
Search results for "Tourism" in Home Design Ideas
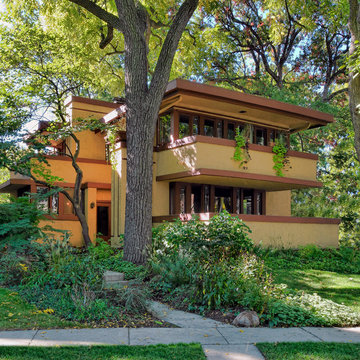
 Frank Lloyd Wright Trust
Laura Gale House (Frank Lloyd Wright, 1909)
A milestone in the development of modern architecture, influencing 1920s European modernism. Last on the housewalk in 2009.
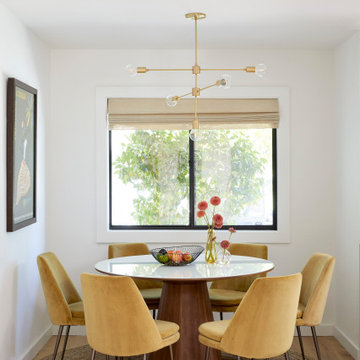
 Cathie Hong Interiors
This artistic and design-forward family approached us at the beginning of the pandemic with a design prompt to blend their love of midcentury modern design with their Caribbean roots. With her parents originating from Trinidad & Tobago and his parents from Jamaica, they wanted their home to be an authentic representation of their heritage, with a midcentury modern twist. We found inspiration from a colorful Trinidad & Tobago tourism poster that they already owned and carried the tropical colors throughout the house — rich blues in the main bathroom, deep greens and oranges in the powder bathroom, mustard yellow in the dining room and guest bathroom, and sage green in the kitchen. This project was featured on Dwell in January 2022.
 Frank Lloyd Wright Trust
John Schmidt House (Unknown Architect, 1872; Roberts remodel, 1908) A stately Italianate with E. E. Roberts' signature Prairie touches and dramatic art glass.
Find the right local pro for your project
 Frank Lloyd Wright Trust
Charles A. Purcell House (Unknown Architect, 1893)
A lavish Queen Anne, built for the Purcell family of Purcell & Elmslie Architects fame.
Example of an ornate exterior home design in Chicago
Example of an ornate exterior home design in Chicago
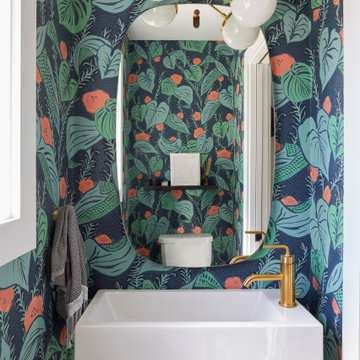 Cathie Hong Interiors
This artistic and design-forward family approached us at the beginning of the pandemic with a design prompt to blend their love of midcentury modern design with their Caribbean roots. With her parents originating from Trinidad & Tobago and his parents from Jamaica, they wanted their home to be an authentic representation of their heritage, with a midcentury modern twist. We found inspiration from a colorful Trinidad & Tobago tourism poster that they already owned and carried the tropical colors throughout the house — rich blues in the main bathroom, deep greens and oranges in the powder bathroom, mustard yellow in the dining room and guest bathroom, and sage green in the kitchen. This project was featured on Dwell in January 2022.
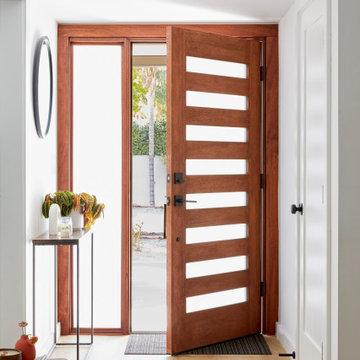 Cathie Hong Interiors
This artistic and design-forward family approached us at the beginning of the pandemic with a design prompt to blend their love of midcentury modern design with their Caribbean roots. With her parents originating from Trinidad & Tobago and his parents from Jamaica, they wanted their home to be an authentic representation of their heritage, with a midcentury modern twist. We found inspiration from a colorful Trinidad & Tobago tourism poster that they already owned and carried the tropical colors throughout the house — rich blues in the main bathroom, deep greens and oranges in the powder bathroom, mustard yellow in the dining room and guest bathroom, and sage green in the kitchen. This project was featured on Dwell in January 2022.

 brightvibe
https://www.nepalsocialtreks.com/trip/kanchenjunga-circuit-short-trek/Kanchenjunga South Base Camp, in Nepal, offers stunning views of the world’s third-highest peak. It’s a remote trek through lush forests, alpine meadows, and traditional villages. The journey is challenging but rewarding, with breathtaking scenery and a sense of untouched natural beauty.
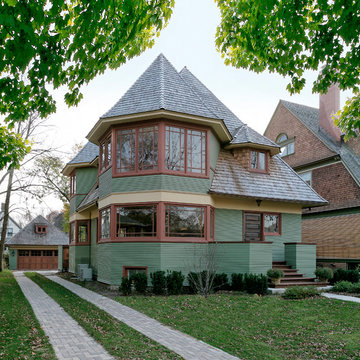 Frank Lloyd Wright Trust
Thomas H. Gale House (Frank Lloyd Wright, 1892)
A splendidly restored “bootleg” design featuring hints of Wright’s evolving Prairie style. Trust members enjoy an interior tour and an outdoor rest area here.

 JD Ferguson Design
Swimming pool and family bbq space, designed to preserve that historic large rain trees.
Inspiration for a contemporary home design remodel in New York
Inspiration for a contemporary home design remodel in New York
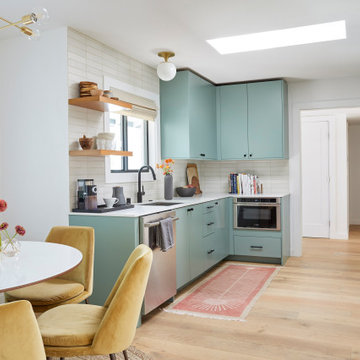 Cathie Hong Interiors
This artistic and design-forward family approached us at the beginning of the pandemic with a design prompt to blend their love of midcentury modern design with their Caribbean roots. With her parents originating from Trinidad & Tobago and his parents from Jamaica, they wanted their home to be an authentic representation of their heritage, with a midcentury modern twist. We found inspiration from a colorful Trinidad & Tobago tourism poster that they already owned and carried the tropical colors throughout the house — rich blues in the main bathroom, deep greens and oranges in the powder bathroom, mustard yellow in the dining room and guest bathroom, and sage green in the kitchen. This project was featured on Dwell in January 2022.
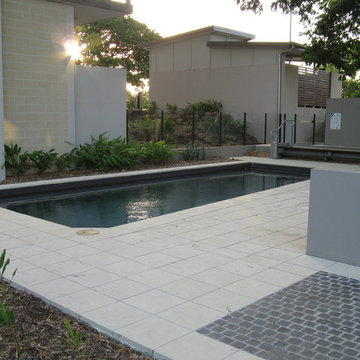 JD Ferguson Design
Swimming pool and family bbq space, designed to preserve that historic large rain trees.
Example of a trendy home design design in New York
Example of a trendy home design design in New York

 Best in American Living
Photographer: Li Wen
Architect: Dahlin Group Architecture Planning
Builder: Huang Xuejun
Interior Designer: Chenjian, Kuanggu Interior Design Company
Developer: Wu Xiaofeng, Ningbo Royal Moon Bay Tourism Real Es
Land Planner: Dahlin Group Architecture Planning
Interior Merchandiser: Hangzhou Kuanggu Decoration Design Consulting Co.,
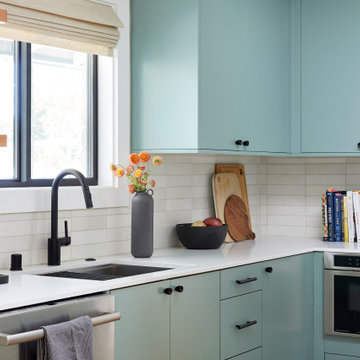 Cathie Hong Interiors
This artistic and design-forward family approached us at the beginning of the pandemic with a design prompt to blend their love of midcentury modern design with their Caribbean roots. With her parents originating from Trinidad & Tobago and his parents from Jamaica, they wanted their home to be an authentic representation of their heritage, with a midcentury modern twist. We found inspiration from a colorful Trinidad & Tobago tourism poster that they already owned and carried the tropical colors throughout the house — rich blues in the main bathroom, deep greens and oranges in the powder bathroom, mustard yellow in the dining room and guest bathroom, and sage green in the kitchen. This project was featured on Dwell in January 2022.
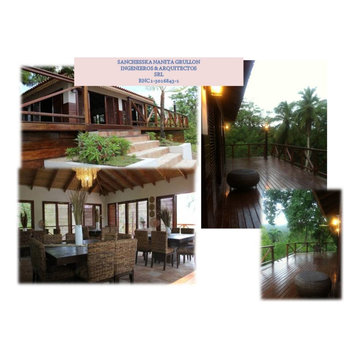
 SN CREATIVE PROJECT DESIGN LLC
Rustic Restaurant with open space for ECO-Tourism when people in the middle of Cocoa Crops ,with 1000 LF natural walkway to know about botanical and could enjoy a natural flavor and final chocolates .
The flooring is Natural rustic "Saltillo" red brick hand made in oven.
With a deck of 250 perimetrical LF in Natural wood at 5,500 feet over level sea. Capacity for 40 people.

 Mckinley Burkart Architects
Built on the site of an abandoned fish packing plant, McKinley Burkart designed and built this mixed-use, multi-family complex that backs onto a waterfront dock. Surfer Chic would be the appropriate way to describe this laid-back residence that features materials like heavy timber and stone throughout the units. Besides luxury condos, the complex also features an oyster bar, spa and a coffee shop amongst tourism offices and other retail shops.
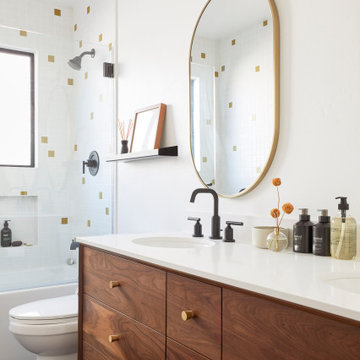 Cathie Hong Interiors
This artistic and design-forward family approached us at the beginning of the pandemic with a design prompt to blend their love of midcentury modern design with their Caribbean roots. With her parents originating from Trinidad & Tobago and his parents from Jamaica, they wanted their home to be an authentic representation of their heritage, with a midcentury modern twist. We found inspiration from a colorful Trinidad & Tobago tourism poster that they already owned and carried the tropical colors throughout the house — rich blues in the main bathroom, deep greens and oranges in the powder bathroom, mustard yellow in the dining room and guest bathroom, and sage green in the kitchen. This project was featured on Dwell in January 2022.

 Mittendorf Quality Construction
Inspiration for a rustic brown one-story wood gable roof remodel in Seattle
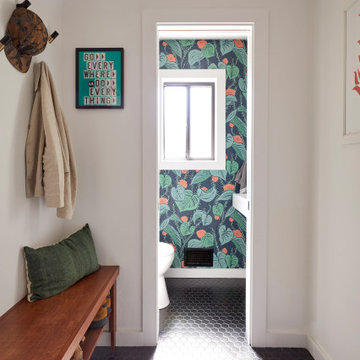 Cathie Hong Interiors
This artistic and design-forward family approached us at the beginning of the pandemic with a design prompt to blend their love of midcentury modern design with their Caribbean roots. With her parents originating from Trinidad & Tobago and his parents from Jamaica, they wanted their home to be an authentic representation of their heritage, with a midcentury modern twist. We found inspiration from a colorful Trinidad & Tobago tourism poster that they already owned and carried the tropical colors throughout the house — rich blues in the main bathroom, deep greens and oranges in the powder bathroom, mustard yellow in the dining room and guest bathroom, and sage green in the kitchen. This project was featured on Dwell in January 2022.
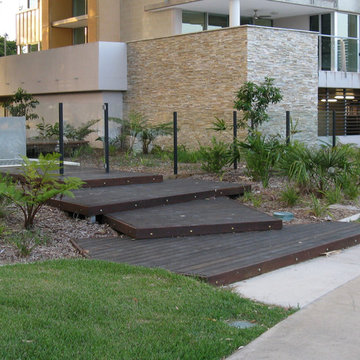 JD Ferguson Design
Garden path connection between the private resort pool and the public waterfront park system. Random shaped deck steps helped distinguish that space as "private" and not for public use.
 Mckinley Burkart Architects
Built on the site of an abandoned fish packing plant, McKinley Burkart designed and built this mixed-use, multi-family complex that backs onto a waterfront dock. Surfer Chic would be the appropriate way to describe this laid-back residence that features materials like heavy timber and stone throughout the units. Besides luxury condos, the complex also features an oyster bar, spa and a coffee shop amongst tourism offices and other retail shops.
8