
Search results for "Towel bar on sink" in Home Design Ideas

 Open Door Architecture
Photo credit: Denise Retallack Photography
Inspiration for a small transitional master blue tile and glass tile porcelain tile bathroom remodel in Other with marble countertops, a vessel sink, flat-panel cabinets, dark wood cabinets and gray walls
Inspiration for a small transitional master blue tile and glass tile porcelain tile bathroom remodel in Other with marble countertops, a vessel sink, flat-panel cabinets, dark wood cabinets and gray walls

 Amy A. Alper, Architect
Example of a trendy beige tile bathroom design in San Francisco with a vessel sink, open cabinets, dark wood cabinets, wood countertops and white walls
 Decor Island
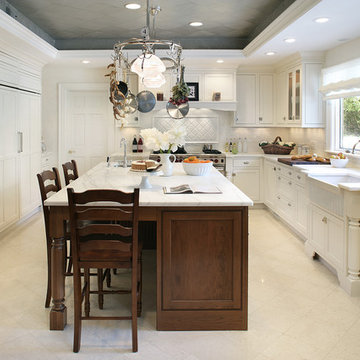
Example of a classic u-shaped kitchen design in New York with a farmhouse sink, recessed-panel cabinets, white cabinets, marble countertops and white backsplash
Find the right local pro for your project
 Johnson Carpet One
Design by Dwellings http://www.houzz.com/pro/dwellingsinc/dwellings
Build by DeHaan Homes
Ashley Avila Photography



Example of a mid-sized transitional master gray floor and porcelain tile bathroom design in New York with shaker cabinets, gray cabinets, white walls, a drop-in sink, quartz countertops and white countertops

 Elements Concrete

Custom concrete sink and vanity for kids bunk room. The concrete trough sink has a stepped front to make it easier for smaller kids to reach the sink. The vanity base also has pull out steps that are built into the toe-kick for smaller children. The vanity base is hand-crafted with a patinaed steel face frame and drawer fronts with reclaimed oak used throughout. The shelving also has a false back to hide the plumbing from curious kids.
Photo credits-Megan Marie Imagery

Sponsored
Sunbury, OH

J.Holderby - Renovations
Franklin County's Leading General Contractors - 2X Best of Houzz!

 Hutker Architects
Brian Vanden Brink
Beach style alcove shower photo in Boston with a trough sink, flat-panel cabinets, concrete countertops and white walls
Beach style alcove shower photo in Boston with a trough sink, flat-panel cabinets, concrete countertops and white walls
 Hamilton-Gray Design, Inc.
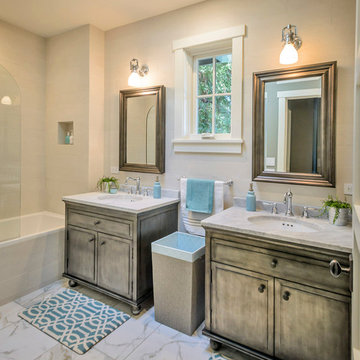
Here we used 2 pewter finish sink cabinets as a contrast to the lighter wall and floor surfaces.
Bathroom - transitional beige tile bathroom idea in San Francisco with an undermount sink, gray cabinets and raised-panel cabinets
Bathroom - transitional beige tile bathroom idea in San Francisco with an undermount sink, gray cabinets and raised-panel cabinets

 Robert Thomas Homes
This home is built by Robert Thomas Homes located in Minnesota. Our showcase models are professionally staged. Please contact Ambiance at Home for information on furniture - 952.440.6757

 Etelamaki Architecture
Photos: MIkiko Kikuyama
Pendants: Solitaire by Niche Modern
Medicine Cabinet: Kohler
Wall Tile: Graphite Cleft Slate by Stone Source
Floor Tile: Spa White Velvet by Stone Source
Floor Mats: Teak Floor Mat by CB2
Basin: Larissa by Toto
Faucet: Zuchetti
Vanity: Custom Teak veneer ~5'0" x 22"
Tub: Nexus by Toto
 HAUS | Architecture For Modern Lifestyles

Master Bathroom Suite with floating vanities, curved glass tile walls, multi-plane skylights, and custom millwork with make-up station - Interior Architecture: HAUS | Architecture + LEVEL Interiors - Photo: Ryan Kurtz

 Elle Interiors
Example of a transitional single-wall wet bar design in Phoenix with shaker cabinets and white cabinets


 Feathers Fine Custom Furnishings
Sandler Photo

Mid-sized tuscan white tile and mosaic tile marble floor powder room photo in Phoenix with an undermount sink, raised-panel cabinets, white cabinets, multicolored walls, solid surface countertops and a two-piece toilet
Mid-sized tuscan white tile and mosaic tile marble floor powder room photo in Phoenix with an undermount sink, raised-panel cabinets, white cabinets, multicolored walls, solid surface countertops and a two-piece toilet
 JZMK Partners
Lindsay Stetson

Bathroom - cottage white tile and subway tile bathroom idea in Orange County with an undermount sink, shaker cabinets, white cabinets and white walls
Bathroom - cottage white tile and subway tile bathroom idea in Orange County with an undermount sink, shaker cabinets, white cabinets and white walls

 User
UserDavid Duncan Livingston
Inspiration for a transitional single-wall medium tone wood floor and beige floor wet bar remodel in San Francisco with an undermount sink, recessed-panel cabinets and blue cabinets
Inspiration for a transitional single-wall medium tone wood floor and beige floor wet bar remodel in San Francisco with an undermount sink, recessed-panel cabinets and blue cabinets
 Leighton Design Group

Bathroom - large transitional master porcelain tile bathroom idea in Miami with recessed-panel cabinets, white cabinets and multicolored walls

 Glen Alspaugh Kitchens and Baths
Alise O'Brien Photography
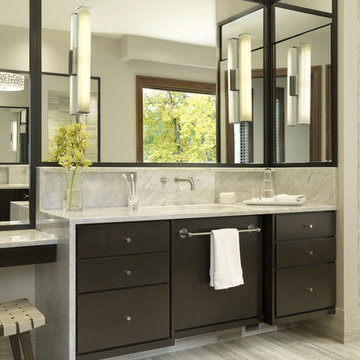
Trendy gray tile marble floor bathroom photo in St Louis with an undermount sink, beige walls and dark wood cabinets
Trendy gray tile marble floor bathroom photo in St Louis with an undermount sink, beige walls and dark wood cabinets

 Daniel Contelmo Architects
A bar provides seating as well as a division between the game room and kitchen area.
Photo by: Daniel Contelmo Jr.
Example of a mid-sized cottage u-shaped dark wood floor seated home bar design in New York with recessed-panel cabinets, granite countertops and stone tile backsplash
Example of a mid-sized cottage u-shaped dark wood floor seated home bar design in New York with recessed-panel cabinets, granite countertops and stone tile backsplash
 User

UserNo detail of this mountain home’s powder room was overlooked. Calling to mind the Old World, a custom taupe limestone sink is set against a backdrop of grey tongue and groove wainscot topped with ivory plaster. The traditional wall-mount faucet in oil rubbed bronze is by Rohl. The quatrefoil design of the custom towel bar adds interest and offers a spot to hang hand towels. Peppering the space with contrast are iron wall sconces, mirror and chandelier. Reflected in the mirror is a window painted Sherwin Williams Black Fox. A woven shade hangs in the window providing privacy and texture.
4