
Search results for "Town library" in Home Design Ideas
 HOMES BY TOWNE
The Windsong at Heron Park at GreyHawk Landing
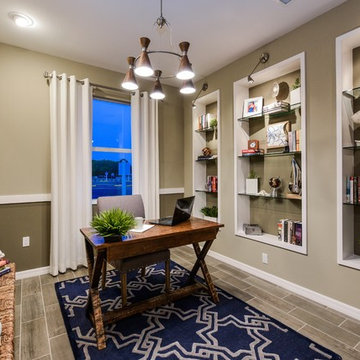
Example of a mid-sized transitional freestanding desk study room design in Tampa with beige walls
Example of a mid-sized transitional freestanding desk study room design in Tampa with beige walls
 HOMES BY TOWNE
The Tucson Office. Desert Oasis. Surprise, Arizona.
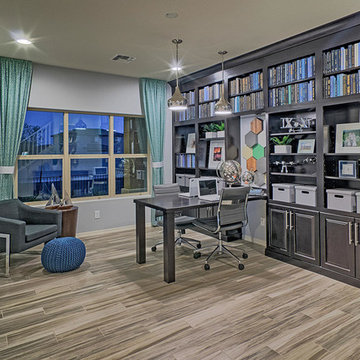
Example of a large classic built-in desk ceramic tile study room design in Milwaukee with gray walls
Example of a large classic built-in desk ceramic tile study room design in Milwaukee with gray walls
 Speers Flooring
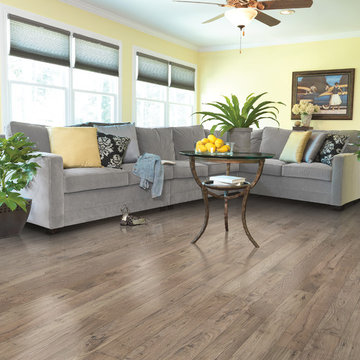
Torlys Hampton "Cinnamon Chestnut" Laminate Flooring
Inspiration for a mid-sized open concept medium tone wood floor living room library remodel in Toronto with yellow walls, no fireplace and no tv
Inspiration for a mid-sized open concept medium tone wood floor living room library remodel in Toronto with yellow walls, no fireplace and no tv
Find the right local pro for your project

 Maraya Interior Design

Old World Mix of Spanish and English graces this completely remodeled old home in Hope Ranch, Santa Barbara. All new painted cabinets throughout, with glossy and satin finishes mixed with antiques discovered throughout the world. A wonderful mix of the owner's antique red rugs over the slate and bleached walnut floors pared with an eclectic modern art collection give a contemporary feel to this old style villa. A new pantry crafted from the unused 'maids room' attaches to the kitchen with a glossy blue island and white cabinetry. Large red velvet drapes separate the very large great room with the limestone fireplace and oversized upholstery from the kitchen area. Upstairs the library is created from an attic space, with long cushioned window seats in a wild mix of reds and blues. Several unique upstairs rooms for guests with on suite baths in different colors and styles. Black and white bath, Red bedroom, blue bedrooms, all with unique art. Off of the master features a sun room with a long, low extra long sofa, grass shades and soft drapes.
Project Location Hope Ranch, Santa Barbara. From their beautiful resort town of Ojai, they serve clients in Montecito, Hope Ranch, Malibu, Westlake and Calabasas, across the tri-county areas of Santa Barbara, Ventura and Los Angeles, south to Hidden Hills- north through Solvang and more.
John Madden Construction
 The Brooklyn Studio
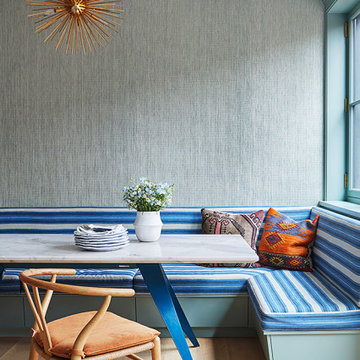
This Cobble Hill Brownstone for a family of five is a fun and captivating design, the perfect blend of the wife’s love of English country style and the husband’s preference for modern. The young power couple, her the co-founder of Maisonette and him an investor, have three children and a dog, requiring that all the surfaces, finishes and, materials used throughout the home are both beautiful and durable to make every room a carefree space the whole family can enjoy.
The primary design challenge for this project was creating both distinct places for the family to live their day to day lives and also a whole floor dedicated to formal entertainment. The clients entertain large dinners on a monthly basis as part of their profession. We solved this by adding an extension on the Garden and Parlor levels. This allowed the Garden level to function as the daily family operations center and the Parlor level to be party central. The kitchen on the garden level is large enough to dine in and accommodate a large catering crew.
On the parlor level, we created a large double parlor in the front of the house; this space is dedicated to cocktail hour and after-dinner drinks. The rear of the parlor is a spacious formal dining room that can seat up to 14 guests. The middle "library" space contains a bar and facilitates access to both the front and rear rooms; in this way, it can double as a staging area for the parties.
The remaining three floors are sleeping quarters for the family and frequent out of town guests. Designing a row house for private and public functions programmatically returns the building to a configuration in line with its original design.
This project was published in Architectural Digest.
Photography by Sam Frost


Sponsored
Columbus, OH

Wannemacher Interiors
Customized Award-Winning Interior Design Solutions in Franklin Cnty OH
 William Gregory & Associates
Richard Mandelkorn Photography
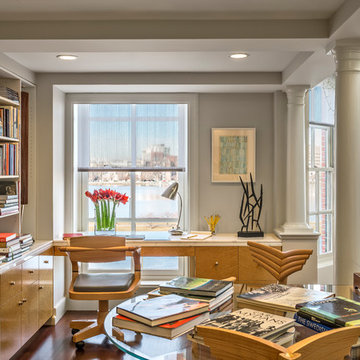
Study room - large transitional built-in desk dark wood floor study room idea in Boston with gray walls
Study room - large transitional built-in desk dark wood floor study room idea in Boston with gray walls
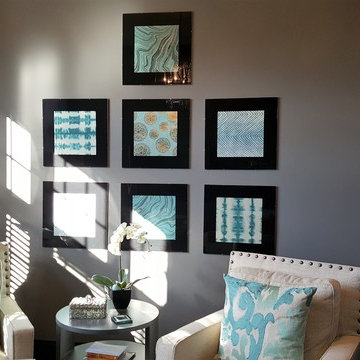
 Drab to Fab Decorating
Everything in this room was purchased at various accessory stores around town. The focal point of the room was designing the framed art work to match our teal accents. The inserts are specialty wrapping papers that have been cut to size and arranged as a grouping.
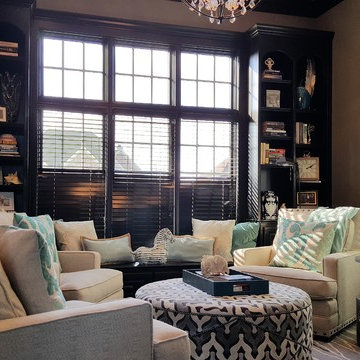 Drab to Fab Decorating
Everything in this room was purchased at various accessory stores around town.
Living room library - mid-sized transitional enclosed dark wood floor living room library idea in Indianapolis with gray walls and a wall-mounted tv
Living room library - mid-sized transitional enclosed dark wood floor living room library idea in Indianapolis with gray walls and a wall-mounted tv
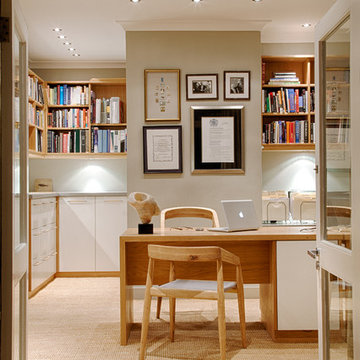
 Interiors by Erik R Galiana
photo Credit - Blink Photography, Cape Town
Home office - contemporary home office idea in New York
Home office - contemporary home office idea in New York
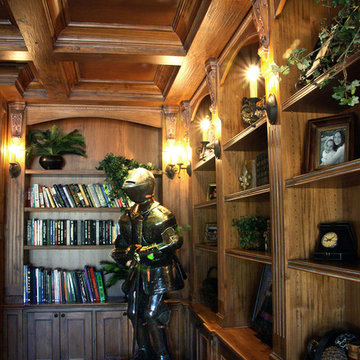 Maraya Interior Design
Wonderfully colorful and full of energy, this is a large Italian Villa for a young family. Designed to be as bright, wild and fun as the Winn Resort in Las Vegas.
Children are growing up here, bowling, gaming, as the rest of the home features hand carved woods and limestones, handmade custom mosaics and rich textures. Kitchen area has a mosaic name shield behind range, whilst above the range is a a carved limestone range hood. Reds feature strongly in this beautiful home, as well as black and cream. Wrought iron fixtures including the stair rails, lighting and fireplace screens. Outdoor loggia lounge areas and bar b q areas, are all also designed by Maraya Interior Design, along with the multiple outdoor walks and halls.
Project Location: Santa Barbara, California. Project designed by Maraya Interior Design. From their beautiful resort town of Ojai, they serve clients in Montecito, Hope Ranch, Malibu, Westlake and Calabasas, across the tri-county areas of Santa Barbara, Ventura and Los Angeles, south to Hidden Hills- north through Solvang and more.


Sponsored
Columbus, OH
Wannemacher Interiors
Customized Award-Winning Interior Design Solutions in Franklin Cnty OH
 Ark Woodworking
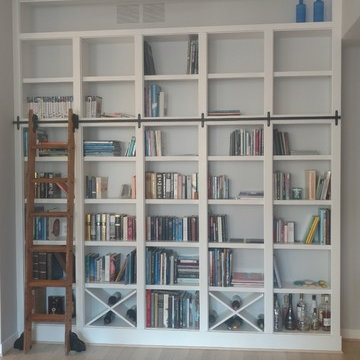
A bookcase for a loft in the Reston Town Center. Also, a reclaimed wood library ladder on quality hardware.
Example of a small minimalist loft-style family room design in DC Metro
Example of a small minimalist loft-style family room design in DC Metro
 Oriental Designer Rugs
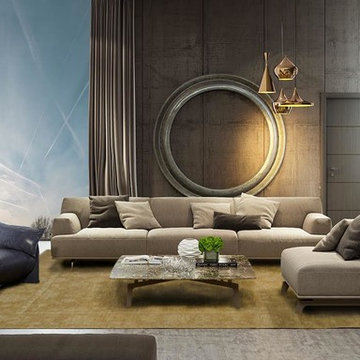
Oriental Designer Rugs. Oushak are Turkish rugs that use a particular style of design, named by convention after the city of Ushak, Turkey – one of the bigger towns in Western region of Anatolia, which was a major hub of rug production from the early days of the Ottoman Empire, into the early 20th century and today.
 Bigfoot Builders, LLC
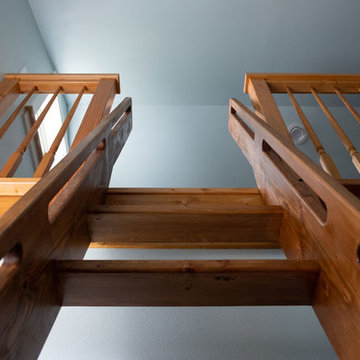
Inspiration for a small timeless loft-style family room library remodel in Seattle with green walls
 Hubbell Homes
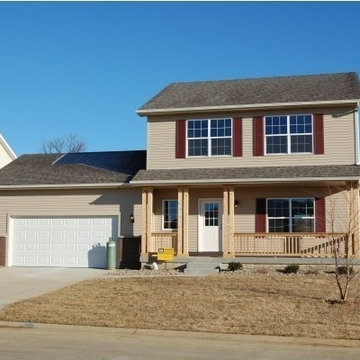
Carlisle is a quaint Central Iowa town located just southeast of Des Moines. With a landscape of woodlands and rolling hills, this community provides the clean, quiet neighborhoods of a small town with easy access to the city as well as its own great local amenities, including parks, trails, library and aquatic center. Carlisle is just a short drive from popular Des Moines attractions such as the Blank Park Zoo, the Science Center of Iowa and the Downtown Farmers’ Market.
Danamere Farms, a conservation community in Carlisle, Iowa, features native prairie landscaping, open play areas and nature trails to enhance your enjoyment of this picturesque small town. Contact Hubbell to get started building your new home in Carlisle.

Sponsored
Columbus, OH
Wannemacher Interiors
Customized Award-Winning Interior Design Solutions in Franklin Cnty OH
 West End Salvage
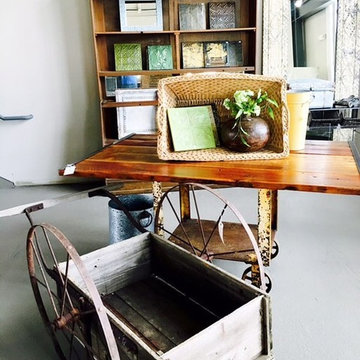
Our second location, in West Glen Town Center, has a variety of finished inventory for you to complete your space. Custom desks, custom mirrors, and repurposed items are all items you will come across at this location.


10