
Search results for "Town planning" in Home Design Ideas

Find the right local pro for your project
 Our Town Plans
Our Town Plans
Hallway - mid-sized traditional medium tone wood floor hallway idea in Atlanta with beige walls
Hallway - mid-sized traditional medium tone wood floor hallway idea in Atlanta with beige walls
 Our Town Plans
Our Town Plans
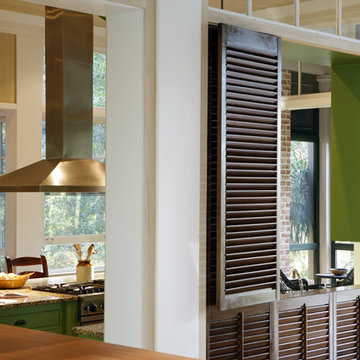
Open concept kitchen - traditional u-shaped open concept kitchen idea in Atlanta with flat-panel cabinets, brown backsplash and stainless steel appliances
Open concept kitchen - traditional u-shaped open concept kitchen idea in Atlanta with flat-panel cabinets, brown backsplash and stainless steel appliances

Sponsored
Columbus, OH

Wannemacher Interiors
Customized Award-Winning Interior Design Solutions in Franklin Cnty OH
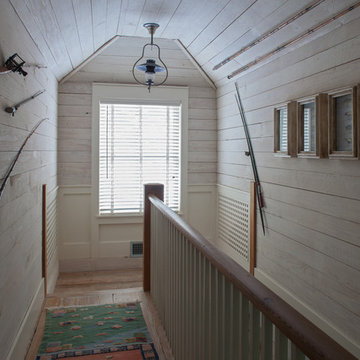 Our Town Plans
Our Town Plans
Example of a classic medium tone wood floor hallway design in Miami with beige walls
Example of a classic medium tone wood floor hallway design in Miami with beige walls
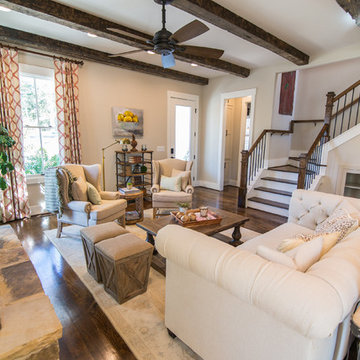 Our Town Plans
Faith Allen
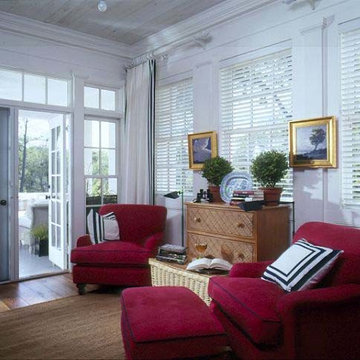
Family room - transitional open concept medium tone wood floor family room idea in Atlanta with white walls, a standard fireplace, a stone fireplace and a wall-mounted tv
Family room - transitional open concept medium tone wood floor family room idea in Atlanta with white walls, a standard fireplace, a stone fireplace and a wall-mounted tv
 Our Town Plans
Faith Allen
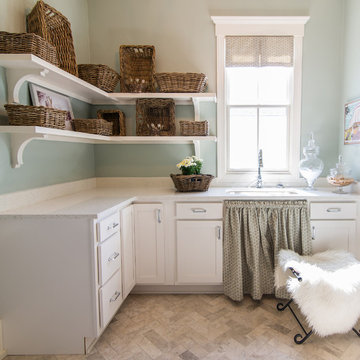
Elegant l-shaped laundry room photo in Atlanta with an undermount sink, shaker cabinets, white cabinets and blue walls
Elegant l-shaped laundry room photo in Atlanta with an undermount sink, shaker cabinets, white cabinets and blue walls
 Our Town Plans
Courtesy Coastal Living, a division of the Time Inc. Lifestyle Group. Coastal Living is a registered trademark of Time Inc. and is used with permission.

Sponsored
Columbus, OH

Hope Restoration & General Contracting
Columbus Design-Build, Kitchen & Bath Remodeling, Historic Renovations
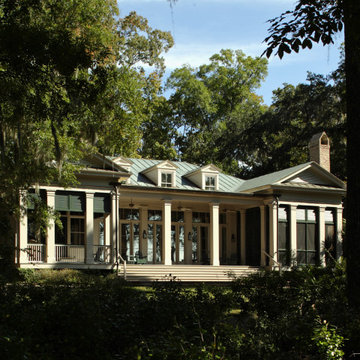 Our Town Plans
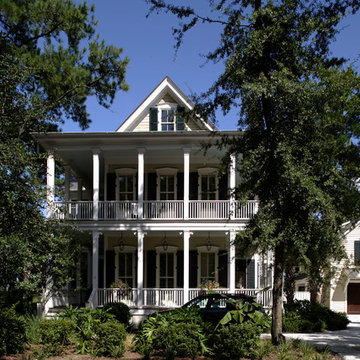
This plan has a symmetrical facade and open floor plan with classical Greek Revival exterior. This rear view is every bit as handsome as the front!
Mid-sized traditional white one-story house exterior idea with a hip roof and a metal roof
Mid-sized traditional white one-story house exterior idea with a hip roof and a metal roof
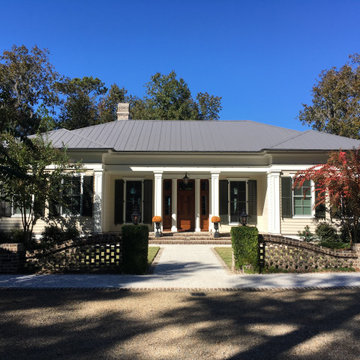 Our Town Plans
This plan has a symmetrical facade and open floor plan with classical Greek Revival exterior.
Elegant exterior home photo
Elegant exterior home photo
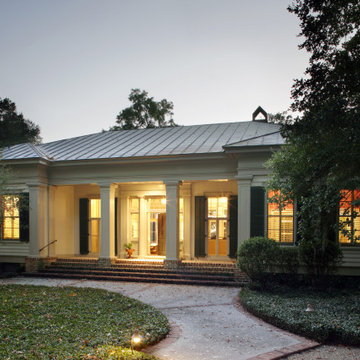 Our Town Plans
This plan has a symmetrical facade and open floor plan with classical Greek Revival exterior.
Inspiration for a mid-sized timeless white one-story house exterior remodel with a hip roof and a metal roof
Inspiration for a mid-sized timeless white one-story house exterior remodel with a hip roof and a metal roof
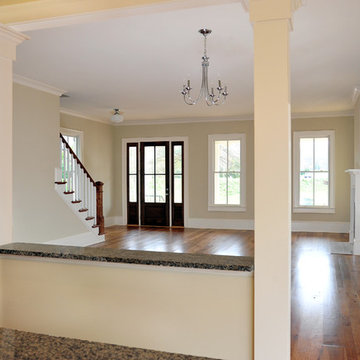 Our Town Plans
Todd Stone
Family room - traditional open concept medium tone wood floor family room idea in Atlanta with beige walls and a standard fireplace
Family room - traditional open concept medium tone wood floor family room idea in Atlanta with beige walls and a standard fireplace

Sponsored
Columbus, OH
Wannemacher Interiors
Customized Award-Winning Interior Design Solutions in Franklin Cnty OH
 Our Town Plans

This plan has an open back porch with high ceiling and flanked by matching screened porches.
Large classic porch idea
Large classic porch idea
 Our Town Plans
Tom Jenkins
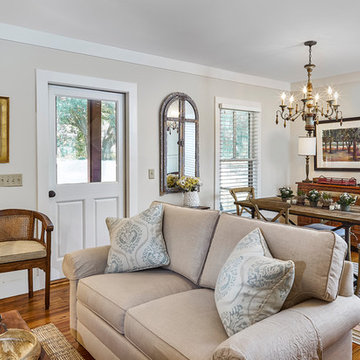
Inspiration for a mid-sized transitional open concept medium tone wood floor and brown floor family room remodel with white walls
Inspiration for a mid-sized transitional open concept medium tone wood floor and brown floor family room remodel with white walls
 Our Town Plans

Gallery hall on either side of front entry.
Example of a mid-sized classic wood ceiling and wood wall hallway design with beige walls
Example of a mid-sized classic wood ceiling and wood wall hallway design with beige walls
20