
Search results for "Toy companies" in Home Design Ideas

 Denizen Design
Example of a trendy medium tone wood floor kids' room design in Miami with multicolored walls

 Margaret L. Norcott, Allied ASID
Kids Craft Room
Photo Credit: Woodie Williams Photography
Large transitional gender-neutral medium tone wood floor playroom photo in Jacksonville with white walls
Large transitional gender-neutral medium tone wood floor playroom photo in Jacksonville with white walls

 Asmar Interiors
Boys' Bedroom
Beth Singer Photography
Kids' bedroom - transitional carpeted and gray floor kids' bedroom idea in Detroit with gray walls
Kids' bedroom - transitional carpeted and gray floor kids' bedroom idea in Detroit with gray walls
Find the right local pro for your project

 Hollub Homes
Hollub Homes | Interior design by Helene Hollub | Ken Hayden Photography

Example of a trendy girl carpeted kids' room design in Miami with white walls
Example of a trendy girl carpeted kids' room design in Miami with white walls

 AWD of Savannah
Richard Leo Johnson
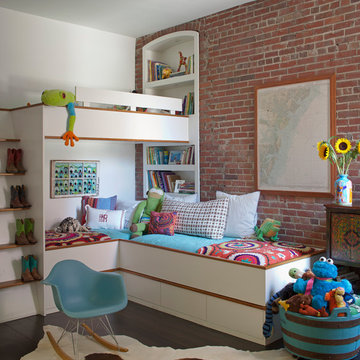
Inspiration for an industrial gender-neutral dark wood floor kids' bedroom remodel in Atlanta with red walls
Inspiration for an industrial gender-neutral dark wood floor kids' bedroom remodel in Atlanta with red walls



 ZeroEnergy Design
The nursery playfully incorporates framed interior windows which ‘borrow’ light from the main living space.
Photos by Eric Roth.
Construction by Ralph S. Osmond Company.
Green architecture by ZeroEnergy Design.

 HAUS | Architecture For Modern Lifestyles
Custom Bunk Beds integrate storage cubbies within and roller-drawers beneath. Original storage closet to right opened-up to create full-integrated millwork closet system to match with bunks - Architect: HAUS | Architecture - Construction: WERK | Build - Photo: HAUS | Architecture

 Sophie Metz Design
Jonathan Raith Inc. - Builder
Sam Oberter - Photography
Example of a mid-sized transitional gender-neutral kids' bedroom design in Boston with white walls
Example of a mid-sized transitional gender-neutral kids' bedroom design in Boston with white walls
 Adeas Interior Design LLC

Example of a large transitional l-shaped black floor and vinyl floor enclosed kitchen design in Cleveland with shaker cabinets, white cabinets, an island, metallic backsplash, metal backsplash, paneled appliances, a farmhouse sink, quartzite countertops and white countertops

 DeLeers Construction, Inc.
This 3200 square foot home features a maintenance free exterior of LP Smartside, corrugated aluminum roofing, and native prairie landscaping. The design of the structure is intended to mimic the architectural lines of classic farm buildings. The outdoor living areas are as important to this home as the interior spaces; covered and exposed porches, field stone patios and an enclosed screen porch all offer expansive views of the surrounding meadow and tree line.
The home’s interior combines rustic timbers and soaring spaces which would have traditionally been reserved for the barn and outbuildings, with classic finishes customarily found in the family homestead. Walls of windows and cathedral ceilings invite the outdoors in. Locally sourced reclaimed posts and beams, wide plank white oak flooring and a Door County fieldstone fireplace juxtapose with classic white cabinetry and millwork, tongue and groove wainscoting and a color palate of softened paint hues, tiles and fabrics to create a completely unique Door County homestead.
Mitch Wise Design, Inc.
Richard Steinberger Photography

 Kelly Brown Interiors
Photo Credit: Alex C. Tenser Photography
Living room - transitional medium tone wood floor living room idea in Richmond with gray walls
Living room - transitional medium tone wood floor living room idea in Richmond with gray walls


 Board & Vellum
A custom built room for LEGO storage also provides a backdrop for a Media Room and a nearby bar. John Wilbanks Photography
Basement - transitional underground basement idea in Seattle with gray walls and a bar
Basement - transitional underground basement idea in Seattle with gray walls and a bar
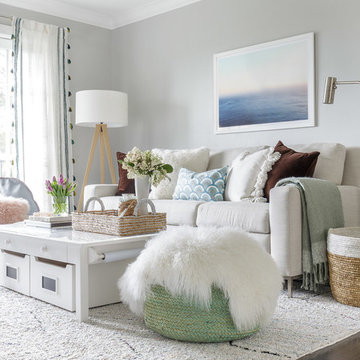
 Rachel Madden Interiors
A play room and guest room in one. Playful, yet sophisticated for all ages.
David Duncan Livingston
Example of a small transitional loft-style dark wood floor and brown floor living room design in Sacramento with gray walls
Example of a small transitional loft-style dark wood floor and brown floor living room design in Sacramento with gray walls

 Sophisticated Storage Solutions Custom Closets
Child's closet under the eaves. Great space for toys and cloething
Example of a closet design in New York
Example of a closet design in New York

 Corinne Acampora Interiors & Art
Elegant open concept carpeted, beige floor and vaulted ceiling family room photo in Boston with white walls, no fireplace and a media wall


 Wynne Taylor Ford
www.johnbedellphotography.com
Mid-sized transitional boy carpeted kids' room photo in San Francisco with multicolored walls
Mid-sized transitional boy carpeted kids' room photo in San Francisco with multicolored walls

 Jeff King & Company
Designer: MODtage Design /
Photographer: Paul Dyer
Example of a large transitional enclosed light wood floor family room design in San Francisco with white walls, no fireplace and a media wall
Example of a large transitional enclosed light wood floor family room design in San Francisco with white walls, no fireplace and a media wall

 Dettaglio Interior Design
Inckx Photography
Inspiration for a large transitional open concept dark wood floor and brown floor living room remodel in Phoenix with a wall-mounted tv, multicolored walls and no fireplace
Inspiration for a large transitional open concept dark wood floor and brown floor living room remodel in Phoenix with a wall-mounted tv, multicolored walls and no fireplace
1