
Search results for "Tracing" in Home Design Ideas

 DLB Custom Home Design
Eat-in kitchen - mid-sized coastal galley medium tone wood floor and brown floor eat-in kitchen idea in Charleston with shaker cabinets, white cabinets, quartzite countertops, stainless steel appliances, an island, gray backsplash and subway tile backsplash

Inspiration for a mid-sized transitional 3/4 gray tile and ceramic tile bathroom remodel with gray walls and a wall-mount sink
 Trace Ventures
Photography by Tom Gatlin
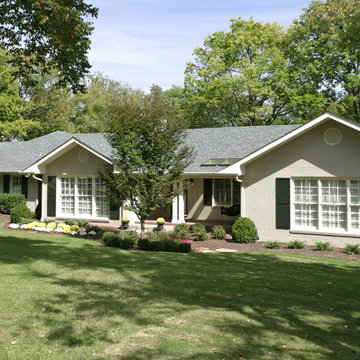
Mid-century modern gray one-story gable roof idea in Nashville
Mid-century modern gray one-story gable roof idea in Nashville
Find the right local pro for your project
 Omodeo
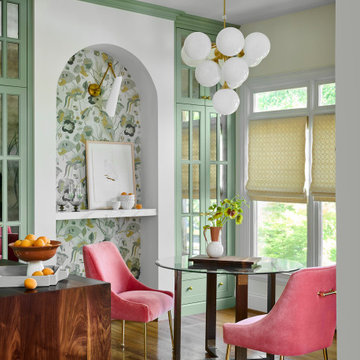
An updated townhome with a foundational green color throughout the space.
Open concept kitchen - mid-sized transitional galley medium tone wood floor and brown floor open concept kitchen idea in Atlanta with an undermount sink, recessed-panel cabinets, green cabinets, marble countertops, white backsplash, marble backsplash, paneled appliances, an island and white countertops
Open concept kitchen - mid-sized transitional galley medium tone wood floor and brown floor open concept kitchen idea in Atlanta with an undermount sink, recessed-panel cabinets, green cabinets, marble countertops, white backsplash, marble backsplash, paneled appliances, an island and white countertops
 studio | TRACE, pllc

Bathroom - small modern 3/4 ceramic tile and gray tile ceramic tile and gray floor bathroom idea in Cincinnati with open cabinets, white cabinets, white walls, a wall-mount sink and quartz countertops
 Trace Ventures
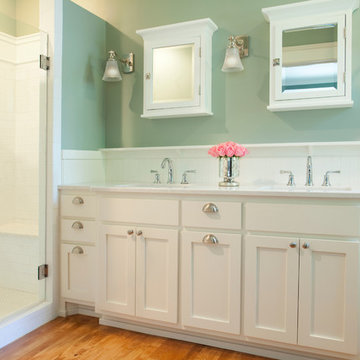
When the owners of this classic 1910 Foursquare engaged us to design and build a remodel, they were close to selling and moving on. Undeterred, our design-build team came up with a thoughtful plan that offered the modern livability they craved while respecting historical character of Nashville's West End area.
We built a rear addition for a first-floor master suite, powder room and kitchen with a walk-out basement. Its hipped roof mirrors the main house’s and fits right under a second-story window. We also built a new screen porch and large deck and opened the kitchen to the remodeled family room.
Custom-built columns and casework conceal a structural beam. Shaker-style cabinets in both master bath and kitchen are topped with Cambria quartz countertops. The latter’s two-toned treatment adds visual interest and texture.

 Hutker Architects
Brian Vanden Brink
Mid-sized beach style open concept light wood floor living room photo in Boston with white walls and no fireplace
Mid-sized beach style open concept light wood floor living room photo in Boston with white walls and no fireplace

 The Remodeling Company
Construct an approximately 26’ 0” by 12’ 2 ½” ” Bedroom Suite Addition on rear of house as per plans and following specifications.
Inspiration for a mid-sized timeless guest carpeted bedroom remodel in Other with yellow walls and no fireplace
Inspiration for a mid-sized timeless guest carpeted bedroom remodel in Other with yellow walls and no fireplace
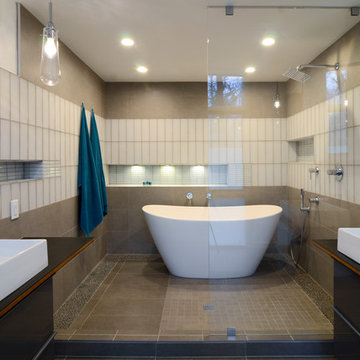 studio | TRACE, pllc
Example of a large minimalist master gray tile and ceramic tile ceramic tile and gray floor bathroom design in Raleigh with flat-panel cabinets, gray cabinets, a wall-mount toilet, white walls, a vessel sink and wood countertops
 Trace Ventures
Photography by Neely Tabor
Example of a classic light wood floor living room design in Nashville with gray walls, a standard fireplace and a tile fireplace
Example of a classic light wood floor living room design in Nashville with gray walls, a standard fireplace and a tile fireplace
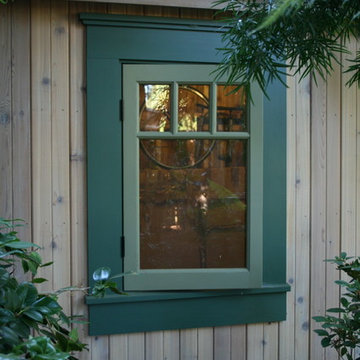
 Trace Kannel Architecture
photo by Trace Kannel
Inspiration for a craftsman shed remodel in San Francisco
Inspiration for a craftsman shed remodel in San Francisco
 Trace Ventures
Photography by Chip Pankey
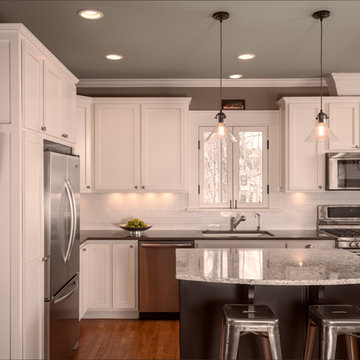
Example of a classic l-shaped light wood floor eat-in kitchen design in Nashville with an undermount sink, shaker cabinets, white cabinets, quartz countertops, white backsplash, subway tile backsplash, stainless steel appliances and an island
Example of a classic l-shaped light wood floor eat-in kitchen design in Nashville with an undermount sink, shaker cabinets, white cabinets, quartz countertops, white backsplash, subway tile backsplash, stainless steel appliances and an island

 Trace Ventures
Neely Tabor
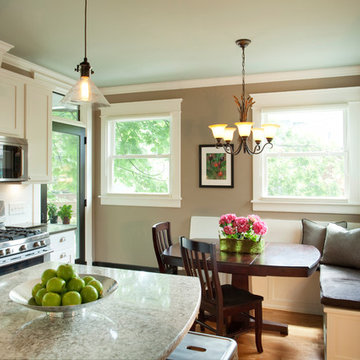
Example of a classic l-shaped light wood floor kitchen design in Nashville with an undermount sink, shaker cabinets, white cabinets, quartz countertops, white backsplash, subway tile backsplash, stainless steel appliances and an island
Example of a classic l-shaped light wood floor kitchen design in Nashville with an undermount sink, shaker cabinets, white cabinets, quartz countertops, white backsplash, subway tile backsplash, stainless steel appliances and an island
 studio | TRACE, pllc
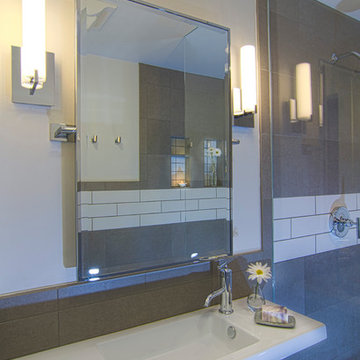
Bathroom - small modern 3/4 ceramic tile and gray tile ceramic tile and gray floor bathroom idea in Cincinnati with open cabinets, white cabinets, white walls, a wall-mount sink and quartz countertops

 Lovitt By Design, LLC
Inspiration for a large transitional master beige tile and porcelain tile porcelain tile and gray floor bathroom remodel in Other with recessed-panel cabinets, white cabinets, a two-piece toilet, brown walls, an undermount sink, granite countertops, a hinged shower door and black countertops
 Trace Ventures
Photography by Neely Tabor
Living room library - traditional open concept light wood floor living room library idea in Nashville with gray walls, a standard fireplace, a tile fireplace and a media wall
Living room library - traditional open concept light wood floor living room library idea in Nashville with gray walls, a standard fireplace, a tile fireplace and a media wall
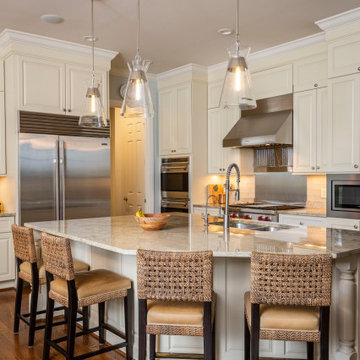
 Trace & Scale
Elegant l-shaped dark wood floor and brown floor kitchen photo in Cincinnati with an undermount sink, raised-panel cabinets, beige cabinets, beige backsplash, stainless steel appliances, an island and beige countertops
 Trace Ventures
Large brick house two-story addition with a bright extended kitchen (client installed cabinets, counters, and appliances), oversized garage, first floor patio, roof-top patio, and custom spiral staircases to both patios. Also added three bedrooms and a full bath with all-new brick exterior.
 Trace & Scale

Transitional Kitchen renovation combining existing kitchen & dining room into one larger space. Greige perimeter cabinets and soft green island cabinets with brushed gold accents and marble tile finish off the space. Soft mid-tone woods keep warmth infused throughout.
1