
Search results for "Track likes" in Home Design Ideas

 User
Latitude on the River kitchens include: Italian-made European cabinetry by Snaidero; stainless steel appliances: side-by-side refrigerator/freezer; self-cleaning electric range and cooktop, multi-cycle dishwasher; built-in microwave oven with integrated hood & light; imported granite countertops; elevated dining, entertainment and work areas; pre-wired for track lighting and custom ceramic tile floors.

 Williams Metcalf Interiors
Mid-sized minimalist open concept concrete floor, gray floor, wood ceiling and wood wall living room photo with white walls, a hanging fireplace, a metal fireplace and a tv stand

 Constructure Remodeling LLC
Example of a mid-sized transitional dark wood floor and brown floor powder room design in Chicago with recessed-panel cabinets, a one-piece toilet, gray walls, an undermount sink, gray cabinets, marble countertops and white countertops
Find the right local pro for your project

 Trust the Vision Decor
Virtual Vista Photography
Small transitional freestanding desk carpeted home studio photo in Philadelphia with beige walls and no fireplace
Small transitional freestanding desk carpeted home studio photo in Philadelphia with beige walls and no fireplace


 Nature's Touch
Three levels of water, two large rock waterfalls and two fire features make up the luxury swimming pool and deck for Platte County Paradise. The highest pool level features a hot tub from which water spills into the main pool. From the main pool, an infinity edge that runs 30 feet in length spills water down 8 feet into the plunge pool. A slide wraps around a rock water fall and ends in the plunge pool. A beautiful stone and iron staircase escorts you and your guests to the slide. For this rustic design, all rocks were drilled and pinned into the gunnite shell with apoxy. The grotto was built so that swimmers can enter from either side to find seating. The cave is designed to hold a large group for parties. We installed two fire features; one is intended for a large gathering where outdoor couches offer seating. The other feature is at patio level. This luxury pool contains every amenity imaginable including a swim-up bar, full and cabana dry stacked with stone and featuring timber that was selected from the property.

 Master Home Remodelers
The master bath renovation in this Mid-Century Modern home maximized functionality and aesthetics while maintaining the original personality. Creating an open space was a challenge conquered through the innovative use of a Crowderslide© telescoping track door for the water closet and a Rev-a-shelf© pull-out storage unit. The trapezoid-like shape was embraced for the relocated curbless shower, which features a frameless glass door, stone niche shelves, a stone bench seat with waterfall edge and Deco tile. Floor space was increased by 10 percent by downsizing the double stud wall and using a non-traditional 19.25-inch-deep floating double vanity. The result is two centuries of styles beautifully merged.



 Maple Creek Landworks LLC
Permeable Patio in Cannan, NH. Installed to ICPI standards. Pavers used were the Belgard Mega-Arbel.
Patio - small contemporary side yard concrete paver patio idea in Burlington
Patio - small contemporary side yard concrete paver patio idea in Burlington

Living room - contemporary formal dark wood floor living room idea in Austin with white walls and no tv
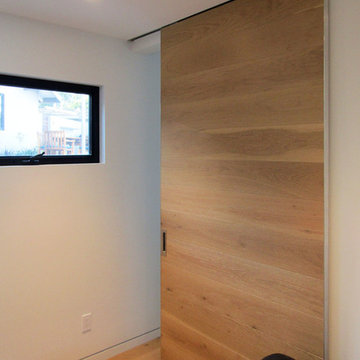
 Cavity Sliders USA Inc.
Job Name: Palos Verdes Private Residence
Designer/Architect: Weinberg Design
Dealer: Cook’s Door and Window
CS Products used: Pocket Track, Full-Height Ceiling Mount Tracks, CL400 Locks
Palos Verdes is an affluent suburb of Los Angeles, known for its sprawling estates with expansive views of the Pacific Ocean and Los Angeles city lights.
Our patented CL400 magnetic pocket door locks were used with our CS Pocket Track, as well as our Full-Height Ceiling Mount Track, to create a contemporary look in this modern estate. Our sliding pocket door systems were used on the bedrooms and bathrooms of this beautiful Palos Verdes home.

 Design8, LLC
White River granite, Honed marble granite
Example of a classic kitchen design in New Orleans
Example of a classic kitchen design in New Orleans

 Grossmueller's Design Consultants
Photography by Stu Estler
Mid-sized eclectic underground vinyl floor and brown floor basement photo in DC Metro with gray walls and no fireplace
Mid-sized eclectic underground vinyl floor and brown floor basement photo in DC Metro with gray walls and no fireplace

 Trinity Building Inc.
-Cherry floating shelves
-Original fireplace stripped
-Oak flooring throughout
-Plaster crowns molded to match existing and installed
Example of a small minimalist formal and enclosed medium tone wood floor and brown floor living room design in New York with white walls, a standard fireplace, a stone fireplace and no tv
Example of a small minimalist formal and enclosed medium tone wood floor and brown floor living room design in New York with white walls, a standard fireplace, a stone fireplace and no tv

Sponsored
Delaware, OH

Buckeye Basements, Inc.
Central Ohio's Basement Finishing ExpertsBest Of Houzz '13-'21

 Janice Parker Landscape Architects
Lawn panels defined by stone banding creates a transition from house to field.
Photo credit: Neil Landino
This is an example of a mid-sized transitional full sun backyard stone formal garden in New York for summer.
This is an example of a mid-sized transitional full sun backyard stone formal garden in New York for summer.
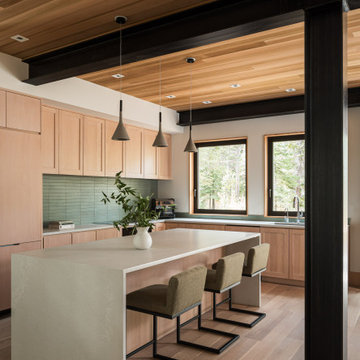
 MacCracken Robinson Architects
Our introduction to the Tahoe site was in late winter, on a clear sunny day with filtered light and long shadows through snow-laden fir and pine bows. It made a strong impression, stored for future consideration but the impetus for the design came soon after the spring snow melt. A powerful sense of horizontal layering of vegetation and various stages of decomposing downed timber on the two-acre site, juxtaposed with pine and fir trees and the dense canopy of the surrounding forest. The site is located near the historic 1960 Olympic Nordic track, situated on the edge of wetlands and seasonal streams.
The homeowners were previous clients and dreamt of having a retreat in the Sierras away from their home base in Berkeley, CA. Among skiers, bike riders, hikers, and boaters, they found the ideal central location for their home base near Lake Tahoe.
The home is organized as a series of linked spaces, each providing a unique sensory experience and connection to different parts of the site, both vertically and horizontally. The design includes extensive use of glass to create a true indoor/outdoor connection and maximize natural light. At the center of the site are two large fir trees, which the building respectfully wraps around in an L shape to create a focal point in the landscaped courtyard.
A refined, context-driven palette of natural materials including cedar, oak, fir, and steel is used to harmoniously blend in among the surroundings. The construction includes advanced details such as thermally broken steel beams supporting layered roof planes engineered to hold snow rather than shed it. Designed to resist significant load, we exposed the steel structure as a recurring element in the interior spaces. The resulting columns and support beams contribute to the familiar design aspects of each room and provide a better understanding of how the building was constructed. The second floor features cantilevered volumes that reach out into the nearby evergreen limbs, likening the experience to being in a tree house. The house incorporates features such as radiant heating, solar panels, and operable windows for passive cooling. Fire safety measures include the use of naturally fire-resistant materials, a Class A roof construction, sprinklers, and drought-tolerant landscaping beyond the defensible space.

 Wise Pool & Spa Service, Inc.
Several colorful starfish dot the suntan bench at entry of the swimming pool. 1" x 1" glass tile in Arctic Ocean is used as trim tile for steps in benches in the swimming pool. Pool location is Avenue, MD.
Wise Pool & Spa Service, Inc.

 Tracy Tesmer Design Remodeling
Gainesville Lake Home Kitchen, Butler's Pantry & Laundry Room Remodel
Open concept kitchen - mid-sized transitional galley porcelain tile and gray floor open concept kitchen idea in Atlanta with an undermount sink, recessed-panel cabinets, dark wood cabinets, quartzite countertops, gray backsplash, ceramic backsplash, stainless steel appliances, an island and multicolored countertops
Open concept kitchen - mid-sized transitional galley porcelain tile and gray floor open concept kitchen idea in Atlanta with an undermount sink, recessed-panel cabinets, dark wood cabinets, quartzite countertops, gray backsplash, ceramic backsplash, stainless steel appliances, an island and multicolored countertops


 Paintzen, Inc.
Get a Free Quote Today: ' http://bit.ly/Paintzen'
Our quotes include labor, paint, supplies, and excellent project management services.

 Heidi Thorn
Inspiration for a small timeless travertine floor sunroom remodel in Cincinnati
Inspiration for a small timeless travertine floor sunroom remodel in Cincinnati

 Desmond Johnson, Ltd.
Home theater - mid-sized transitional open concept medium tone wood floor and brown floor home theater idea in San Francisco with black walls and a wall-mounted tv
238