
Search results for "Track tricks" in Home Design Ideas
 Searl Lamaster Howe Architects

Flannel drapes balance the cedar cladding of these four bunks while also providing for privacy.
Large mountain style gender-neutral black floor and wood wall kids' room photo in Chicago with beige walls
Large mountain style gender-neutral black floor and wood wall kids' room photo in Chicago with beige walls

 User
UserUrban look-out medium tone wood floor and brown floor basement photo in Atlanta with brown walls
 James Hall and Associates, Inc.

Example of a trendy brown tile bathroom design in Seattle with a vessel sink, flat-panel cabinets and medium tone wood cabinets
Find the right local pro for your project
 Jacobsen Architecture, LLC
Robert C. Lautman
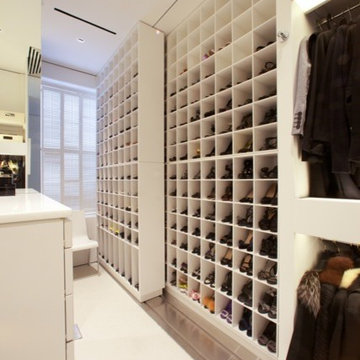
Example of a large trendy women's carpeted walk-in closet design in DC Metro with white cabinets and open cabinets
Example of a large trendy women's carpeted walk-in closet design in DC Metro with white cabinets and open cabinets

 Insideout Kitchens
Yeti Cooler Pull out Cabinet instead of ice maker
Home design - transitional home design idea in Charlotte
Home design - transitional home design idea in Charlotte
 Engineer Your Space
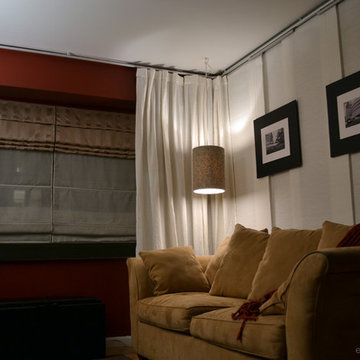
After: Dressing up the panels by hanging art from the ceiling tracks really did the trick to make the installation look like a wall. I also added a pendant lamp in the corner for much needed lighting and ambiance. The next phase of the makeover will be to upgrade the existing window treatments.
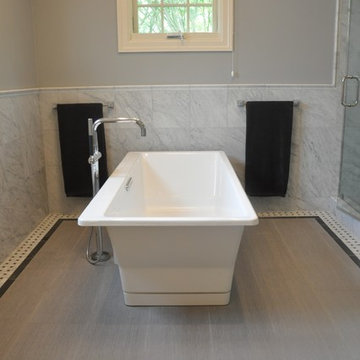
 Ford Creative Group
Ford Creative Group
Freestanding bathtub - large traditional master gray tile and porcelain tile ceramic tile freestanding bathtub idea in San Francisco with gray walls
Freestanding bathtub - large traditional master gray tile and porcelain tile ceramic tile freestanding bathtub idea in San Francisco with gray walls


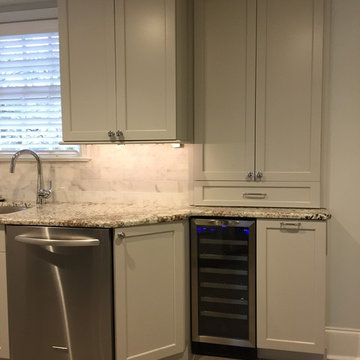
 Beatty Lumber Company
This alcove, recessed into the garage is not full-height because of the garage door tracks. So we trick the eye. See the next photo.
Inspiration for a small transitional galley enclosed kitchen remodel in Philadelphia with an undermount sink, shaker cabinets, gray cabinets, granite countertops, gray backsplash, stone tile backsplash, stainless steel appliances and no island
Inspiration for a small transitional galley enclosed kitchen remodel in Philadelphia with an undermount sink, shaker cabinets, gray cabinets, granite countertops, gray backsplash, stone tile backsplash, stainless steel appliances and no island
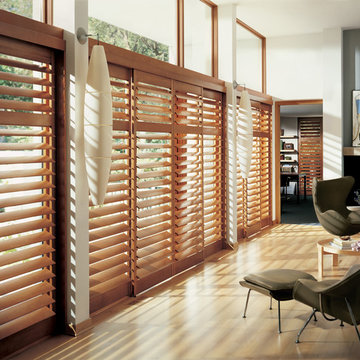
 CONTRACT SOURCE INTERIORS
As shown, Hunter Douglas Heritance hardwood shutters on sliding glass doors. These shutters are on a bypass track system so that you can move the entire panel over one another for easy access to the outdoors. A nice trick is to make one panel a rear tilt and one panel a front tilt. This way, when they are in front of each other, you can still open the louvers on each for a slightly unobstructed view.
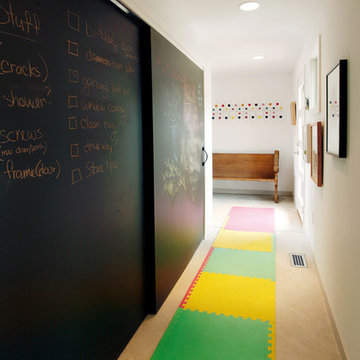
 Sullivan Building & Design Group
Modern Loft designed and built by Sullivan Building & Design Group.
Photo credit: Kathleen Connally
Inspiration for a contemporary hallway remodel in Philadelphia
Inspiration for a contemporary hallway remodel in Philadelphia
 User
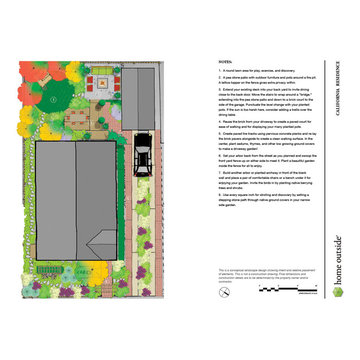
User“I have a big ask,” wrote this Berkeley, California, homeowner, explaining that she wanted a yard where her young children could spend as much time outdoors as possible, but she also envisioned a garden that would feel like an extension of the small bungalow-style house, which offered little space for entertaining and hanging out. She wanted to keep the front yard open to the street and inviting, while also creating a bit of privacy for a dining area in the front window that felt too exposed. With lots of DIY experience and skills, this family was ready to roll up their sleeves and install a new landscape, but they knew that before they started, they needed some expert design help. An online search brought them to Home Outside.
The Home Outside designer studied their goals and preferences and created a landscape design in which the front yard is partially screened by a flower garden and a fence that swoops upward to form an arbor over the front walkway. The existing wooden deck is extended to accommodate dining, while a pea-stone terrace with firepit forms an outdoor living room, with space for the potted plants the owner loves. A lattice-topped fence creates privacy and offers a vertical surface for lush vines to grab onto—a great trick for a small property. A corner of the yard is dedicated to children’s play, with a round lawn, play structure, and secret hiding places under the shrubbery. Finally, we recommended that they turn their driveway into a sustainable “garden” by laying pervious concrete planks for the tire tracks, with low groundcover plants along the center strip and repurposed brick (already on site) to walk upon.
The homeowner wrote to Home Outside to say, “We love how it is turning out, and several of our friends have commented that it is like stepping into a yard out of Sunset magazine. The design investment and the hard work have been one of the most transformative and positive projects we have taken on.”
 Exotic Shades & Draperies
The 3-second spa trick designers love ?
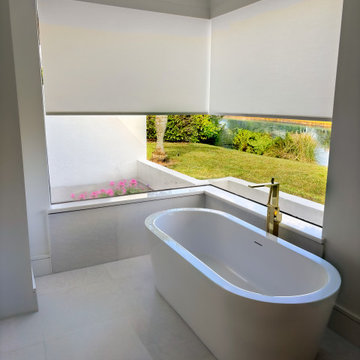
Boca Raton bathroom refresh: translucent roller shades give full privacy without killing the daylight. We custom-built a paint-matched wood valance so the corner looks seamless and set the shades to reverse-roll, tightening the corner meet for a near-zero light gap.
Powered by Somfy battery motors (wire-free, whisper-quiet, safe, easy recharge) so you tap once and relax while the tub fills.
Why it works:
• Bright, airy light, no “cave” effect
• Moisture-friendly fabric ideal for baths
• Clean, minimalist lines with hidden hardware
• Remote/app control + simple scheduling
Designers in South Florida ? We handle measure, fabrication, & white-glove install from start to finish. DM “Boca Bath” to collaborate or book a site visit.
 Craft-Bilt Materials Ltd.
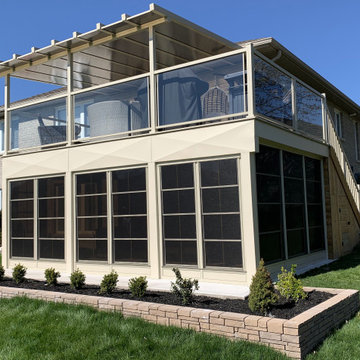
At Craft-Bilt we call this a hat trick! This project features our Skyview translucent patio cover, Craft-Bilt glass railing, and 4 Track Stacking Windows.
The second-floor patio cover was actually built a couple of years ago, and the client asked Haight's Carpentry to come back and enclose the area underneath the deck. Lookup Haight's for your reno's in the Belleville area. #patiocovers, #glassrailing, #4trackwindows by #craftbilt

Sponsored
Columbus, OH

Wannemacher Interiors
Customized Award-Winning Interior Design Solutions in Franklin Cnty OH

 Granit Architects + Interiors
Photo Credit: Andrew Beasley
Living room - contemporary living room idea in London
Living room - contemporary living room idea in London


 LUX Design | Interior Design Build
A pale blue tufted sofa sits on a patterned area carpet, with a chrome coffee table bench, gold drapery and photo gallery wall above.
Example of a small trendy open concept dark wood floor and brown floor living room design in Toronto with beige walls
Example of a small trendy open concept dark wood floor and brown floor living room design in Toronto with beige walls


2