
Search results for "Trademark" in Home Design Ideas

 Archer & Buchanan Architecture, Ltd.
Tom Crane
Inspiration for a huge contemporary landscaping in Philadelphia.
Inspiration for a huge contemporary landscaping in Philadelphia.


 JTA Design - planning- permits -drafting
trademark renovations
Example of a small arts and crafts home studio design in Calgary
Example of a small arts and crafts home studio design in Calgary
Find the right local pro for your project

 Davar & Co.
Ling Ge
Mid-sized southwest enclosed terra-cotta tile game room photo in Orange County with yellow walls
Mid-sized southwest enclosed terra-cotta tile game room photo in Orange County with yellow walls

 Bowman Group Media
Bowman Group Architectural Photography
Example of a transitional carpeted game room design in Orange County with white walls
Example of a transitional carpeted game room design in Orange County with white walls


 Our Town Plans
Courtesy Southern Living, a division of Time Inc. Lifestyle Group. Southern Living is a registered trademark and is used with permission.
dining toward living room

Sponsored
Delaware, OH

Buckeye Basements, Inc.
Central Ohio's Basement Finishing ExpertsBest Of Houzz '13-'21

 Modern Rustic Homes
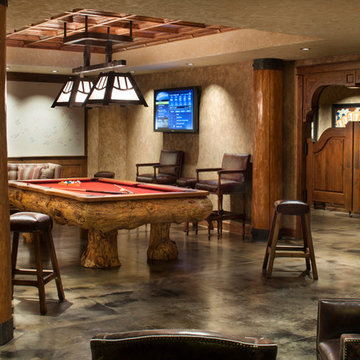
The game room built-in bar is made with rustic cherry wood with a matte finish. The stone walls with heavy timber lintel gives this space a rustic look. This is a perfect space to enjoy a game of pool while watching the game on TV. Modern Rustic Homes

 MA Peterson Design Build, Inc.
Our Minneapolis homeowners chose to embark on the new journey of retirement with a freshly remodeled home. While some retire in pure peace and quiet, our homeowners wanted to make sure they had a welcoming spot to entertain; A seasonal porch that could be used almost year-round.
The original home, built in 1928, had French doors which led down stairs to the patio below. Desiring a more intimate outdoor place to relax and entertain, MA Peterson added the seasonal porch with large scale ceiling beams. Radiant heat was installed to extend the use into the cold Minnesota months, and metal brackets were used to create a feeling of authenticity in the space. Surrounded by cypress-stained AZEK decking products and finishing the smooth look with fascia plugs, the hot tub was incorporated into the deck space.
Interiors by Brown Cow Design. Photography by Alyssa Lee Photography.

 Schwartz and Architecture
The proposal analyzes the site as a series of existing flows or “routes” across the landscape. The negotiation of both constructed and natural systems establishes the logic of the site plan and the orientation and organization of the new home. Conceptually, the project becomes a highly choreographed knot at the center of these routes, drawing strands in, engaging them with others, and propelling them back out again. The project’s intent is to capture and harness the physical and ephemeral sense of these latent natural movements as a way to promote in the architecture the wanderlust the surrounding landscape inspires. At heart, the client’s initial family agenda--a home as antidote to the city and basecamp for exploration--establishes the ethos and design objectives of the work.
Photography - Bruce Damonte
 Our Town Plans
Courtesy Coastal Living, a division of the Time Inc. Lifestyle Group. Coastal Living is a registered trademark of Time Inc. and is used with permission.

 JEFFCO Development
Lower level remodel by Jeffco Development located in Potomac, MD
Elegant beige tile bathroom photo in DC Metro with an undermount sink and recessed-panel cabinets
Elegant beige tile bathroom photo in DC Metro with an undermount sink and recessed-panel cabinets

 Artisan of Seagrove
“Courtesy Coastal Living, a division of Time Inc. Lifestyle Group, photograph by Tria Giovan and Jean Allsopp. COASTAL LIVING is a registered trademark of Time Inc. Lifestyle Group and is used with permission.”

 Taylor Jacobson Interior Design
Amy Bartlam
Mid-sized transitional dark wood floor kitchen/dining room combo photo in Los Angeles with blue walls
Mid-sized transitional dark wood floor kitchen/dining room combo photo in Los Angeles with blue walls

 Chrissy cunha DBS
Schrock Carmin Toasted Almond on Pearl,
Lg Viatera Symphony countertop, Tiles from Rhode Island Tile
Eat-in kitchen - mid-sized traditional l-shaped porcelain tile eat-in kitchen idea in Boston with an undermount sink, raised-panel cabinets, white cabinets, quartz countertops, black appliances and an island
Eat-in kitchen - mid-sized traditional l-shaped porcelain tile eat-in kitchen idea in Boston with an undermount sink, raised-panel cabinets, white cabinets, quartz countertops, black appliances and an island
 Our Town Plans
Courtesy Coastal Living, a division of Time Inc. Lifestyle Group, photograph by Jean Allsopp. Coastal Living is a registered trademark and used with permission.


 Distinctive Designs By Janelle
Inspiration for a timeless family room remodel in DC Metro with brown walls

 Elizabeth Babb
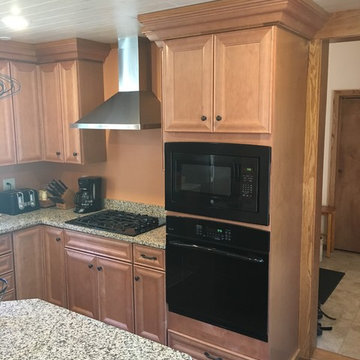
Schrock Trademark Banbury Maple Cider/Cranberry
Somerset hardwood flooring
Armstrong Ceiling planks
Iberean Sunset Granite Countertops
Elegant kitchen photo in Portland Maine
Elegant kitchen photo in Portland Maine
 Elizabeth Babb
Schrock Trademark Banbury Maple Cider/Cranberry
Somerset hardwood flooring
Armstrong Ceiling planks
Iberean Sunset Granite Countertops
Elegant home design photo in Portland Maine
Elegant home design photo in Portland Maine
106