
Search results for "Trademark" in Home Design Ideas
 TRADEMARK PROPERTIES REAL ESTATE SERVICES
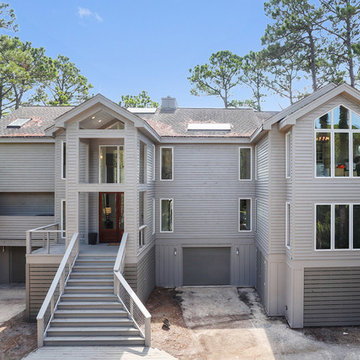
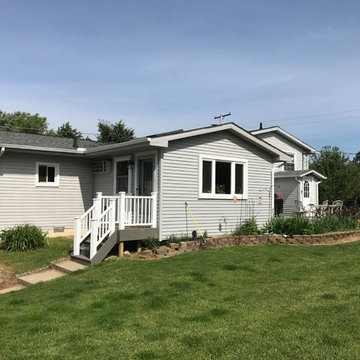
We added hard plank on the lower portion of the home because most of the wood had moisture issues. We decided to break up the pattern by using board and batten style hardi, and then replaced the diagonal breakaway panels with the horizontal. The wire rails were run throughout the entry of the home in place of diagonal pickets. The front door was replaced with a Mahogany 3/4 panel french door. The trees encroaching on the home were removed. Landscape and roof are the last two items that will be done. I LOVE this home and so happy that it was not a flip, but a keeper for a dear friend.

 Trademark Renovations Ltd.

Inspiration for a mid-sized transitional backyard patio kitchen remodel in Calgary with decking and an awning
Find the right local pro for your project




Sponsored
Delaware, OH

Buckeye Basements, Inc.
Central Ohio's Basement Finishing ExpertsBest Of Houzz '13-'21
 Trademark Architecture + Interiors
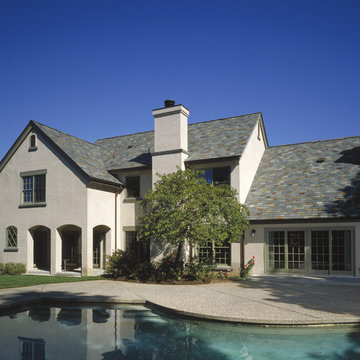
The rear elevations shows the new second floor and how the home with its small footprint addition works with the existing landscape.
Example of a large classic beige two-story stucco exterior home design in San Francisco
Example of a large classic beige two-story stucco exterior home design in San Francisco


 Trademark Architecture + Interiors
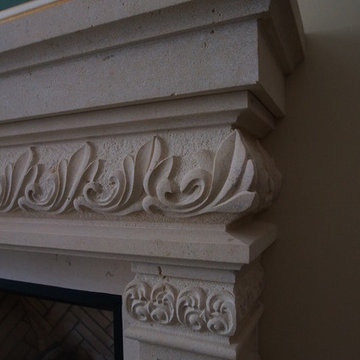
The Living Room fireplace has a custom designed hand carved limestone mantel by Accent Limestone in Indiana.
Home design - mid-sized traditional home design idea in San Francisco
Home design - mid-sized traditional home design idea in San Francisco

52