
Search results for "Trades lasting" in Home Design Ideas


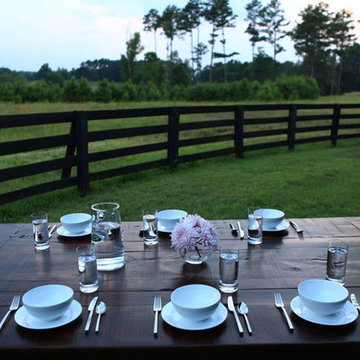
 Rustic Trades Furniture
Rustic Trades Emerson Rustic, Distressed Trestle Farm table. Handmade in Atlanta, GA. Made entirely of real wood, cherry and poplar hardwoods. The finest quality table that will last a lifetime!
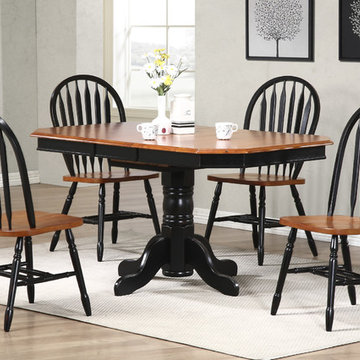
 Sunset Trading
Welcome guests into your home with this sturdy and well made dining set from Sunset Trading's Black Cherry Selections. Warm and inviting, the classic beauty and design of this dining set makes it equally appropriate for your kitchen or dining room. The superior solid wood craftsmanship is designed to last for generations! Mix and match with any Sunset Selections dining piece to create your perfect space! Set includes table and four chairs in black & cherry.
Find the right local pro for your project
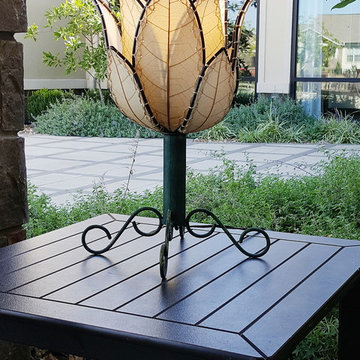
 WorkingWonders™
Our handcrafted outdoor/indoor lighting collection is made from real cocoa, banyan, jackfruit, and alibangbang leaves and other sustainable material suited to be outdoors as well as indoors. Made using Fair Trade practices, the outdoor lighting collection features a built-in outdoor LED lighting system designed to last 15+ years. Each LED bulb produces 800 lumens of light which is similar to a 60-watt bulb. WorkingWonders is a dealer for U.S.-based Eangee Home Designs and these lovely lamps are produced by Fair Trade artisans in The Philippines. We often run Free Shipping specials on these lamps!
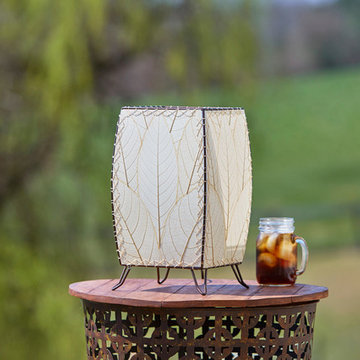 WorkingWonders™
Our handcrafted outdoor/indoor lighting collection is made from real cocoa, banyan, jackfruit, and alibangbang leaves and other sustainable material suited to be outdoors as well as indoors. Made using Fair Trade practices, the outdoor lighting collection features a built-in outdoor LED lighting system designed to last 15+ years. Each LED bulb produces 800 lumens of light which is similar to a 60-watt bulb. WorkingWonders is a dealer for U.S.-based Eangee Home Designs and these lovely lamps are produced by Fair Trade artisans in The Philippines. We often run Free Shipping specials on these lamps!
 Sunset Trading
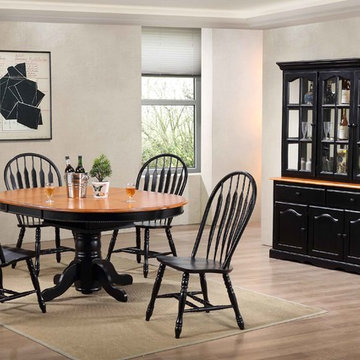
Welcome guests into your home with this classic and timeless dining set from the Sunset Trading's Black Cherry Selections. Warm and inviting, the classic beauty and design of this dining table set makes it equally appropriate for your kitchen or dining room and more. The buffet and hutch has storage options galore. Mix and match with any Sunset Selections piece. The superior solid wood craftsmanship is designed to last for generations!
 Sunset Trading
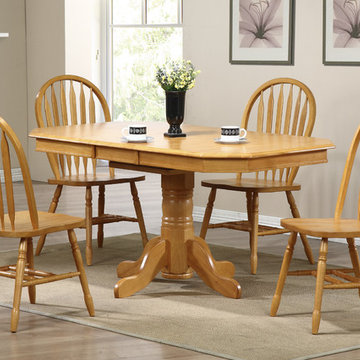
Welcome guests into your home with this sturdy and well made dining set from Sunset Trading's Oak Selections. Warm and inviting, the classic beauty and design of this dining set makes it equally appropriate for your kitchen or dining room. The superior solid wood craftsmanship is designed to last for generations! Mix and match with any Sunset Selections dining piece to create your perfect space! Set includes table and four chairs in light oak.
 Housing & Building Association of Colorado Springs
The Home
This beautiful provincial home has Old World charm and elegance, yet is built with family in mind.
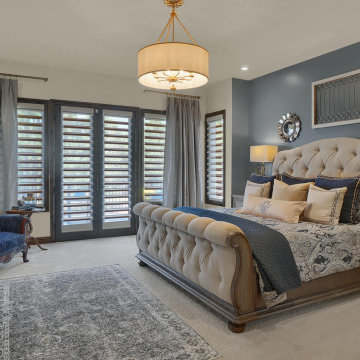
The main level has an elegant master retreat with luxury finishes and open living spaces that are large enough for entertaining but still feel warm and inviting. Vintage beams, high-end finishes, unique lighting and tile all come together to create a home everyone wants to visit. This home was designed for entertaining either in the open kitchen, in front of the grand fireplace or by sliding open the glass doors to a magnificent outdoor living space.
An outdoor built-in grill, bar counter and fire feature allow family and friends to admire the open range views and magnificent sunsets
nestled in the pine trees. Take a walk upstairs to find a bright, open and relaxed space where the children can create in the fun craft room or relax and play in the rec room. Two large bedrooms and bathrooms allow for plenty of room for all.
Incredible Colorado views can be seen from all of the large windows throughout the home. This home plan provides the perfect mix for families and allows everyone to enjoy their own spaces and styles.
The Builder
Kimber Homes has been designing and building in El Paso County for 28 years. With an eye for design and detail, we pride ourselves on quality and long-lasting workmanship, as well as staying current with the latest designs and materials. We build homes that last, where you can make memories that last
The Interior Design
Kimber Homes and Designs of All Kinds collaborated to create a home that is full of unique pieces. Luxurious finishes, Old World craftsmanship and family treasures are all blended to create an elegant design that feels inviting and comfortable.
A neutral color palette with soft tones of color added throughout allow for the home to be showcased and for the outdoors to shine through. Interior selections were carefully selected with each space in mind to help create a perfect home for this family
Trade Partners

 Slow Flowers LLC
Design detail from floral designer Kirsten Gordon's colorful layered flower quilt in a bowl. It's a design twist inspired by her favorite modern designer in Chicago and she says the arrangement lasted more than 10!
The vessel is a glass bowl, about 8 inches wide with 4 inch high walls; Inside, she added 3 stems curly Daisy Miller from Bloom Magic Weddings' cutting garden (Highland Park, Ill.)
2 stems pale yellow stock from LD trading Northbrook IL, sourced from California Growers Cooperative
10 stems (or sections of stems) Euphorbia foliage and flowers from Twin Gardens farm, Harvard IL
6 blue Bachelors Buttons from BMW Cutting garden
2 stems ageratum from Twin Gardens farm, Harvard IL
2 stems yellow tansy from Twin Gardens farm, Harvard IL
3 stems zinnia elegans from BMW cutting garden 1 green, 2 yellow - Johnny's Seeds
2 stems eryngium thistle blue globe from LD Trading in Northbrook IL - Wisconsin grown
3 stems of basil purple ruffles - BMW cutting garden - Johnny's seeds
3 cosmos orange bright lights - BMW cutting garden Johnny's seeds
2 stems French marigold - BMW cutting garden
3 stems mango orange dahlias from LD Trading in Northbrook IL, sourced from bay area east California farm
Photography: Bloom Magic Weddings
 Sunset Trading
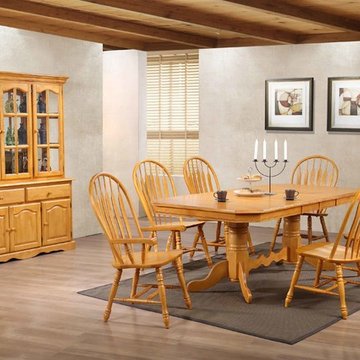
Welcome guests into your home with this classic and timeless dining set from the Sunset Trading's Oak Selections. Warm and inviting, the classic beauty and design of this dining table set makes it equally appropriate for your kitchen or dining room and more. The buffet and hutch has storage options galore. Mix and match with any Sunset Oak Selections piece. The superior solid wood craftsmanship is designed to last for generations! Set includes table, four side chairs, two arm chairs and buffet &hutch in light oak.
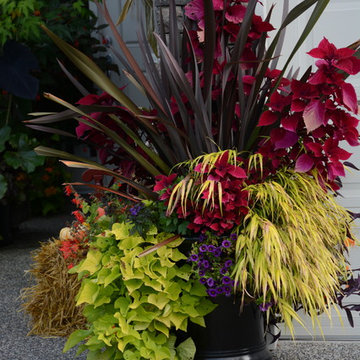
 Glenna Partridge Garden Design
Copyright 2015 Glenna Partridge
Photo of a tropical landscaping in Vancouver.
Photo of a tropical landscaping in Vancouver.
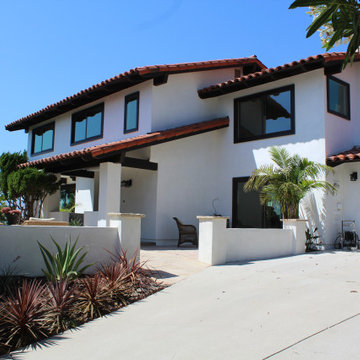
 RG Painting and Construction Inc.
RG Painting & Construction, Inc. is Santa Barbara’s trusted local favorite for warm, high-quality home remodels. As a licensed general contractor with all trades in-house, we help homeowners reimagine their spaces with thoughtful design, durable materials, and craftsmanship that fits the Santa Barbara and Montecito lifestyle. We understand local homes, coastal weather, and the character that makes each property unique, and we remodel with care, intention, and long-lasting quality.
Our home remodeling services include:
• Full home remodels, interior and exterior renovations, and complete property updates
• Kitchen remodeling, layout redesigns, cabinetry, countertops, and custom finishes
• Bathroom remodeling with tile, stone, walk-in showers, and spa-inspired upgrades
• Exterior home remodels, painting, stucco repair, siding, and curb-appeal improvements
• Drywall, carpentry, trim work, and custom wood details
• Lighting upgrades, electrical improvements, and minor plumbing corrections
• Window and door installation, energy-efficient updates, and coastal protection
• Permitting, inspections, project planning, and full remodel management
Why Santa Barbara homeowners feel comfortable choosing us:
• Local, family-run company with roots in the community
• One in-house team handling every step for a smoother, faster remodel
• Warm communication, honest budgeting, and clear expectations
• Meticulous preparation, clean work sites, and respectful crews
• Beautiful, lasting craftsmanship designed for Santa Barbara’s coastal climate
Whether you’re updating an older Santa Barbara home, refreshing a Montecito property, or transforming a space that no longer fits your lifestyle, we approach every remodel with care and pride. Our goal is to make the process feel easy, organized, and enjoyable while delivering a home you love coming back to every day.
Serving Santa Barbara, Montecito, Hope Ranch, Goleta, Mission Canyon, the Riviera, and surrounding neighborhoods.

 Simply Home Decorating
This beautiful North Vancouver home belongs to a nature-loving and health-conscious couple, Emma and Vince (names changed), their two young children, and their dog, Jasper. When they contacted us about renovating and furnishing their kitchen and family room, we walked in and saw a world of potential waiting to be uncovered.
Before: Larkhall Crescent Home:
Like many original North Vancouver homes, the interior was definitely dated. We encountered late ‘80s finishes in powder pink and teal green, old carpet, and a kitchen that wasn’t maximized to suit this family’s modern-day lifestyle. However, the size of the rooms offered us a ton of space with which to get creative.
Knowing our clients’ love of cooking, need for work spaces (Emma and Vince both work remotely), and growing family, we developed a design concept that would increase usable space, optimize storage, and create intimacy in this large area. As for the style, we were inspired by their European roots, inventing a new and modern take on “Belgian Farmhouse” style. Now, the home is truly one-of-a-kind.
After: Warm & Cozy Family Room:
Fresh, bright, and comfortable, this living area has been transformed! We started with the fireplace as a focal point, selecting aged brick tiles for added texture and a crisp wood mantle. The taupe-coloured sectional infuses the room with visual warmth and serves the added purpose of separating the family room from the kitchen.
Emma and Vince were also keen on using non-toxic materials in their home, and we were happy to oblige. To meet their needs, we sourced natural wood elements and sought out Canadian-made products - that adhere to high health standards - whenever possible.
Look closer at the elements of this space, and you will find this stunning, honeycomb-patterned rug in earthy gold, beige, and charcoal tones. It’s plush to the touch and full of visual texture that brings this room’s colour palette together. We sourced these two-tone chairs with caning, petrified wood side table, black sconces, and botanical prints in greyscale from local artist, Heather Johnston.
We topped off the space with this dark wood and rattan console that offers storage facing the kitchen and presents an opportunity to display cherished items. The result is a cozy lounging space brimming with comfort and functionality. It’s perfect for enjoying quality family time, or Emma can simply slide the coffee table away to make room for her morning yoga practice.
Now, let’s turn around and give some attention to the kitchen. Do you remember what the original kitchen looked like? If not, scroll back up, because the transformation is shocking…
Moody & Welcoming Kitchen for Healthy Living:
This kitchen looks very different from how it started, right? Though we didn’t touch any walls, the kitchen has almost doubled in usable space! We created a long, extended island with storage, an outlet for small appliances, and seating for comfortable prep, after-school snacking, or mingling among friends.
On the other side of the island, the family has even more storage and an integrated dishwasher within easy reach of the sink, perfect for quick clean-up. From this angle, you can also see the expansive custom Shaker cabinetry in white and the integrated double ovens. These facilitate their cooking experience and gave us the opportunity to add an additional surprise…
A coffee garage station and more hidden storage! Keeping these items located along the perimeter allows them to be accessed by the family or their guests without someone getting under the cook’s feet. These are the little details that make everyday life easier and more enjoyable.
Moving deeper into the kitchen, the seamless induction cooktop topped with a freestanding concealed hood fan commands attention in a soft yet prominent way. The natural wood accent mirrors the fireplace mantle, and the choice of off-black wood-grain cabinets not only continues our black-and-white colour palette but adds a sense of depth and contrast. The corner sink is located to the right and perfectly positioned with a view of their thriving backyard.
To invite more of this family’s character into the space, we mixed metals for interest — matte black, dark pewter, and warm brass — and created open shelves in white oak for their plants and decor. You can also glimpse the tumbled edge of the backsplash tile, which echoes the rustic brick of the fireplace. It adds that farmhouse charm while still feeling timeless and sophisticated.
Last but not least, we designed this dining banquette in the bay window (with integrated bench storage, of course), where the family can share a meal together, the kids can do homework, or Emma and Vince can work and enjoy a change of scenery from their offices. Like the other spaces in the home, it was designed to be beautiful, multi-functional, and long-lasting.
Praise from Our Clients:
It is clear that we love this home, but what did our clients have to say?
“Lori is a visionary and masters execution to the finest detail all at the same time. When she first met us to know more about who we are and how we live, she could right away envision how we could use the space in our kitchen and living room…The results exceeded our expectations.
Lori and her team were also a delight to work with — coordination with all the trades, fast problem-solving, regular updates, professional and friendly attitude of her entire team — made it the dream team. Thank you SHD for making our space so beautiful!”
In turn, we are so grateful for this family’s trust, their open communication, and for being wonderful people with whom to work. (So, thank you!)
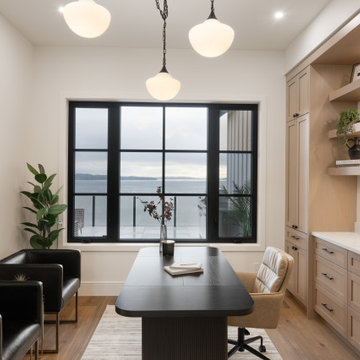
 Made To Last Custom Homes Ltd.
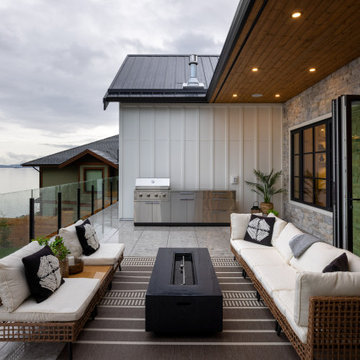
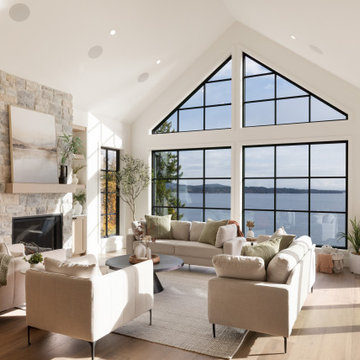
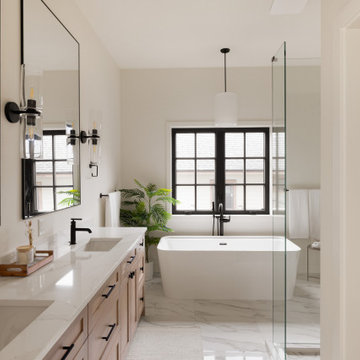
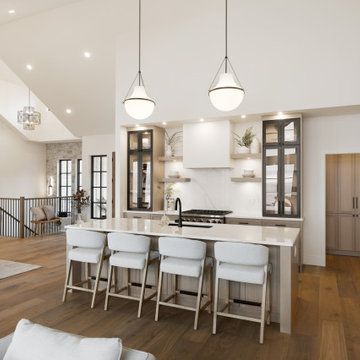
A 5,300 sq. ft. luxury custom home on 2.6 acres of Mill Bay oceanfront, designed to blend West Coast architecture with contemporary coastal living. Featuring expansive views, premium craftsmanship, and fully customized interiors, this home was built in collaboration with top designers and trades across Vancouver Island.
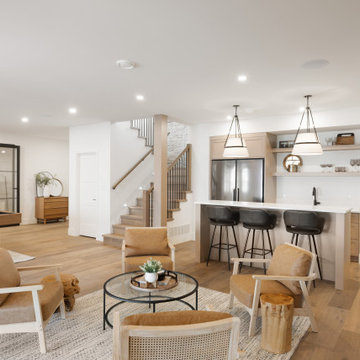 Made To Last Custom Homes Ltd.
A 5,300 sq. ft. luxury custom home on 2.6 acres of Mill Bay oceanfront, designed to blend West Coast architecture with contemporary coastal living. Featuring expansive views, premium craftsmanship, and fully customized interiors, this home was built in collaboration with top designers and trades across Vancouver Island.
 Made To Last Custom Homes Ltd.
A 5,300 sq. ft. luxury custom home on 2.6 acres of Mill Bay oceanfront, designed to blend West Coast architecture with contemporary coastal living. Featuring expansive views, premium craftsmanship, and fully customized interiors, this home was built in collaboration with top designers and trades across Vancouver Island.
 Made To Last Custom Homes Ltd.
A 5,300 sq. ft. luxury custom home on 2.6 acres of Mill Bay oceanfront, designed to blend West Coast architecture with contemporary coastal living. Featuring expansive views, premium craftsmanship, and fully customized interiors, this home was built in collaboration with top designers and trades across Vancouver Island.
 Made To Last Custom Homes Ltd.
A 5,300 sq. ft. luxury custom home on 2.6 acres of Mill Bay oceanfront, designed to blend West Coast architecture with contemporary coastal living. Featuring expansive views, premium craftsmanship, and fully customized interiors, this home was built in collaboration with top designers and trades across Vancouver Island.
 Made To Last Custom Homes Ltd.
A 5,300 sq. ft. luxury custom home on 2.6 acres of Mill Bay oceanfront, designed to blend West Coast architecture with contemporary coastal living. Featuring expansive views, premium craftsmanship, and fully customized interiors, this home was built in collaboration with top designers and trades across Vancouver Island.
 Made To Last Custom Homes Ltd.
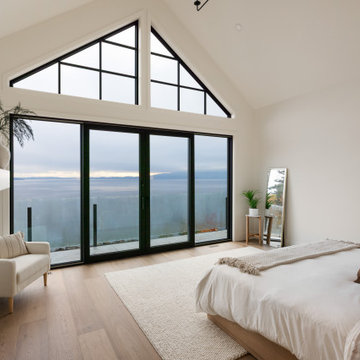
A 5,300 sq. ft. luxury custom home on 2.6 acres of Mill Bay oceanfront, designed to blend West Coast architecture with contemporary coastal living. Featuring expansive views, premium craftsmanship, and fully customized interiors, this home was built in collaboration with top designers and trades across Vancouver Island.
5