
Search results for "Trading efforts" in Home Design Ideas



 Glenna Partridge Garden Design
Copyright 2015 Glenna Partridge
Photo of a tropical landscaping in Vancouver.
Photo of a tropical landscaping in Vancouver.

 FineLine Kitchens, Inc.
Our designer has achieved a stylish look by combining dark cabinets and light-colored marbles.
Find the right local pro for your project
 Cheri Riley Group - Luxury Real Estate
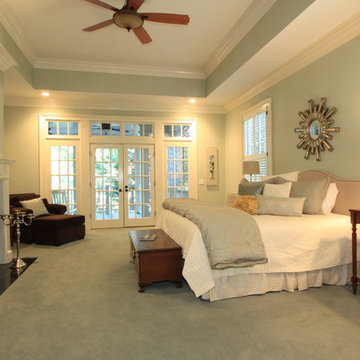
This property located in Historic Brookhaven, a charming in town neighborhood in Atlanta recently sold. The collaborative efforts of many of our trade relationships including Designed2Sell were needed to successfully take this home to market. The seller left a few pieces of art and the piano. All other furnishings were provided for by the staging company. Total repaint, new carpet and a pre-inspection "To Do" list completed before listing helped to position the home to it's best advantage.
 Cheri Riley Group - Luxury Real Estate
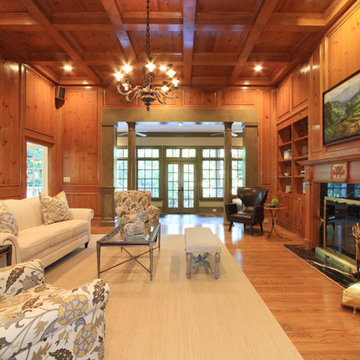
This property located in Historic Brookhaven, a charming in town neighborhood in Atlanta recently sold. The collaborative efforts of many of our trade relationships including Designed2Sell were needed to successfully take this home to market. The seller left a few pieces of art and the piano. All other furnishings were provided for by the staging company. Total repaint, new carpet and a pre-inspection "To Do" list completed before listing helped to position the home to it's best advantage.
 Cheri Riley Group - Luxury Real Estate
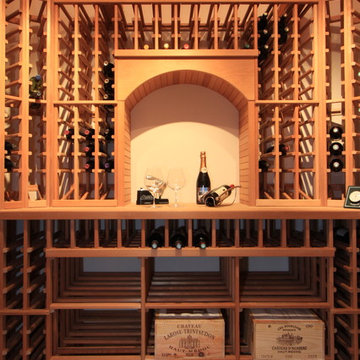
This property located in Historic Brookhaven, a charming in town neighborhood in Atlanta recently sold. The collaborative efforts of many of our trade relationships including Designed2Sell were needed to successfully take this home to market. The seller left a few pieces of art and the piano. All other furnishings were provided for by the staging company. Total repaint, new carpet and a pre-inspection "To Do" list completed before listing helped to position the home to it's best advantage.
 Cheri Riley Group - Luxury Real Estate
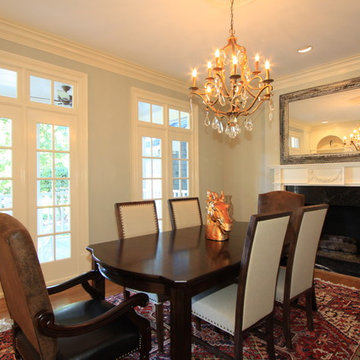
This property located in Historic Brookhaven, a charming in town neighborhood in Atlanta recently sold. The collaborative efforts of many of our trade relationships including Designed2Sell were needed to successfully take this home to market. The seller left a few pieces of art and the piano. All other furnishings were provided for by the staging company. Total repaint, new carpet and a pre-inspection "To Do" list completed before listing helped to position the home to it's best advantage.
 Cheri Riley Group - Luxury Real Estate
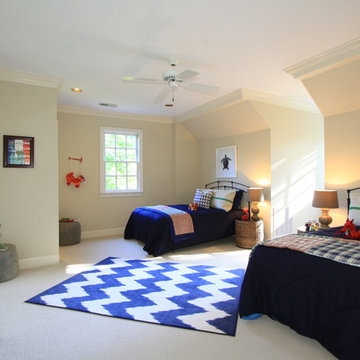
This property located in Historic Brookhaven, a charming in town neighborhood in Atlanta recently sold. The collaborative efforts of many of our trade relationships including Designed2Sell were needed to successfully take this home to market. The seller left a few pieces of art and the piano. All other furnishings were provided for by the staging company. Total repaint, new carpet and a pre-inspection "To Do" list completed before listing helped to position the home to it's best advantage.
 Cheri Riley Group - Luxury Real Estate
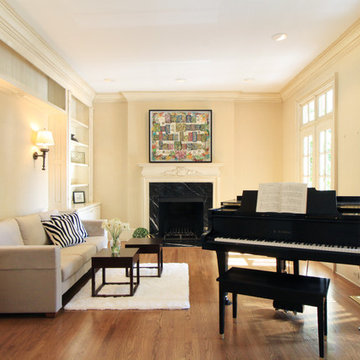
This property located in Historic Brookhaven, a charming in town neighborhood in Atlanta recently sold. The collaborative efforts of many of our trade relationships including Designed2Sell were needed to successfully take this home to market. The seller left a few pieces of art and the piano. All other furnishings were provided for by the staging company. Total repaint, new carpet and a pre-inspection "To Do" list completed before listing helped to position the home to it's best advantage.
 Cheri Riley Group - Luxury Real Estate
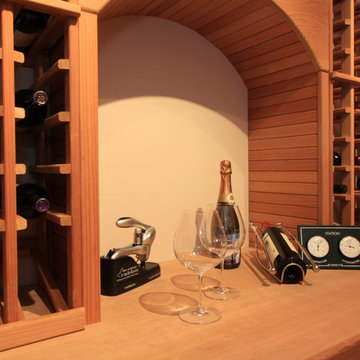
This property located in Historic Brookhaven, a charming in town neighborhood in Atlanta recently sold. The collaborative efforts of many of our trade relationships including Designed2Sell were needed to successfully take this home to market. The seller left a few pieces of art and the piano. All other furnishings were provided for by the staging company. Total repaint, new carpet and a pre-inspection "To Do" list completed before listing helped to position the home to it's best advantage.
 Cheri Riley Group - Luxury Real Estate
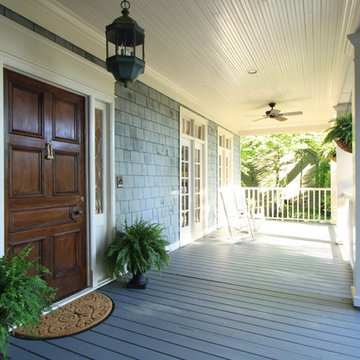
This property located in Historic Brookhaven, a charming in town neighborhood in Atlanta recently sold. The collaborative efforts of many of our trade relationships including Designed2Sell were needed to successfully take this home to market. The seller left a few pieces of art and the piano. All other furnishings were provided for by the staging company. Total repaint, new carpet and a pre-inspection "To Do" list completed before listing helped to position the home to it's best advantage.
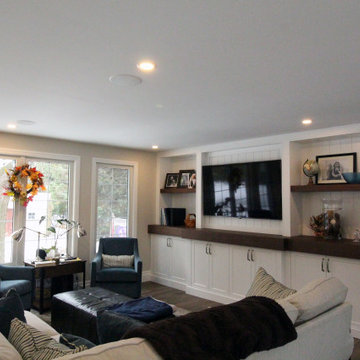
 Covenant Construction
This room was completely renovated, we discovered, several issues with the electrical and HVAC from a prior "professional" renovation. I am so grateful that we take the time to fix these things, clients are too, having heat registers stuck in the wall with no exit, and live wires are such a hazzard, but fixing these things for a new homeowner is not cheap, and puts project deadlines in a state of flux. This is why I am go glad we work with the same trades year after year, and have our own staff, we can control the quality and effort. But look at the finished result, so welcoming and lovely.
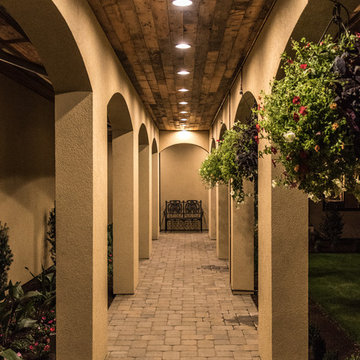
 Blondino Design, Inc.
The La Dolce Vita - 2016 Portland Oregon Street of Dreams. The home was created to capture the picturesque vineyard surrounding the site. Designed for a couple with a large visiting family. The exquisite creation was the effort of a very capable team of designers from various trades in a masterful collaboration. This image captures the colonnade with reclaimed wood ceiling and enclosed soffits, stucco columns. Originally we created rustic roman x hand rails between the columns. They did not make it into the final plan.
Builder - Haggart Luxury Homes
Home Designer - Mike Blondino, Blondino Design, Inc.
Interior Designer - Ronda Divers Interiors
Photography: Kyle Bryant, SpeedsPhoto LLC

 Mittendorf Quality Construction
Inspiration for a rustic brown one-story wood gable roof remodel in Seattle
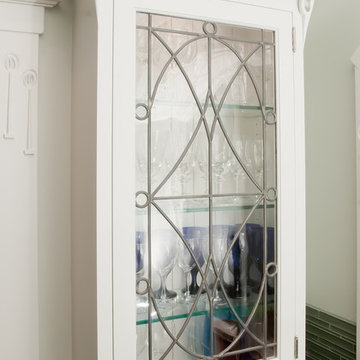
 Jaeger & Ernst Custom Cabinetmakers
The dining room contained two corner cabinets with glass leaded doors. We wanted a small cupboard in the kitchen for glasses, but the space available was narrow. Instead of letting the cupboard to the ceiling we designed it low, "stole" the general design of the original dining room cupboards and built a little gem. That this cupboard reflects the syle and design of the adjoining room's cupboards connects the kitchen design with the original architecture of the home and allows an ease when moving from one room to another. We should not overlook in design other features of the hone, instead these present opportunities to enrich the overall space and continuum. Jaeger & Ernst cabinetmakers believe in restoration done well and with creative thought. We welcome the chance to work with other trade professionals to achieve similar ends. When such efforts of restoration are led by a creative architect the ends may be truly beautiful. Image # 21068.5
Photographer: Greg Jaeger
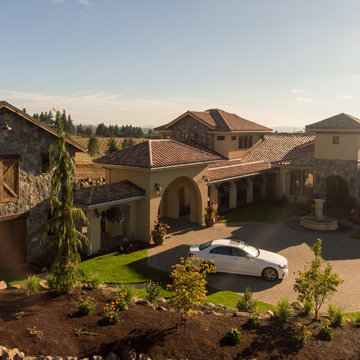 Blondino Design, Inc.
The La Dolce Vita - 2016 Portland Oregon Street of Dreams. The home was created to capture the picturesque vineyard surrounding the site. Designed for a couple with a large visiting family. The exquisite creation was the effort of a very capable team of designers from various trades in a masterful collaboration. The home honors a childhood dream of its owners to have a rustic barn serving as both a second garage, a sport court and an indoor golf simulator. The outdoor living area provides meeting spaces, a pool with hidden cove, water slide, large built in jacuzzi, and a vineyard side fire pit. The master suite has some special spaces for you to discover.
Builder - Haggart Luxury Homes
Home Designer - Mike Blondino, Blondino Design, Inc.
Interior Designer - Ronda Divers Interiors
Photography: Kyle Bryant, SpeedsPhoto LLC
 Atlanta Curb Appeal
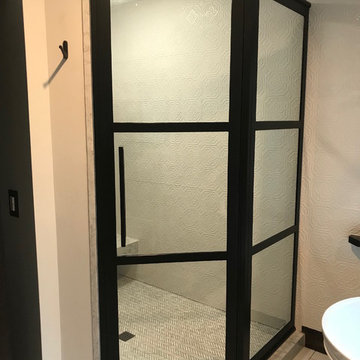
The client is a commercial designer by trade, so she was able to grasp and, in some cases, directly purchase precisely what she wanted style-wise. She chose the fantastic lighting fixture above the freestanding tub, and the beautiful wood and granite mixed vanity with black farmhouse-style faucets. The barn door entry was quite a find! She discovered it at an antique store. Admittedly, it was quite beaten up and dirty. We pulled the glass off, cleaned it up, stained it, and then we put it all back together. She talentedly selected most everything; we merely followed her drawings and wishes. Since she is a designer, she has a keen attention to detail. Many things had to be custom made, which takes more time and effort. The results, though, are breathtaking and worth it!
 Blondino Design, Inc.
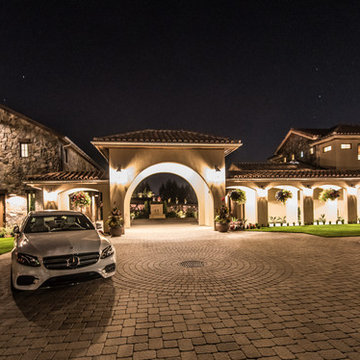
The La Dolce Vita - 2016 Portland Oregon Street of Dreams. The home was created to capture the picturesque vineyard surrounding the site. Designed for a couple with a large visiting family. The exquisite creation was the effort of a very capable team of designers from various trades in a masterful collaboration. The home honors a childhood dream of its owners to have a rustic barn serving as both a second garage, a sport court and an indoor golf simulator. The outdoor living area provides meeting spaces, a pool with hidden cove, water slide, large built in jacuzzi, and a vineyard side fire pit. The master suite has some special spaces for you to discover.
Builder - Haggart Luxury Homes
Home Designer - Mike Blondino, Blondino Design, Inc.
Interior Designer - Ronda Divers Interiors
Photography: Kyle Bryant, SpeedsPhoto LLC
 Waterlily Interiors
Angie Seckinger Photography

Example of a classic dark wood floor, brown floor and coffered ceiling family room design in DC Metro with blue walls, a standard fireplace, a stone fireplace and a wall-mounted tv
Example of a classic dark wood floor, brown floor and coffered ceiling family room design in DC Metro with blue walls, a standard fireplace, a stone fireplace and a wall-mounted tv
 Spencer's Contracting LLC
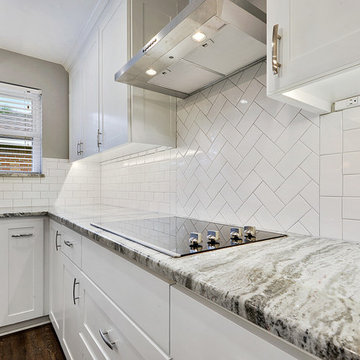
This project was a collaborative effort between homeowners, the designer, the contractor and the trades that executed the design. Originally, when the house was constructed the ceiling height of the kitchen was lowered and as you stepped into that space you were surrounded on three sides by cabinets. This remodel changed just about everything but the location of the sink. We raised the ceiling height in the kitchen so that it would be continuous with the rest of the house. We also placed new shaker style cabinets and incorporated a large center island cabinet. All cabinets are solid wood construction with soft close concealed hinges. Where a hallway wall originally jetted out to support the lowered ceiling we removed and replaced with a rustic wood column. We placed new lighting at designated locations throughout to give an even uniform brightness. We also installed under cabinet lighting to give spot on brightness to the countertops. The finished result is very functional and beautiful. It was a pleasure to see this project fulfilled.
1