
Search results for "Trading goals" in Home Design Ideas

 SL Jensen Construction Inc.
Inspiration for a huge timeless multicolored floor sunroom remodel in Omaha with no fireplace and a glass ceiling

 PROjECT interiors + Aimee Wertepny
Trendy master medium tone wood floor bedroom photo in Chicago with gray walls

 Trowel Trades Supply
Susan Teare
This is an example of a transitional hillside stone landscaping in Burlington.
This is an example of a transitional hillside stone landscaping in Burlington.
Find the right local pro for your project

 C&E Builders AZ
Custom bar built for the homeowner, with butcher block countertops, custom made cabinets with built-in beverage fridge, & 8 lighted floating shelves. The cabinets color is Behr cracked pepper and the brick is Mcnear Greenich.


 Dwelling Design Studio
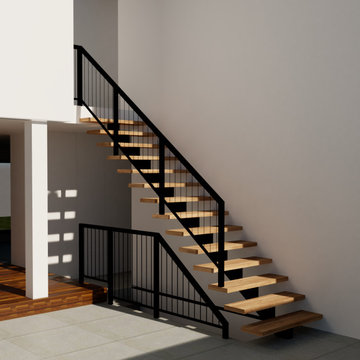
New contemporary staircase. Rendering the staircase helps the client and trades people understand the end goal.
Example of a mid-sized trendy wooden straight open and metal railing staircase design in Calgary
Example of a mid-sized trendy wooden straight open and metal railing staircase design in Calgary

 Pink Door Designs
Rich, warm yet strikingly beautiful! This kitchen got a major overhaul with its oversized island housing a pre-sing, wine fridge, and tons of storage. Relocation of the refractor to make way for the gourmet range alongside the existing window framed sink. This kitchen is "L" shaped and has a hidden pantry built-in behind the fridge.

 Creative Cleanout Covers, Inc.
Trendy open concept patio photo in Orange County with brown walls and a ribbon fireplace

 Katie Rosenfeld Design
Michael J Lee Photography
Example of a beach style dark wood floor dining room design in Boston with beige walls
Example of a beach style dark wood floor dining room design in Boston with beige walls

 Rikki Snyder
Photo: Rikki Snyder © 2015 Houzz
Example of a classic medium tone wood floor and orange floor bedroom design in New York with gray walls
Example of a classic medium tone wood floor and orange floor bedroom design in New York with gray walls

 Prime 1 Builders
This project won in the 2013 Builders Association of Metropolitan Pittsburgh Housing Excellence Award for Best Urban Renewal Renovation Project. The glass bowl was made in the glass studio owned by the owner which is adjacent to the residence. The mirror is a repurposed window. The door is repurposed from a boarding house.
George Mendel
 Katie Rosenfeld Design
This ocean-front shingled Gambrel style house is home to a young family with little kids who lead an active, outdoor lifestyle. My goal was to create a bespoke, colorful and eclectic interior that looked sophisticated and fresh, but that was tough enough to withstand salt, sand and wet kids galore. The palette of coral and blue is an obvious choice, but we tried to translate it into a less expected, slightly updated way, hence the front door! Liberal use of indoor-outdoor fabrics created a seamless appearance while preserving the utility needed for this full time seaside residence.
photo: Michael J Lee Photography


 Custom Dwellings
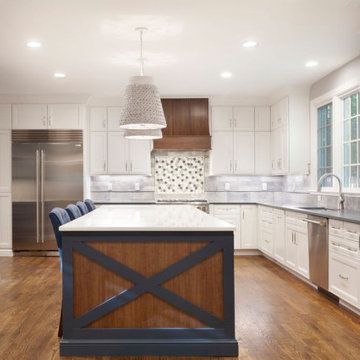
Trading a peninsula for an oversize island and removing the wall between the kitchen and dining room were the primary goals for this renovation. The pendant lighting at the island and Dining table, new recessed lighting on dimmers and Undercounter LED task lighting provide control for variable light levels.


 Sundling Studio
Sundling Studio
Country l-shaped laminate floor and brown floor eat-in kitchen photo in Los Angeles with an undermount sink, shaker cabinets, white cabinets, quartz countertops, gray backsplash, marble backsplash, stainless steel appliances and an island
Country l-shaped laminate floor and brown floor eat-in kitchen photo in Los Angeles with an undermount sink, shaker cabinets, white cabinets, quartz countertops, gray backsplash, marble backsplash, stainless steel appliances and an island

 Awaken Interiors
Denver Image Photography - Tahvory Bunting
Kitchen - large contemporary u-shaped medium tone wood floor kitchen idea in Denver with flat-panel cabinets, quartz countertops, stainless steel appliances, an island and white countertops
Kitchen - large contemporary u-shaped medium tone wood floor kitchen idea in Denver with flat-panel cabinets, quartz countertops, stainless steel appliances, an island and white countertops
 Jane of All Trades Inc.
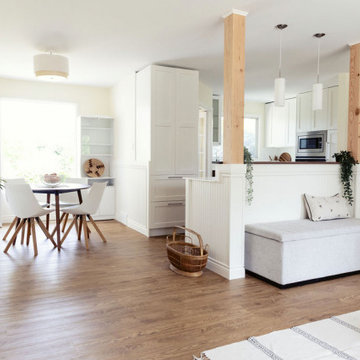
Creating connection and flow was the goal of this main floor renovation. We removed the central dividing wall to merge the kitchen and living areas into one light-filled space. Continuous new flooring and custom wainscotting provide a cohesive feel, while updated lighting enhances the bright, airy atmosphere.

 Living Labs
The goal of this project was to show a functional curbless shower with room for toilet and sink in a small space with "entry level" products. The project had multiple uses and goals: the primary to show the uses of specific products for a compact, entry-level bathroom; mainly: the curbless shower, the bench, the niches. At the same time the space (on both sides a mere 20x20 to include four different sections) had to do multiple duty for many functions. In this photo you see the space being used for filming and for a live chat (the bathroom itself also served as a main stage for live presentations.) Senserit owned copyright of photos.

 FineLine Kitchens, Inc.
Our designer has achieved a stylish look by combining dark cabinets and light-colored marbles.
1