
Search results for "Trading" in Home Design Ideas


 TradeWinds Kitchen & Bath

Example of a mid-sized single-wall porcelain tile and brown floor enclosed kitchen design in Other with a double-bowl sink, flat-panel cabinets, beige cabinets, quartz countertops, brown backsplash, stainless steel appliances, an island and green countertops
Find the right local pro for your project
 Trade Mart Interiors
Ellee Nolan Asaro
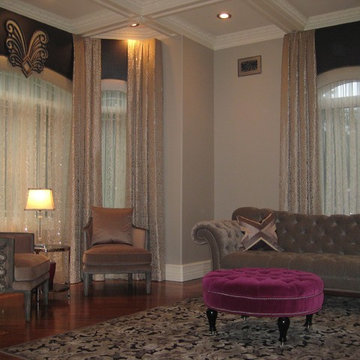
Formal Living Room inspired by the art deco era. Arched cornices,box pleat panels w/ sequence sheers. Fabulous furniture POPS with fuchsia ottoman...
 kelly mcguill home
Kyle Caldwell Photography
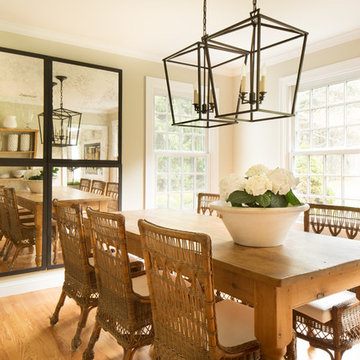
Example of a large transitional medium tone wood floor kitchen/dining room combo design in Boston with white walls
Example of a large transitional medium tone wood floor kitchen/dining room combo design in Boston with white walls
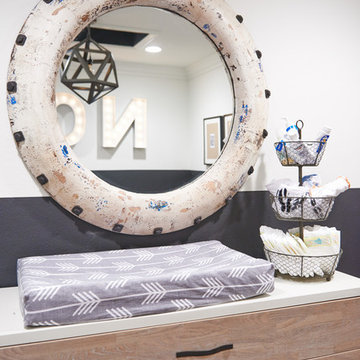
 The Blue Moon Trading Company
Lighting: Blue Moon Trading Co.
Photo: Mina Brinkley
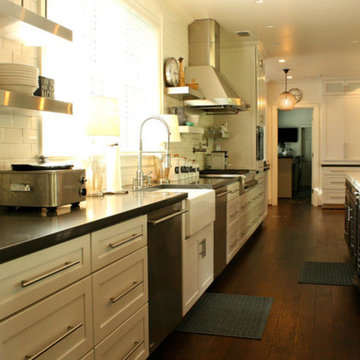
Example of an eclectic galley kitchen design in Tampa
Example of an eclectic galley kitchen design in Tampa
 Traci Connell Interiors
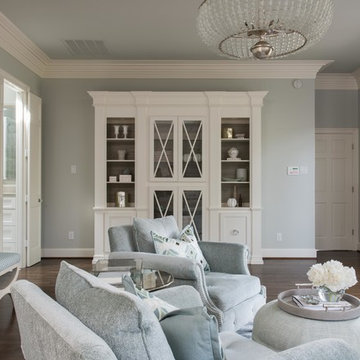
A master bedroom fit for a bed and breakfast! This client wanted to feel at home, yet on vacation at all times in their space. We combined the calming colors of grey blue and green with cream and white to achieve a soft, subtle appearance. Through unique textures such as grasscloth and velvet, we brought different feels throughout the space. A separate sitting area with custom built in cabinetry and glass light fixture provides a space for the client to "live" without disturbing their bed area.

 Western DuPage Landscaping, Inc.
This partially wooded, acre and a half lot in West Dundee presented many challenges.
The clients began working with a Landscape Architect in the early spring, but after not getting the innovative ideas they were seeking, the home builder and Architect suggested the client contact our landscape design/build firm. We immediately hit it off with the charismatic clients. They had a tall order for us: complete the design and implement the construction within a three month period. For many projects this would be a reasonable time frame. However construction delays and the coordination of multiple trades left a very short window to complete the work.
Beyond the tight time frame the site required specific care in preserving the many mature surrounding trees, as well as addressing a vast grade change. Over fifteen feet of grade change occurs from one end of this woodland property to the other.
All of these constraints proved to be an enormous challenge as we worked to include and coordinate the following elements: the drive layout, a dramatic front entry, various gardens, landscape lighting, irrigation, and a plan for a backyard pool and entertainment space that already had been started without a clear plan.
Fortunately, the client loved our design ideas and attention to detail and we were able to mobilize and begin construction. With the seamless coordination between our firm and the builder we implemented all the elements of this grand project. In total eight different crews and five separate trades worked together to complete the landscape.
The completed project resulted in a rewarding experience for our firm, the builder and architect, as well as the client. Together we were able to create and construct a perfect oasis for the client that suited the beautiful property and the architecture of this dream home.
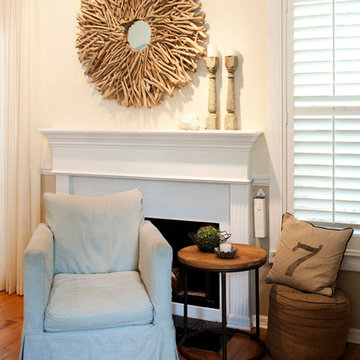 The Blue Moon Trading Company
Photo: Stacy Larsen Photography
Family room - transitional family room idea in Tampa
Family room - transitional family room idea in Tampa
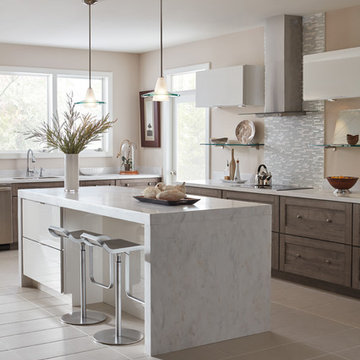
 Trade Mark Design & Build
Eat-in kitchen - mid-sized transitional l-shaped porcelain tile eat-in kitchen idea in New York with a double-bowl sink, shaker cabinets, distressed cabinets, marble countertops, multicolored backsplash, glass tile backsplash, stainless steel appliances and an island
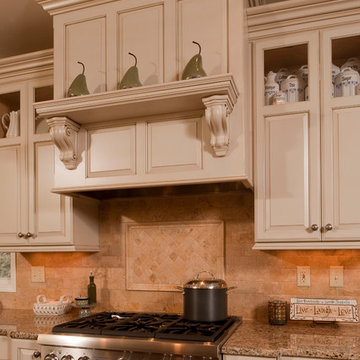
 All Trades Contracting, Inc
Steven Whitsitt Photography
Eat-in kitchen - huge traditional l-shaped medium tone wood floor eat-in kitchen idea in New York with an undermount sink, raised-panel cabinets, distressed cabinets, granite countertops, beige backsplash, stone tile backsplash, stainless steel appliances and an island
Eat-in kitchen - huge traditional l-shaped medium tone wood floor eat-in kitchen idea in New York with an undermount sink, raised-panel cabinets, distressed cabinets, granite countertops, beige backsplash, stone tile backsplash, stainless steel appliances and an island
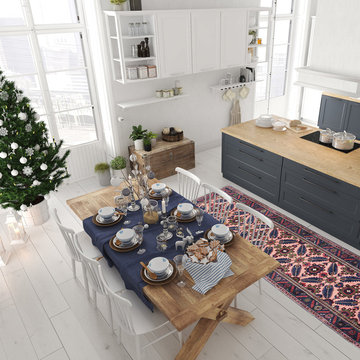

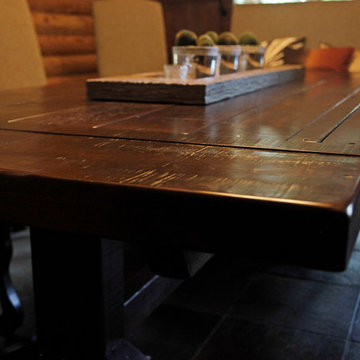
 Rustic Trades Furniture
An amazing customer contacted us about making sliding barn doors for their lake front cabin home. (We designed a custom Emerson Trestle Table and Bench to match the doors.) I am excited to share this space!

 Rock Solid Exteriors
Novi Home Trade Show, Mount Clemens Home Trade Show - Roofing Events, Owens Corning Platinum Contractor
Example of an exterior home design in Detroit
Example of an exterior home design in Detroit

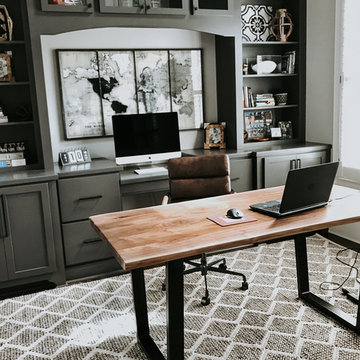 Rustic Trades Furniture
This home office is made complete with this Braylon Live Edge desk. It is custom made out of walnut hardwoods, and a matte black steel base.
Inspiration for a mid-sized contemporary freestanding desk carpeted home office library remodel in Atlanta with beige walls
Inspiration for a mid-sized contemporary freestanding desk carpeted home office library remodel in Atlanta with beige walls
35