
Search results for "Trading" in Home Design Ideas


 Western DuPage Landscaping, Inc.
This partially wooded, acre and a half lot in West Dundee presented many challenges.
The clients began working with a Landscape Architect in the early spring, but after not getting the innovative ideas they were seeking, the home builder and Architect suggested the client contact our landscape design/build firm. We immediately hit it off with the charismatic clients. They had a tall order for us: complete the design and implement the construction within a three month period. For many projects this would be a reasonable time frame. However construction delays and the coordination of multiple trades left a very short window to complete the work.
Beyond the tight time frame the site required specific care in preserving the many mature surrounding trees, as well as addressing a vast grade change. Over fifteen feet of grade change occurs from one end of this woodland property to the other.
All of these constraints proved to be an enormous challenge as we worked to include and coordinate the following elements: the drive layout, a dramatic front entry, various gardens, landscape lighting, irrigation, and a plan for a backyard pool and entertainment space that already had been started without a clear plan.
Fortunately, the client loved our design ideas and attention to detail and we were able to mobilize and begin construction. With the seamless coordination between our firm and the builder we implemented all the elements of this grand project. In total eight different crews and five separate trades worked together to complete the landscape.
The completed project resulted in a rewarding experience for our firm, the builder and architect, as well as the client. Together we were able to create and construct a perfect oasis for the client that suited the beautiful property and the architecture of this dream home.
 Trade Winds Construction
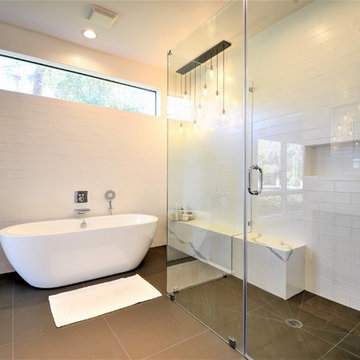
Overly largeshower with frameless glass, no shower curb for a timeless look.The granite bench starts from the corner making its way into the shower which also features a large wrap around niche and rain head. Both walls completely tiled from floor to ceiling.
Find the right local pro for your project
 Nain Trading LLC
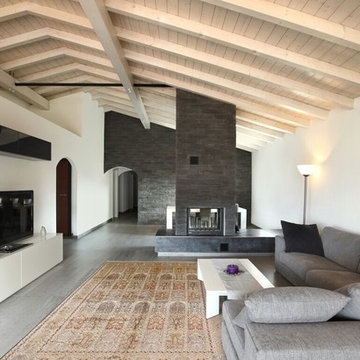
Living room - large modern formal and open concept light wood floor and gray floor living room idea in Phoenix with white walls, a two-sided fireplace, a stone fireplace and a tv stand
 SQuare Trade Design
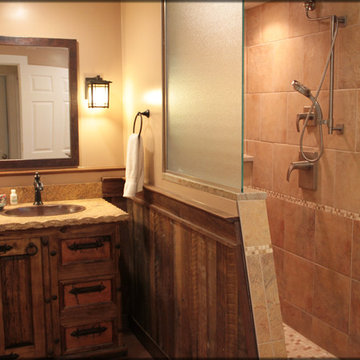
Rustic full bathroom with walk-in shower. Designed as 3 stalls to keep it visually open with only the necessary privacy.
Mountain style bathroom photo in Other
Mountain style bathroom photo in Other
 All Trades Contracting, Inc

Luxury sports themed basement
Basement - huge transitional underground carpeted basement idea in New York with white walls
Basement - huge transitional underground carpeted basement idea in New York with white walls

 The Blue Moon Trading Company
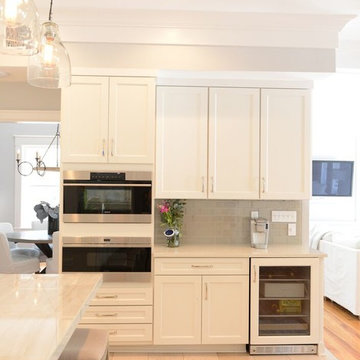
Mid-sized transitional l-shaped ceramic tile open concept kitchen photo in Tampa with shaker cabinets, white cabinets, granite countertops, gray backsplash, glass tile backsplash, stainless steel appliances and an island
 Trade Mart Interiors

Enclosed dining room - mid-sized traditional medium tone wood floor and brown floor enclosed dining room idea in New York with yellow walls and no fireplace
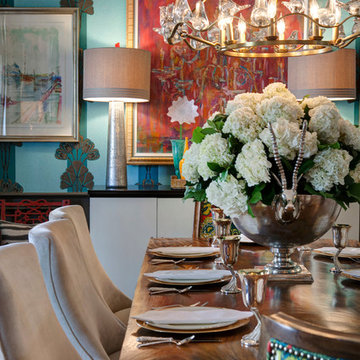
 Nicole Norris Design Studio, Inc.
Timeless Memories Studio
Example of a mid-sized eclectic medium tone wood floor enclosed dining room design in Other with blue walls and no fireplace
Example of a mid-sized eclectic medium tone wood floor enclosed dining room design in Other with blue walls and no fireplace
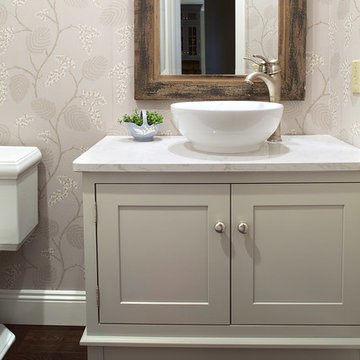
 Showplace Cabinetry Design Center
Door style: Pendleton 275 Inset | Species: Paint grade | Finish: ColorSelect Dorian Gray SW 7017
Just off the family room is a small guest bath. It uses one of the Showplace ColorSelect colors, to attain that just-right shade of gray.
Showplace Kitchens: http://www.showplacekitchens.com/
Showplace Wood Products: http://www.showplacewood.com/

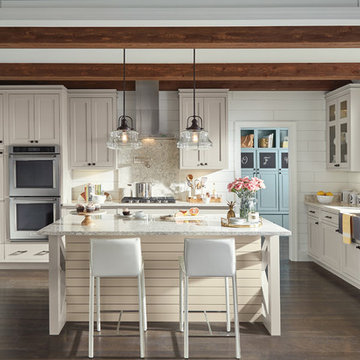
 TradeWinds Kitchen & Bath
Inspiration for a mid-sized country u-shaped dark wood floor and brown floor enclosed kitchen remodel in Other with a farmhouse sink, recessed-panel cabinets, beige cabinets, granite countertops, white backsplash, wood backsplash, stainless steel appliances, an island and beige countertops

 Hangzhou Rosen Industry & Trading Co.,Ltd
Two pack kitchen cabinet
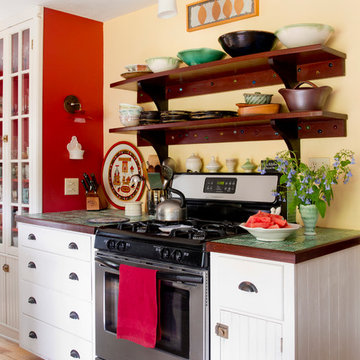
Mid-sized minimalist galley brick floor eat-in kitchen photo in Other with a double-bowl sink, open cabinets, red cabinets, quartzite countertops, white backsplash, cement tile backsplash, stainless steel appliances and an island
Mid-sized minimalist galley brick floor eat-in kitchen photo in Other with a double-bowl sink, open cabinets, red cabinets, quartzite countertops, white backsplash, cement tile backsplash, stainless steel appliances and an island
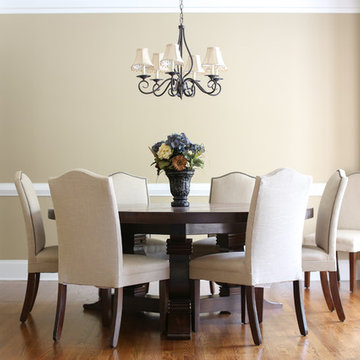
 Rustic Trades Furniture
Mid-sized trendy medium tone wood floor enclosed dining room photo in Denver with beige walls
 Western DuPage Landscaping, Inc.
This partially wooded, acre and a half lot in West Dundee presented many challenges.
The clients began working with a Landscape Architect in the early spring, but after not getting the innovative ideas they were seeking, the home builder and Architect suggested the client contact our landscape design/build firm. We immediately hit it off with the charismatic clients. They had a tall order for us: complete the design and implement the construction within a three month period. For many projects this would be a reasonable time frame. However construction delays and the coordination of multiple trades left a very short window to complete the work.
Beyond the tight time frame the site required specific care in preserving the many mature surrounding trees, as well as addressing a vast grade change. Over fifteen feet of grade change occurs from one end of this woodland property to the other.
All of these constraints proved to be an enormous challenge as we worked to include and coordinate the following elements: the drive layout, a dramatic front entry, various gardens, landscape lighting, irrigation, and a plan for a backyard pool and entertainment space that already had been started without a clear plan.
Fortunately, the client loved our design ideas and attention to detail and we were able to mobilize and begin construction. With the seamless coordination between our firm and the builder we implemented all the elements of this grand project. In total eight different crews and five separate trades worked together to complete the landscape.
The completed project resulted in a rewarding experience for our firm, the builder and architect, as well as the client. Together we were able to create and construct a perfect oasis for the client that suited the beautiful property and the architecture of this dream home.
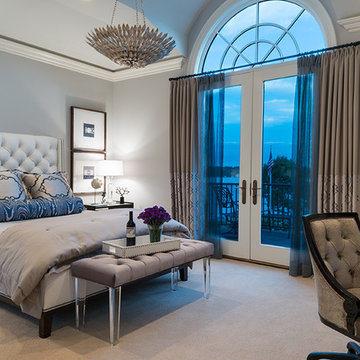
 Tutto Interiors
Transitional Guest Suite with white leather tufted bed, custom bedding and drapery with writing desk and TV.
Carlson Productions, LLC
Mid-sized transitional guest carpeted bedroom photo in Detroit with gray walls
Mid-sized transitional guest carpeted bedroom photo in Detroit with gray walls
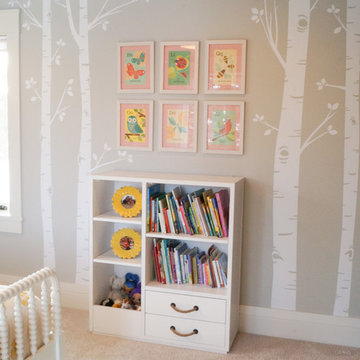
 Skapa Design
This lovely transitional home in Minnesota's lake country pairs industrial elements with softer formal touches. It uses an eclectic mix of materials and design elements to create a beautiful yet comfortable family home.
 Trade Winds Construction
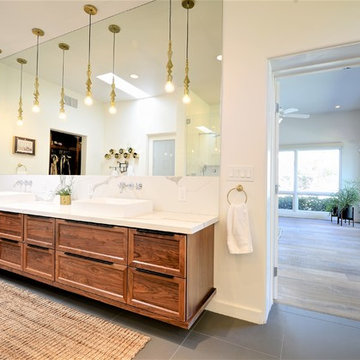
Floating walnut vanity with granite counter tops, wall mounted faucets, over-sized mirror and gold pendants. Picture window featured high up for privacy but allows light to filter in.
 East Wood Trading Co., LLC
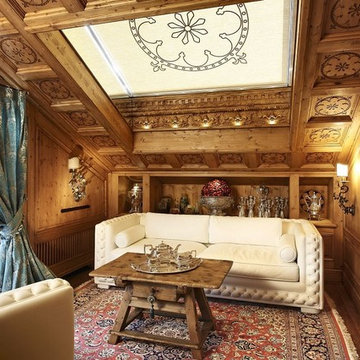

Example of a mid-sized arts and crafts open concept medium tone wood floor and beige floor living room design in Boston with white walls
53