
Search results for "Traditional dab" in Home Design Ideas

 Asha Maía Design
This dining room is a captivating blend of traditional charm and bold sophistication, featuring deep teal walls adorned with intricate floral wallpaper. A beautifully crafted wooden dining table serves as the centerpiece, surrounded by plush upholstered chairs that invite lively conversations and memorable meals. A timeless brass light fixture casts a warm glow over the space, while layered textures from the rug and curtains add depth and richness. Thoughtfully styled decor, including a bar cart and carefully chosen accessories, enhances the room's elegant yet welcoming ambiance.
 Tradewinds General Contracting, Inc.

Inspiration for a coastal kids' white tile and subway tile mosaic tile floor and black floor bathroom remodel in Boise with louvered cabinets, distressed cabinets, multicolored walls, an undermount sink and black countertops
 M.T.N Design
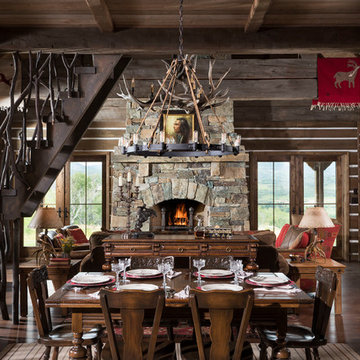
The dining room space flows into the rustic great room.
Architecture by M.T.N Design, the in-house design firm of PrecisionCraft Log & Timber Homes. Photos by Heidi Long.
Find the right local pro for your project
 Anjie Cho Architect PLLC

full height offset pivot hinge closet doors in a foyer - hallway. quartersawn natural hardwood white oak flooring. simply white walls. schoolhouse electric lighting. rajack hardware and edge pulls


 Morehouse MacDonald & Associates, Inc. Architects
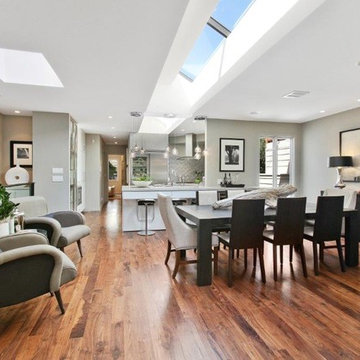
Subtle details and careful woodwork allow this study to emulate the traditional Victorian aesthetic and seaside accents of this home and its historic surroundings.
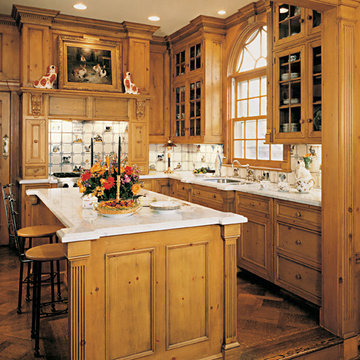
 DAB Interior Design, Inc.
Mid-sized elegant l-shaped dark wood floor eat-in kitchen photo in New York with stainless steel appliances, an undermount sink, recessed-panel cabinets, light wood cabinets, multicolored backsplash, ceramic backsplash and an island

Sponsored
Sunbury, OH

J.Holderby - Renovations
Franklin County's Leading General Contractors - 2X Best of Houzz!
 Rasmussen Construction
David Duncan Livingston
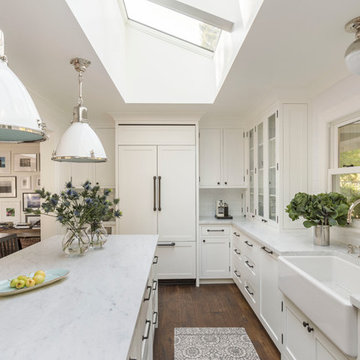
Large cottage u-shaped dark wood floor open concept kitchen photo in San Francisco with a farmhouse sink, shaker cabinets, white cabinets, white backsplash, subway tile backsplash, stainless steel appliances and an island
Large cottage u-shaped dark wood floor open concept kitchen photo in San Francisco with a farmhouse sink, shaker cabinets, white cabinets, white backsplash, subway tile backsplash, stainless steel appliances and an island
 SYDfemMellE Design, Remodeling and Construction
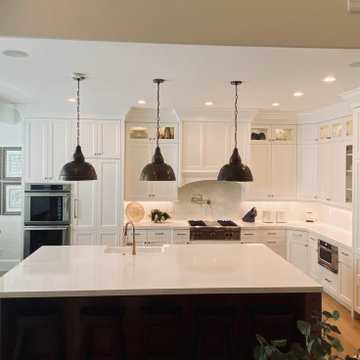
Kitchens have a beautiful simplicity when designed white on white. However, when designing white on white, finding a white with a little cream (not yellow cream) rather a silver undertone with a little beige cream, will sooth the white to become a warm flavor. White is NEVER white. Every white is a different color. Making sure that the "whites" that you choose, to marry together, must all have the same undertones or have a dab of silver which allows warms and cools to work together.
This kitchen, in real time, has a very warm feel to the room. The whites DO NOT have a blue undertone, which will push the space to feel extremely cool. Using a pearl white, warm white, soft white or yellow bulb also helps to control the warmth of a space. This kitchen has a soft white bulb in all light fixtures. Installing a light switch that dims is one more way to control the feel of your space.
 Kitchen Solvers of Charleston
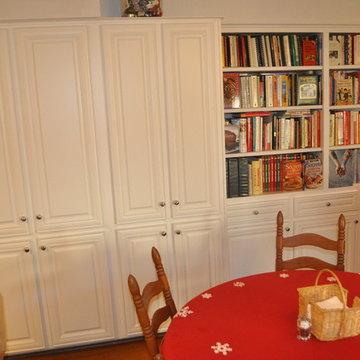
This 60’s home had a peninsula with base cabinets as well as upper cabinets with a double wall oven at the end, smack dab in the middle of the room. Basically closing the kitchen off to the rest of the space.
We removed all of the peninsula cabinets, old wall oven, and the existing cooktop, and re-installed much of the cabinetry on the outer wall. We built a new false soffit to match the existing one, replaced the bead board walls with drywall, and installed and refaced the removed peninsula cabinets along the extension of the kitchen wall, accompanied by some new cabinetry to enhance functionality. Many new custom made drawer boxes with soft close glides were installed to complete that side of the room.
On the opposite side of the kitchen, an unused kitchen desk area was torn out and a duplicate pantry was custom built, and refaced to match. The bookcase was refaced and outfitted with new doors and new drawer boxes as well. The owner chose to go with Northern Contours Manchester II doors done in Glacier White thermofoil.
New Quartz countertops, New hardwood floors, and some new furniture was the finishing touches that brought the transformation together.
Still a warm, and inviting, traditional cooks kitchen, but now, brought into modern times with finishes, space and functionality that brings the whole family together.
 DAB Interior Design, Inc.
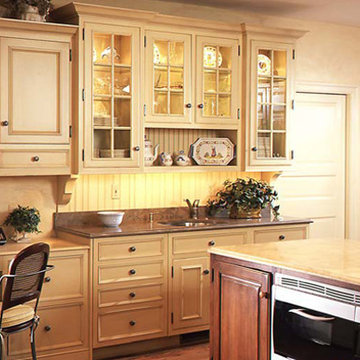
Mid-sized elegant l-shaped dark wood floor eat-in kitchen photo in New York with recessed-panel cabinets, beige cabinets, wood countertops, beige backsplash, ceramic backsplash, stainless steel appliances and an island
 SYDfemMellE Design, Remodeling and Construction
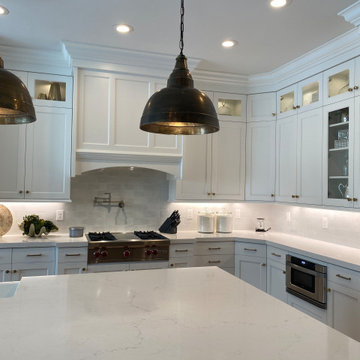
Kitchens have a beautiful simplicity when designed white on white. However, when designing white on white, finding a white with a little cream (not yellow cream) rather a silver undertone with a little beige cream, will sooth the white to become a warm flavor. White is NEVER white. Every white is a different color. Making sure that the "whites" that you choose, to marry together, must all have the same undertones or have a dab of silver which allows warms and cools to work together.
This kitchen, in real time, has a very warm feel to the room. The whites DO NOT have a blue undertone, which will push the space to feel extremely cool.
 Kitchen Solvers of Charleston
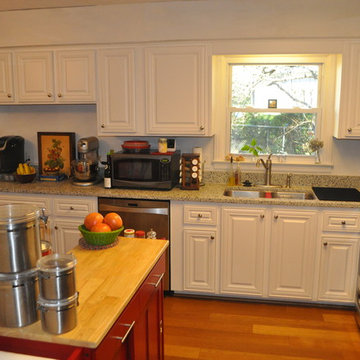
This 60’s home had a peninsula with base cabinets as well as upper cabinets with a double wall oven at the end, smack dab in the middle of the room. Basically closing the kitchen off to the rest of the space.
We removed all of the peninsula cabinets, old wall oven, and the existing cooktop, and re-installed much of the cabinetry on the outer wall. We built a new false soffit to match the existing one, replaced the bead board walls with drywall, and installed and refaced the removed peninsula cabinets along the extension of the kitchen wall, accompanied by some new cabinetry to enhance functionality. Many new custom made drawer boxes with soft close glides were installed to complete that side of the room.
On the opposite side of the kitchen, an unused kitchen desk area was torn out and a duplicate pantry was custom built, and refaced to match. The bookcase was refaced and outfitted with new doors and new drawer boxes as well. The owner chose to go with Northern Contours Manchester II doors done in Glacier White thermofoil.
New Quartz countertops, New hardwood floors, and some new furniture was the finishing touches that brought the transformation together.
Still a warm, and inviting, traditional cooks kitchen, but now, brought into modern times with finishes, space and functionality that brings the whole family together.

Sponsored
Columbus, OH

Wannemacher Interiors
Customized Award-Winning Interior Design Solutions in Franklin Cnty OH
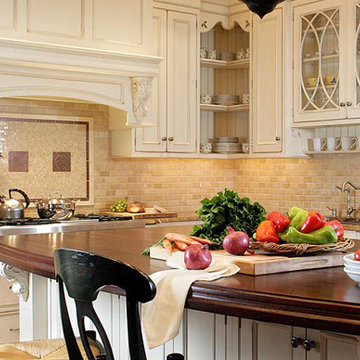 DAB Interior Design, Inc.
Mid-sized elegant l-shaped eat-in kitchen photo in New York with an undermount sink, recessed-panel cabinets, beige cabinets, granite countertops, beige backsplash, stone tile backsplash, stainless steel appliances and an island
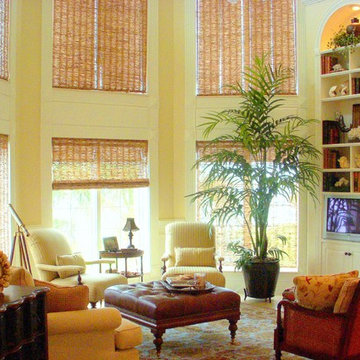
 TJ NICHOLS INTERIOR DESIGN
Genuine quarry stone was dabbed with tea on this fireplace wall to give it a natural, aged-with-character look. To match, formed, tinted stone was used in creating this traditional fireplace surround. Electric motor seagrass shades are by Conrad, to aid in cutting down the sun's glare off the beach. The British West Indies furniture is by Baker.
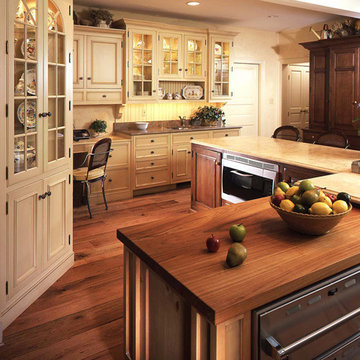 DAB Interior Design, Inc.
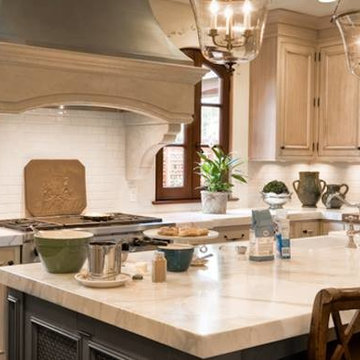
Eat-in kitchen - mid-sized traditional l-shaped dark wood floor eat-in kitchen idea in New York with recessed-panel cabinets, beige cabinets, wood countertops, beige backsplash, ceramic backsplash, stainless steel appliances and an island
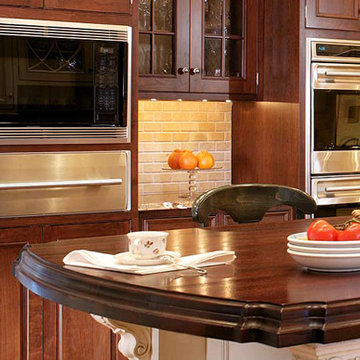 DAB Interior Design, Inc.
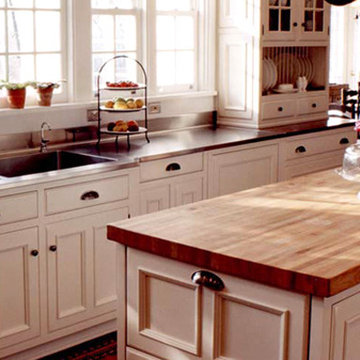
Example of a mid-sized classic single-wall eat-in kitchen design in New York with recessed-panel cabinets, medium tone wood cabinets, wood countertops, beige backsplash, stone tile backsplash, stainless steel appliances and an island


 DAB Interior Design, Inc.
Inspiration for a mid-sized contemporary l-shaped eat-in kitchen remodel in New York with recessed-panel cabinets, beige cabinets, white backsplash, subway tile backsplash, stainless steel appliances and an island
 DAB Interior Design, Inc.
Mid-sized elegant l-shaped eat-in kitchen photo in New York with recessed-panel cabinets, stainless steel appliances and an island
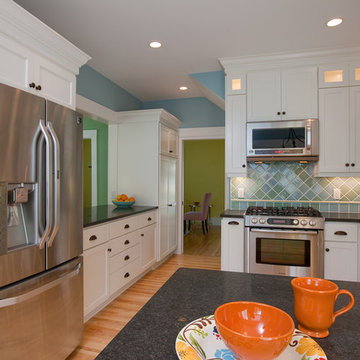
 Crystal Kitchen + Bath
One Hundred Year New Kitchen
This 1913 Foursquare in Linden Hill had many original architectural features including a small kitchen sandwiched between the dining room and a back staircase. Historically kitchens were service areas and not the gathering place as they are today. This young family needed their kitchen to come into the 21st century. The designer tackled the two main problems of the kitchen lay-out: the back staircase that descended into the kitchen and the chimney flue in the middle of the house. In the early 1900’s a back stair case was commonly used to access the upstairs bathroom & bedrooms without going through the formal areas of the house. By adding a pocket door from the kitchen to the front hall and stairs, the back stair case could be removed thus gaining precious square footage in the kitchen. Another structural obstacle the furnace chimney smack dab in the middle of the house. But by relocating the furnace and removing the flue, we were able to create a large opening from the kitchen to the dining room. The family now had the “open plan” they so desired.
White cabinets, honed black granite countertops are the backdrop to the colorful tile backsplash and blue walls. The once “corridor” kitchen now has a breakfast bar, pantry, plenty of counter space, new appliances. It’s still charming but works for modern family life. They are delighted.
1