
Search results for "Traditional dab" in Home Design Ideas

 Kitchen Solvers of Charleston
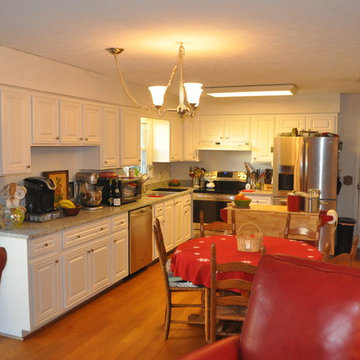
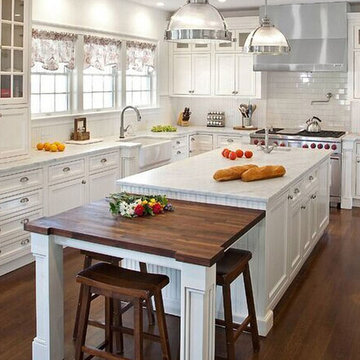
This 60’s home had a peninsula with base cabinets as well as upper cabinets with a double wall oven at the end, smack dab in the middle of the room. Basically closing the kitchen off to the rest of the space.
We removed all of the peninsula cabinets, old wall oven, and the existing cooktop, and re-installed much of the cabinetry on the outer wall. We built a new false soffit to match the existing one, replaced the bead board walls with drywall, and installed and refaced the removed peninsula cabinets along the extension of the kitchen wall, accompanied by some new cabinetry to enhance functionality. Many new custom made drawer boxes with soft close glides were installed to complete that side of the room.
On the opposite side of the kitchen, an unused kitchen desk area was torn out and a duplicate pantry was custom built, and refaced to match. The bookcase was refaced and outfitted with new doors and new drawer boxes as well. The owner chose to go with Northern Contours Manchester II doors done in Glacier White thermofoil.
New Quartz countertops, New hardwood floors, and some new furniture was the finishing touches that brought the transformation together.
Still a warm, and inviting, traditional cooks kitchen, but now, brought into modern times with finishes, space and functionality that brings the whole family together.
Find the right local pro for your project
 Crystal Kitchen + Bath
One Hundred Year New Kitchen

This 1913 Foursquare in Linden Hill had many original architectural features including a small kitchen sandwiched between the dining room and a back staircase. Historically kitchens were service areas and not the gathering place as they are today. This young family needed their kitchen to come into the 21st century. The designer tackled the two main problems of the kitchen lay-out: the back staircase that descended into the kitchen and the chimney flue in the middle of the house. In the early 1900’s a back stair case was commonly used to access the upstairs bathroom & bedrooms without going through the formal areas of the house. By adding a pocket door from the kitchen to the front hall and stairs, the back stair case could be removed thus gaining precious square footage in the kitchen. Another structural obstacle the furnace chimney smack dab in the middle of the house. But by relocating the furnace and removing the flue, we were able to create a large opening from the kitchen to the dining room. The family now had the “open plan” they so desired.
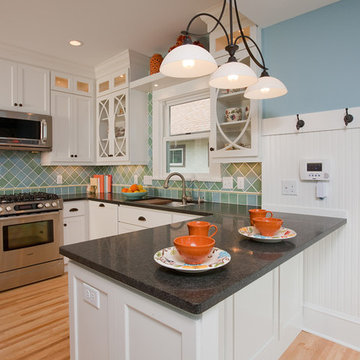
White cabinets, honed black granite countertops are the backdrop to the colorful tile backsplash and blue walls. The once “corridor” kitchen now has a breakfast bar, pantry, plenty of counter space, new appliances. It’s still charming but works for modern family life. They are delighted.
 Crystal Kitchen + Bath
One Hundred Year New Kitchen
This 1913 Foursquare in Linden Hill had many original architectural features including a small kitchen sandwiched between the dining room and a back staircase. Historically kitchens were service areas and not the gathering place as they are today. This young family needed their kitchen to come into the 21st century. The designer tackled the two main problems of the kitchen lay-out: the back staircase that descended into the kitchen and the chimney flue in the middle of the house. In the early 1900’s a back stair case was commonly used to access the upstairs bathroom & bedrooms without going through the formal areas of the house. By adding a pocket door from the kitchen to the front hall and stairs, the back stair case could be removed thus gaining precious square footage in the kitchen. Another structural obstacle the furnace chimney smack dab in the middle of the house. But by relocating the furnace and removing the flue, we were able to create a large opening from the kitchen to the dining room. The family now had the “open plan” they so desired.
White cabinets, honed black granite countertops are the backdrop to the colorful tile backsplash and blue walls. The once “corridor” kitchen now has a breakfast bar, pantry, plenty of counter space, new appliances. It’s still charming but works for modern family life. They are delighted.



 Nathalie Priem Photography
Nathalie Priem Photography
Inspiration for a mid-sized contemporary open concept living room remodel in London with white walls
Inspiration for a mid-sized contemporary open concept living room remodel in London with white walls



2