
Search results for "Traditional activities" in Home Design Ideas

Design ideas for a mid-sized traditional drought-tolerant backyard landscaping in San Francisco with a fire pit.

 Tricia Fortin Interiors
Layered in timeless blues, soft greens, and warm creams, this space balances tradition with everyday comfort. Thoughtfully designed with family in mind, the room invites both connection and quiet moments—ample seating encourages gathering, while a dedicated game table sets the stage for friendly competition and shared memories. A traditional secretary desk adds a functional, collected touch, perfect for homework, correspondence, or simply keeping life organized.
Comfortable, classic, and meant to be lived in—this is a living room where style and family life coexist beautifully.

 Nicole Benveniste Interior Design
David Duncan Livingston
For this ground up project in one of Lafayette’s most prized neighborhoods, we brought an East Coast sensibility to this West Coast residence. Honoring the client’s love of classical interiors, we layered the traditional architecture with a crisp contrast of saturated colors, clean moldings and refined white marble. In the living room, tailored furnishings are punctuated by modern accents, bespoke draperies and jewelry like sconces. Built-in custom cabinetry, lasting finishes and indoor/outdoor fabrics were used throughout to create a fresh, elegant yet livable home for this active family of five.
Find the right local pro for your project



 Nystrom Design
Balancing modern architectural elements with traditional Edwardian features was a key component of the complete renovation of this San Francisco residence. All new finishes were selected to brighten and enliven the spaces, and the home was filled with a mix of furnishings that convey a modern twist on traditional elements. The re-imagined layout of the home supports activities that range from a cozy family game night to al fresco entertaining.
Architect: AT6 Architecture
Builder: Citidev
Photographer: Ken Gutmaker Photography
 Learn'ique: Design-to-Learn
Kate Hart Photography
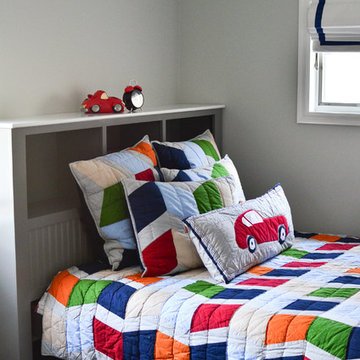
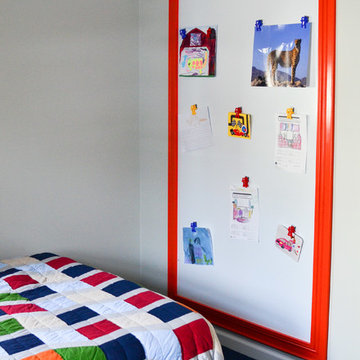
Kids' bedroom - bedroom and mid-sized traditional boy carpeted kids' bedroom idea in New York with gray walls
Kids' bedroom - bedroom and mid-sized traditional boy carpeted kids' bedroom idea in New York with gray walls

Mid-sized elegant built-in desk medium tone wood floor home office photo with yellow walls and no fireplace

Sponsored
Columbus, OH

Wannemacher Interiors
Customized Award-Winning Interior Design Solutions in Franklin Cnty OH
 Design Directives, LLC
Architect- Terry Kilbane
Mark Boisclair Photography

Project designed by Susie Hersker’s Scottsdale interior design firm Design Directives. Design Directives is active in Phoenix, Paradise Valley, Cave Creek, Carefree, Sedona, and beyond.
For more about Design Directives, click here: https://susanherskerasid.com/
 Learn'ique: Design-to-Learn
Kate Hart Photography
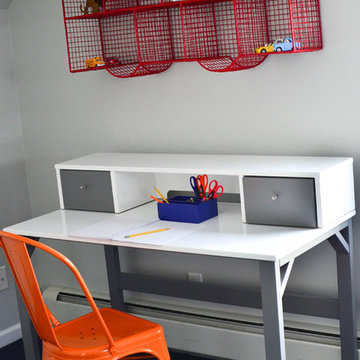
Childrens' room - bedroom and mid-sized traditional boy carpeted childrens' room idea in New York with gray walls
Childrens' room - bedroom and mid-sized traditional boy carpeted childrens' room idea in New York with gray walls
 Learn'ique: Design-to-Learn
Kate Hart Photography
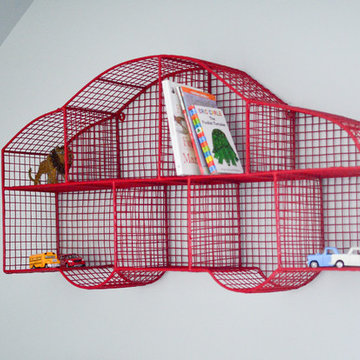
Bedroom and mid-sized elegant boy carpeted kids' bedroom photo in New York with gray walls
Bedroom and mid-sized elegant boy carpeted kids' bedroom photo in New York with gray walls
 Learn'ique: Design-to-Learn
Kate Hart Photography
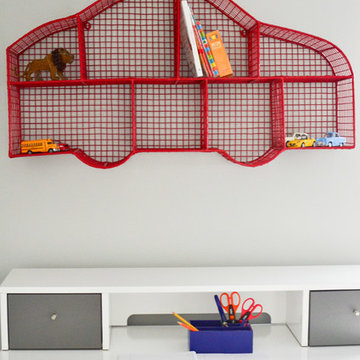
Kids' bedroom - bedroom and mid-sized traditional boy carpeted kids' bedroom idea in New York with gray walls
Kids' bedroom - bedroom and mid-sized traditional boy carpeted kids' bedroom idea in New York with gray walls
 Learn'ique: Design-to-Learn
Kate Hart Photography
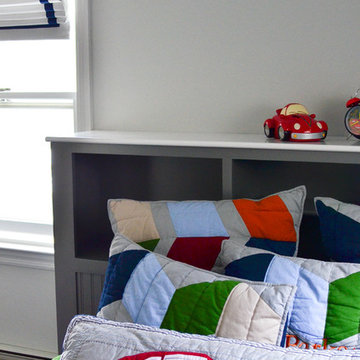
Example of a bedroom and mid-sized classic boy carpeted childrens' room design in New York with gray walls
Example of a bedroom and mid-sized classic boy carpeted childrens' room design in New York with gray walls
 Learn'ique: Design-to-Learn
Kate Hart Photography
Inspiration for a bedroom and mid-sized timeless boy carpeted kids' bedroom remodel in New York with gray walls
Inspiration for a bedroom and mid-sized timeless boy carpeted kids' bedroom remodel in New York with gray walls

Sponsored
Columbus, OH
Free consultation for landscape design!

Peabody Landscape Group
Columbus' Reliable Landscape Design & Contracting

 Elite Design Group
This elegant Craftsman style house plan features plenty of space for the whole family to do their own thing with no interruptions … but there’s space where everyone can get together for movie night or other family activities. The downstairs features a well-designed open floor plan highlighted by a vaulted gathering room, gourmet kitchen with breakfast area, formal dining space and a home office. The downstairs master suite opens onto a covered loggia, and also features a large dressing room/walk-in closet area. Upstairs you’ll find three suites, each opening onto a bathroom, making any of them a perfect mother-in-law suite. Oh, there’s also one of the largest bonus rooms you’ll find anywhere. The garage with 3-car dimensions is perfect for adding workshop space — or the ultimate man cave.
First Floor Heated: 2,976
Master Suite: Down
Second Floor Heated: 2,376
Baths: 6.5
Third Floor Heated:
Main Floor Ceiling: 10'
Total Heated Area: 5,352
Specialty Rooms: Outdoor Living, Office/Media Room, Exercise, Game Room
Garages: Three
Garage: 1,126
Bedrooms: Five
Footprint: 90'-8" x 93'-1"
www.edgplancollection.com

 Nystrom Design
Balancing modern architectural elements with traditional Edwardian features was a key component of the complete renovation of this San Francisco residence. All new finishes were selected to brighten and enliven the spaces, and the home was filled with a mix of furnishings that convey a modern twist on traditional elements. The re-imagined layout of the home supports activities that range from a cozy family game night to al fresco entertaining.
Architect: AT6 Architecture
Builder: Citidev
Photographer: Ken Gutmaker Photography
 Nystrom Design
Balancing modern architectural elements with traditional Edwardian features was a key component of the complete renovation of this San Francisco residence. All new finishes were selected to brighten and enliven the spaces, and the home was filled with a mix of furnishings that convey a modern twist on traditional elements. The re-imagined layout of the home supports activities that range from a cozy family game night to al fresco entertaining.
Architect: AT6 Architecture
Builder: Citidev
Photographer: Ken Gutmaker Photography

Sponsored
Fredericksburg, OH

High Point Cabinets
Columbus' Experienced Custom Cabinet Builder | 4x Best of Houzz Winner

Photo of a mid-sized traditional drought-tolerant backyard mulch landscaping in San Francisco with a fire pit.
 Nystrom Design
Balancing modern architectural elements with traditional Edwardian features was a key component of the complete renovation of this San Francisco residence. All new finishes were selected to brighten and enliven the spaces, and the home was filled with a mix of furnishings that convey a modern twist on traditional elements. The re-imagined layout of the home supports activities that range from a cozy family game night to al fresco entertaining.
Architect: AT6 Architecture
Builder: Citidev
Photographer: Ken Gutmaker Photography
1