
Search results for "Traditional impress" in Home Design Ideas
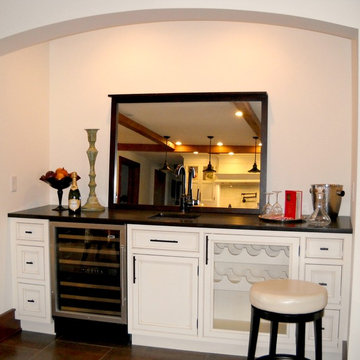


 True Homes USA
Triveny Model Home - Dining Room
Example of a large classic dark wood floor dining room design in Charlotte with beige walls
Example of a large classic dark wood floor dining room design in Charlotte with beige walls
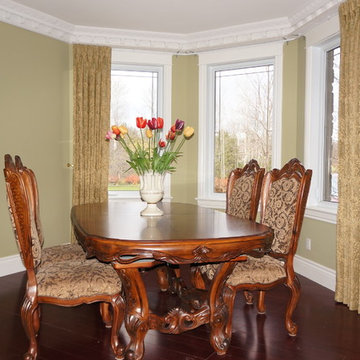
 Great Impressions Staging
Luxury occupied home staging using only owner furnishing on site. Recommend further accessories to enhance the space.
Inspiration for a large timeless dark wood floor enclosed dining room remodel in Ottawa with green walls
Inspiration for a large timeless dark wood floor enclosed dining room remodel in Ottawa with green walls
Find the right local pro for your project

 Southern Impression Real Estate Photography
Super cute traditional home bought to renovate and flip.
Southern Impression Photography worked behind a great stager once the renovation was complete!

 Osinoff General Contractors
This traditional Shaker Kitchen has a masculine feel with its chocolate lower cabinets and walls of subway tile. The apron farmhouse sink is the centerpiece of the galley juxtaposed with a contemporary pull-out faucet. By applying a mirror on the door it gives the impression that it leads to a Dining Room. The wide plank flooring in a walnut stain adds texture and richness to this space.
Laura Hull Photography

 Nastasi Vail Design
Once a chicken coop now a cottage. The little out building was scrubbed and white washed on the interior. The internal structure was left exposed for rustic charm. An outside bathroom provides an invigorating environment for morning or midnight ablutions. Photo by Brea McDonald http://www.breamcdonald.com/

 Design, Kitchen, Bath N' More
Example of a mid-sized minimalist l-shaped medium tone wood floor and brown floor eat-in kitchen design with an undermount sink, recessed-panel cabinets, gray cabinets, quartz countertops, gray backsplash, porcelain backsplash, stainless steel appliances, an island and gray countertops

Sponsored
Columbus, OH
Free consultation for landscape design!

Peabody Landscape Group
Columbus' Reliable Landscape Design & Contracting

 Haver & Skolnick LLC Architects
This Butler's Pantry features chestnut counters and built-in racks for plates and wine glasses.
Robert Benson Photography
Inspiration for a cottage u-shaped medium tone wood floor and brown floor home bar remodel in New York with gray cabinets, wood countertops, gray backsplash, an undermount sink, paneled appliances, glass-front cabinets and brown countertops
Inspiration for a cottage u-shaped medium tone wood floor and brown floor home bar remodel in New York with gray cabinets, wood countertops, gray backsplash, an undermount sink, paneled appliances, glass-front cabinets and brown countertops

 Etelamaki Architecture
Photos: MIkiko Kikuyama
Inspiration for a contemporary home design remodel in New York
Inspiration for a contemporary home design remodel in New York

 Kristine Sprague Architect LEED AP
Kevin Sprague
Kitchen - large traditional l-shaped medium tone wood floor and brown floor kitchen idea in Boston with an undermount sink, quartzite countertops, white backsplash, stainless steel appliances, an island, shaker cabinets, light wood cabinets and subway tile backsplash
Kitchen - large traditional l-shaped medium tone wood floor and brown floor kitchen idea in Boston with an undermount sink, quartzite countertops, white backsplash, stainless steel appliances, an island, shaker cabinets, light wood cabinets and subway tile backsplash

 Personal Impressions
A pattern wool stair runner brings this space together with a punch of pattern and colour. The runner has been taken apart and reshaped to create a U-shaped landing.
The runner is a traditional pattern to match the character of the house.

 Impressive Interiors
Inspiration for a huge timeless carpeted curved staircase remodel in Las Vegas with carpeted risers

 Hebdon Studios
Traditional meets modern in this charming two story tudor home. A spacious floor plan with an emphasis on natural light allows for incredible views from inside the home.

Sponsored
Delaware, OH

Buckeye Basements, Inc.
Central Ohio's Basement Finishing ExpertsBest Of Houzz '13-'21
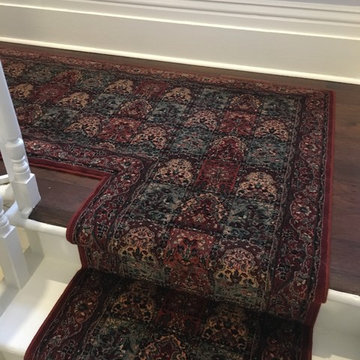 Personal Impressions
A pattern wool stair runner brings this space together with a punch of pattern and colour. The runner has been taken apart and reshaped to create a U-shaped landing.
The runner is a traditional pattern to match the character of the house.

 Austin Impressions - A Design and Build Firm
Inspiration for a mid-sized contemporary front door remodel in Austin with an orange front door
 Personal Impressions
A pattern wool stair runner brings this space together with a punch of pattern and colour. The runner has been taken apart and reshaped to create a U-shaped landing.
The runner is a traditional pattern to match the character of the house.
 Personal Impressions
A pattern wool stair runner brings this space together with a punch of pattern and colour. The runner has been taken apart and reshaped to create a U-shaped landing.
The runner is a traditional pattern to match the character of the house.


 Personal Impressions
A pattern wool stair runner brings this space together with a punch of pattern and colour. The runner has been taken apart and reshaped to create a U-shaped landing.
The runner is a traditional pattern to match the character of the house.

 Lindsay Chambers Design
Jill Paider Photography
Freestanding bathtub - transitional one-story freestanding bathtub idea in Los Angeles with dark wood cabinets, a two-piece toilet, an undermount sink and flat-panel cabinets
Freestanding bathtub - transitional one-story freestanding bathtub idea in Los Angeles with dark wood cabinets, a two-piece toilet, an undermount sink and flat-panel cabinets
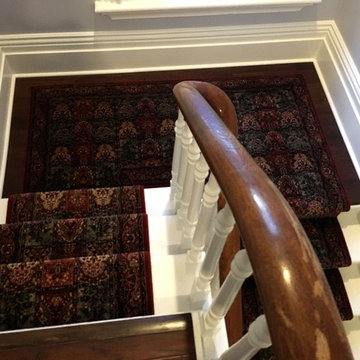 Personal Impressions
A pattern wool stair runner brings this space together with a punch of pattern and colour. The runner has been taken apart and reshaped to create a U-shaped landing.
The runner is a traditional pattern to match the character of the house.
8