
Search results for "Traditionally" in Home Design Ideas
 Design Quest Interiors
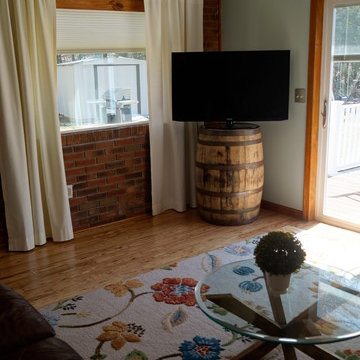
Whiskey barrel as a TV stand...perfect for this space!
Mid-sized mountain style enclosed medium tone wood floor living room photo with a tv stand
Mid-sized mountain style enclosed medium tone wood floor living room photo with a tv stand
 Darryn's Custom Cabinets

Inspiration for a mid-sized timeless l-shaped medium tone wood floor eat-in kitchen remodel in Los Angeles with an undermount sink, raised-panel cabinets, orange cabinets, granite countertops, beige backsplash, porcelain backsplash, paneled appliances and an island
 Ruckel / Dillon / Wright, Inc.

Photo of a large traditional full sun front yard brick landscaping in Houston.
Find the right local pro for your project
 Studio605
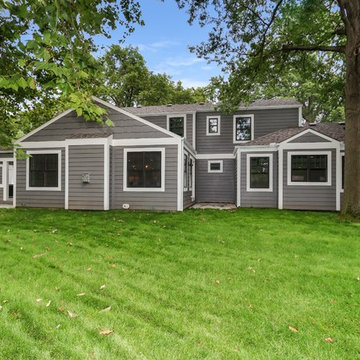
Whole home custom remodel by Manor Design Build in the heart of Old Leawood! Home includes 4 additions with a master suite addition, hearth/kitchen combo, covered porch and garage addition. Inside features include 4 bedrooms, 3.5 baths, stained knotty alder doors, Marvin Integrity Series windows, walnut cabinetry, dual head master shower, stamped patios, irrigation system and much more. Seller is a licensed agent in Kansas.
Kitchen features large walk-in pantry, dual oven, gas range, and farmhouse sink. Mud room off the garage adjacent to laundry, craft room and powder room. Surround sound throughout first floor.

 User
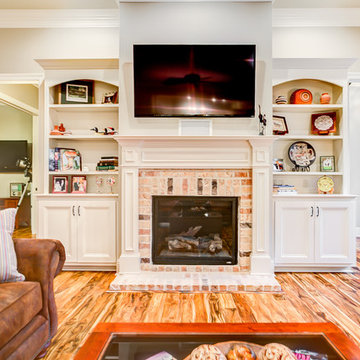
UserLarge elegant open concept medium tone wood floor living room photo in New Orleans with beige walls, a standard fireplace, a brick fireplace and a wall-mounted tv
 Neufeldt's Flooring
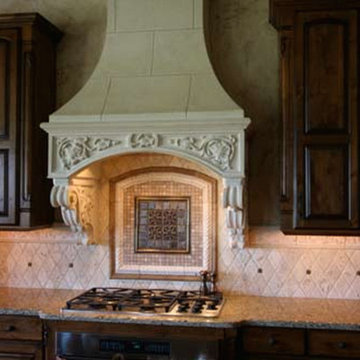
Mid-sized elegant kitchen photo in Wichita with raised-panel cabinets, dark wood cabinets, granite countertops, beige backsplash and stainless steel appliances

Sponsored
Columbus, OH

Hope Restoration & General Contracting
Columbus Design-Build, Kitchen & Bath Remodeling, Historic Renovations
 Going Green Horticultural, LLC

This is an example of a small traditional front yard stone driveway in Atlanta.
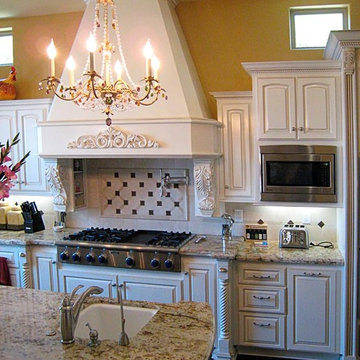 Darryn's Custom Cabinets
Eat-in kitchen - mid-sized traditional u-shaped dark wood floor eat-in kitchen idea in Los Angeles with an undermount sink, raised-panel cabinets, white cabinets, granite countertops, white backsplash, stainless steel appliances and an island
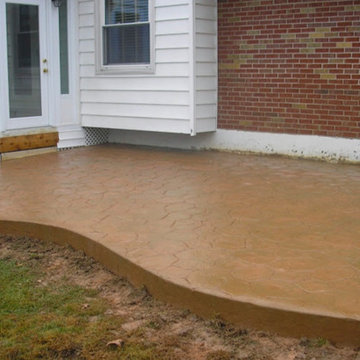
 American Concrete Services, LLC
Inspiration for a mid-sized timeless backyard concrete patio remodel in St Louis
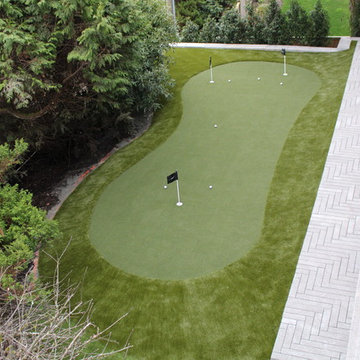
 Vancouver Premier Contracting Ltd.
Photo of a mid-sized traditional partial sun backyard brick landscaping in Vancouver.
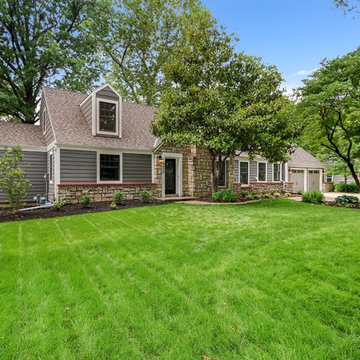 Studio605
Whole home custom remodel by Manor Design Build in the heart of Old Leawood! Home includes 4 additions with a master suite addition, hearth/kitchen combo, covered porch and garage addition. Inside features include 4 bedrooms, 3.5 baths, stained knotty alder doors, Marvin Integrity Series windows, walnut cabinetry, dual head master shower, stamped patios, irrigation system and much more. Seller is a licensed agent in Kansas.
Kitchen features large walk-in pantry, dual oven, gas range, and farmhouse sink. Mud room off the garage adjacent to laundry, craft room and powder room. Surround sound throughout first floor.
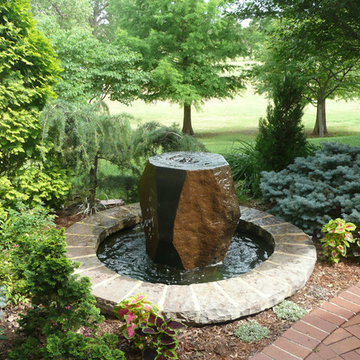
 Redbud Design and Landscape, Inc.
This is an example of a traditional backyard water fountain landscape in Oklahoma City.

Sponsored
Fredericksburg, OH

High Point Cabinets
Columbus' Experienced Custom Cabinet Builder | 4x Best of Houzz Winner
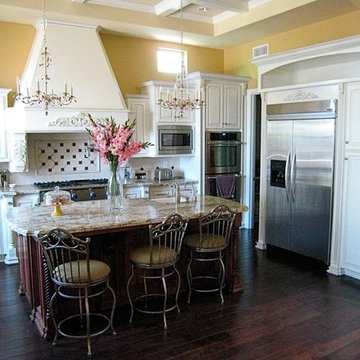 Darryn's Custom Cabinets
Mid-sized elegant u-shaped dark wood floor eat-in kitchen photo in Los Angeles with an undermount sink, raised-panel cabinets, white cabinets, granite countertops, white backsplash, stainless steel appliances and an island
 User
UserRob Cardillo
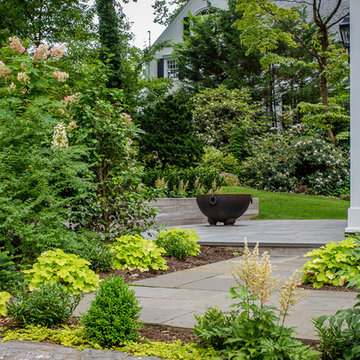
Design ideas for a large traditional partial sun hillside gravel landscaping in New York.
Design ideas for a large traditional partial sun hillside gravel landscaping in New York.
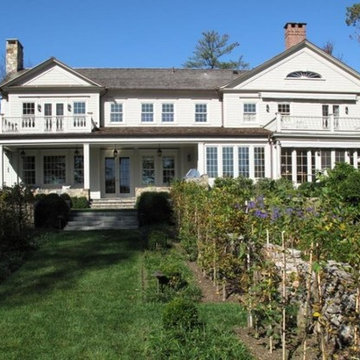
 Fifield Piaker Elman Architects PC
Large elegant white two-story wood exterior home photo in New York with a shingle roof
 Ferrarini Custom Homes
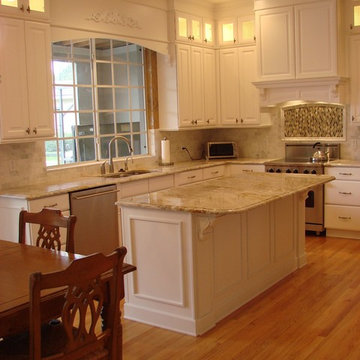
Mid-sized elegant l-shaped light wood floor and beige floor eat-in kitchen photo in Orlando with a double-bowl sink, raised-panel cabinets, white cabinets, granite countertops, beige backsplash, porcelain backsplash, stainless steel appliances and an island

Sponsored
Plain City, OH

Kuhns Contracting, Inc.
Central Ohio's Trusted Home Remodeler Specializing in Kitchens & Baths
 Sunfish Pools
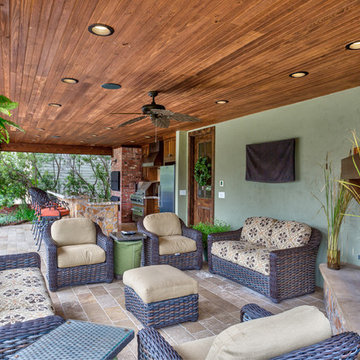
Pool house with rock fireplace, outdoor bar and seating and outdoor kitchen.
Example of a large classic backyard tile and rectangular lap pool house design in Dallas
Example of a large classic backyard tile and rectangular lap pool house design in Dallas
 Scherrer Construction
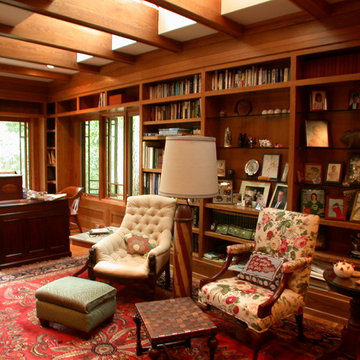
This prairie-style home features a wine cellar and greenhouse. The home was finished with all custom cabinetry, mill work and doors. Additional features include a screened porch, in floor heat, stone veneer accents, copper clad skylights, flashing and greenhouse finishes. The adjacent guest house was also remodeled to match the main house.
 Custom Development of California
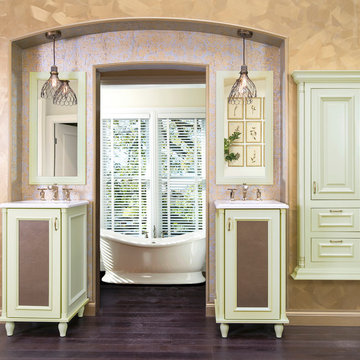
Example of a mid-sized classic master dark wood floor and brown floor freestanding bathtub design in Sacramento with recessed-panel cabinets, green cabinets, beige walls and an integrated sink
70