
Search results for "Traffic areas" in Home Design Ideas
 DJK Custom Homes
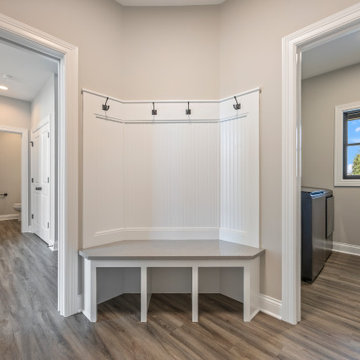
This thoughtfully designed mudroom offers both function and style, serving as the perfect transition between the outdoors and interior living spaces. A built-in corner bench with storage cubbies provides a convenient drop zone for shoes and bags, while beadboard paneling with coat hooks keeps the space tidy and organized. The neutral wall color pairs beautifully with crisp white millwork and trim, creating a light, fresh backdrop. Durable wood-look flooring enhances the practicality of this high-traffic area, while the open flow leads seamlessly to the laundry room and secondary hallway for added convenience.

 Ball Homes
The Jackson II is a spacious four bedroom home with a downstairs office/study, which can also be configured as a guest suite with bay window (shown here). The two story foyer has a railed overlook above, and encompasses a stairway with a feature window over the landing. The family room and breakfast overlook the rear yard, and the centrally located kitchen is open to all main living areas of the home, for good traffic flow and entertaining. A large pass-through utility room/mudroom is on the first floor, and accesses a back hallway convenient to the powder room and kitchen. The guest suite is located off this hallway, creating a nice combination of privacy and accessibility. Nine foot ceilings throughout the first floor are included.
The upstairs primary bedroom suite features a large bedroom with a trey ceiling, and a luxury bath with dual vanities, linen closet, enclosed commode, garden tub, and separate shower, adjacent to a roomy closet. Additional luxury bath options are also offered on this plan. Three additional bedrooms, one with a large walk-in closet, share a hall bath. Exterior plan details include a front porch, shake siding accents, and true radius head windows.

 Jenna Bayer Garden Design, Inc.
Jenna Bayer Garden Design creates a relationship with clients that is communicative and productive, in order to build a successful garden. Together we make decisions about how our team will provide services to best suit your scope of work, your long term goals, and including your budget, installation schedule, maintenance, and style. We are flexible, and as every project is unique, we shape our services to the project’s needs.
We provide options for all levels of interest in a client's outdoor environment, including leisure areas, entertaining spaces, and views from indoors. We focus on enframement, access and traffic flow for all members of the client’s family, and also related services.
Included in our designs are hardscape and planting design, swimming pool and spas, water features, lighting, irrigation, drainage, sculpture and art, and outdoor kitchens and furnishings. We find space for a garden in every corner, whether a rooftop, acreage, or a shy corner in suburbia.
Find the right local pro for your project

 Archadeck of Birmingham
These Lake Crest neighborhood residents will be able to use their sunroom in conjunction with their covered porch, or as a completely separate space. We gave them an expansive covered porch that leads between the sunroom and open deck area. The family will be able to easily traverse the connected spaces for optimal use of their home and backyard. The porch is pressure treated pine. The deck is built with low-maintenance Timbertech Terrain decking in the brown oak color. We used Deckorators aluminum railing, framed in pressure treated wood, which protects the entire outdoor space. Low-profile aluminum pickets are a great way to offer an unimpeded view beyond the railing. An L-shaped landing will sufficiently handle high traffic and takes the family safely from the yard to the deck and back again.
 Synergy Design & Construction
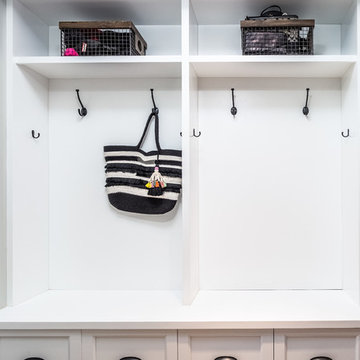
Storage solutions galore! With a young active family, the addition of mudroom storage was a “must have”! Located at the garage door entry (the most frequently used entrance to the home), the cubbie features Miseno black cup pulls on the bottom drawers, matte black Richelieu double hooks for coats, and black Liberty Hardware single hooks for smaller accessories. The Cabico cabinetry matches the kitchen’s “Latte” color. New flooring -- “Rift” 12x24 tile in the finish “Gravel” by Atlas Concorde -- was provided in both the hall and the mudroom for this heavy traffic area.
 Remodeling Consultants
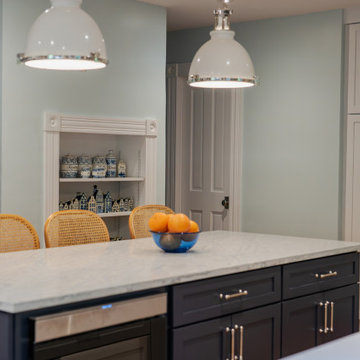
In Riverside, CT, a stunning kitchen remodel, completed in summer 2025, beautifully combines functionality and style. The project expanded the kitchen, adding a mudroom and powder room for enhanced utility.
A striking feature of the remodel is the vibrant blue tile, creating an inviting atmosphere. High-quality materials, including Kraftmaid Vantage cabinets and polished nickel Kohler fixtures, ensure elegance and durability. The kitchen boasts Leadstone Pure White quartz countertops on the perimeter and Emerstone Kailani quartz on the island, offering a stylish contrast.
Harvey Majesty wood windows fill the kitchen with natural light, while Thermatru exterior doors provide outdoor access. REEB interior doors facilitate smooth transitions between spaces.
Homeowners chose cork flooring for the kitchen and mudroom, valuing its comfort, durability, and anti-microbial properties, making it perfect for high-traffic areas.
This Riverside kitchen remodel exemplifies how to blend form and function, transforming the space into a beautiful yet practical hub for modern living.

 GreenSmartDecor
Add a bit of green to your outdoor area with Greensmart Decor. With artificial leaf panels, we've eliminated the maintenance and water consumption upkeep for real foliage. Our high-quality, weather resistant panels are the perfect privacy solution for your backyard, patio, deck or balcony.

Sponsored
Delaware, OH

Buckeye Basements, Inc.
Central Ohio's Basement Finishing ExpertsBest Of Houzz '13-'21
 Get My Rugs LLC
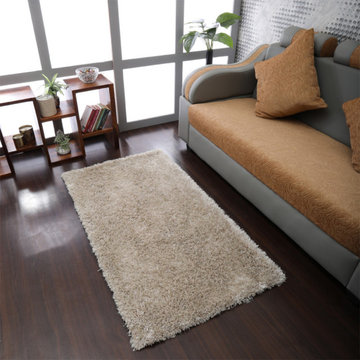
"This polyester shag rug in the shade of ivory color not just looks ravishing but also offers the toughness to this polyester rug to face the high foot traffic efficiently. This shag rug is handmade which reminds you the bygone era when handicrafts were very much popular. its usefulness can be defined completely for enhancing the d�cor of your home.
Specifications
*Material : Polyester
*Color : Ivory
*Pattern : Solid
*Pile : 1.5 Inch
*Shape : Rectangle
*Size : 2'8''x4'11''
*Origin of Manufacturing : India
Product Key Features :-
*Handmade by skilled artisans enhancing in-depth color and product durability
*Solid designed and weaved by hand tufted technique.
*Soft polyester yarn with ultra-plush pile height of 1.5 inches for underfoot comfort
*Solid area rugs perfect for Living Room, Bedroom, Study Room, Dinning Room, Foyer.
*Free shipping and quick order dispatch. With quality product we deliver quality services to customers
Material Description : Polyester, an artificial fabric, have gained much popularity as rug weaving material. The polyester material rugs are highly sturdy and have gain acceptance due to its qualities like shine, wear & fade resistance, comfort, non-allergenic, moisture resistance, ease of cleaning, moth-proof, etc.
FloorProtection : Though hand tufted rugs have cotton backing which makes it anti-skid and harmless to the floor but you can always use a high quality rug pad to provide an extra level for floor protection.
Cleaning Methods : For hand tufted shag rugs we recommend to go for gentle vacuum cleaning. For any stain, the users can opt for professional dry cleaning method."
 Apollo Tile - Online Tile Store
Add a stylish, contemporary finish to your interiors with the Bois Ribbon 23.77 in. x 47.25 in. Matte Natural Porcelain Deco Wall and Floor Tile. Constructed from high-quality porcelain, this large-format tile features a matte finish and light beige-gray hue that embodies the rough finish of natural stone. The huge 23.77 x 47.25 dimensions maximize visual space and minimize grout lines, creating a clean look. Its subtle linear texture and durable composition make it ideal for high-traffic spaces and wet areas. Use it to create depth on bathroom walls, shower surrounds, kitchen backsplashes, or living room feature walls. Its clean-lined design is great for minimalist, industrial, or Scandinavian-style decor. From spa-like retreat to urban chic, this tile brings effortless elegance and classic style to any setting.

 Alexis King Interiors
This is a large kitchen with two sinks, a cook top/hood, wall ovens, dishwasher, trash compactor, recycling center, wine fridge and coffee center. The floor is a faux bois ceramic plank tile that mimics wood and holds up to dogs, kids, guests and the like.
This is a 5000+ sf vacation home that sits up on a hill with stunning views of Carmel Valley. The goal was to remodel the home with the intention of harnessing the beauty of its natural setting, while creating a tranquil place of respite and refuge. As the client has kids, large show dogs, and family/friends enjoying the space, it was important to use finishes that could sustain multiple end users. In lieu of hardwood floors, I specified a ceramic faux bois tile for high traffic areas that looks like hardwood but is virtually indestructible. With warm finishes and sculptural forms, the newly designed home is now dynamic, earthy and inviting.
 C&N Decorative Concrete
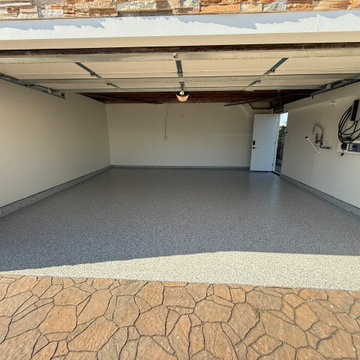
Complete garage floor transformation at a residential property in the Channel Islands Harbor area of Oxnard, CA. Given the coastal location, the slab required robust protection against moisture, salt air, and traffic. The process started with heavy-duty diamond grinding to remove surface contaminants and open the concrete pores, ensuring a strong mechanical bond.
We applied a high-performance commercial epoxy base coat, followed by a 100% full broadcast of classic gray, black, and white decorative flakes, extending up the perimeter stem walls for a seamless, watertight border. The system was finished with an ultra-durable, UV-stable, slip-resistant clear coat designed to resist hot-tire pickup, beach sand abrasion, and automotive fluids. Installed by C&N Decorative Concrete (CSLB #908395).
 KSI Kitchen & Bath
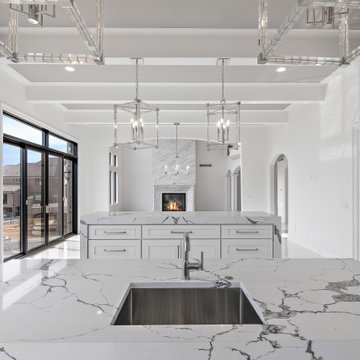
"KSI partnered with builder Cranbrook Custom Homes to bring this space to life, with KSI providing the cabinetry and design layout. The Silverton Panel door style in the White paint finish provides a timeless look. We made sure to include elegant details throughout the design. The luxury French range by La Cornue with a custom hood is a focal point. The refrigerator and freezer are adorned with custom mirrored appliance panels, while the glass cabinetry with mullions, moldings, and island waterfall edges further embellish the space.
The space lends itself well to a two-island design. This arrangement creates extra counter space and storage while allowing for increased traffic flow throughout the kitchen. The first island has a secondary sink and an under-counter fridge, creating the perfect prep space. We designed the second island at a taller height with built-in bench seating where the homeowner plans to add cushions and a table for an ideal seating area. This dual-island design provides for increased functionality in the kitchen whether preparing meals, entertaining, or both!" - Amanda Cerra, KSI Designer
 Capell Flooring and Interiors
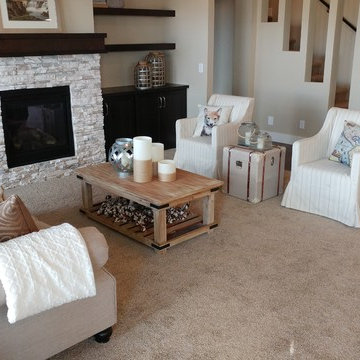
Some living rooms invite you to sit down; this Bainbridge living room practically insists on it, and the flooring is a big reason why. Dark wood-look planks frame the seating area in a deep, warm border, running from the foreground past the stone fireplace and on toward the stairs, while a plush beige rug softens the middle where feet actually land. That pairing is the secret to a room that feels both polished and lived in: the hard surface handles traffic, pets, and the occasional dropped snack with a quick sweep, and the rug adds the cozy layer that makes long evenings by the fire feel just right. Against the pale sofa and slipcovered chairs, the dark floor keeps the space from drifting into blandness, giving every piece a crisp outline. Capell Flooring, family-owned since 1974, has helped Treasure Valley homeowners strike exactly this balance, choosing tones that work with stone, fabric, and natural light alike. Visit the showroom at 2640 E. State Ave, Suite 140, Meridian, to compare wood-look floors and rugs side by side and get a quote.


 KSI Kitchen & Bath
"KSI partnered with builder Cranbrook Custom Homes to bring this space to life, with KSI providing the cabinetry and design layout. The Silverton Panel door style in the White paint finish provides a timeless look. We made sure to include elegant details throughout the design. The luxury French range by La Cornue with a custom hood is a focal point. The refrigerator and freezer are adorned with custom mirrored appliance panels, while the glass cabinetry with mullions, moldings, and island waterfall edges further embellish the space.
The space lends itself well to a two-island design. This arrangement creates extra counter space and storage while allowing for increased traffic flow throughout the kitchen. The first island has a secondary sink and an under-counter fridge, creating the perfect prep space. We designed the second island at a taller height with built-in bench seating where the homeowner plans to add cushions and a table for an ideal seating area. This dual-island design provides for increased functionality in the kitchen whether preparing meals, entertaining, or both!" - Amanda Cerra, KSI Designer
 Ball Homes
The Jackson II is a spacious four bedroom home with a downstairs office/study, which can also be configured as a guest suite with bay window (shown here). The two story foyer has a railed overlook above, and encompasses a stairway with a feature window over the landing. The family room and breakfast overlook the rear yard, and the centrally located kitchen is open to all main living areas of the home, for good traffic flow and entertaining. A large pass-through utility room/mudroom is on the first floor, and accesses a back hallway convenient to the powder room and kitchen. The guest suite is located off this hallway, creating a nice combination of privacy and accessibility. Nine foot ceilings throughout the first floor are included.
The upstairs primary bedroom suite features a large bedroom with a trey ceiling, and a luxury bath with dual vanities, linen closet, enclosed commode, garden tub, and separate shower, adjacent to a roomy closet. Additional luxury bath options are also offered on this plan. Three additional bedrooms, one with a large walk-in closet, share a hall bath. Exterior plan details include a front porch, shake siding accents, and true radius head windows.
 Ball Homes
The Jackson II is a spacious four bedroom home with a downstairs office/study, which can also be configured as a guest suite with bay window (shown here). The two story foyer has a railed overlook above, and encompasses a stairway with a feature window over the landing. The family room and breakfast overlook the rear yard, and the centrally located kitchen is open to all main living areas of the home, for good traffic flow and entertaining. A large pass-through utility room/mudroom is on the first floor, and accesses a back hallway convenient to the powder room and kitchen. The guest suite is located off this hallway, creating a nice combination of privacy and accessibility. Nine foot ceilings throughout the first floor are included.
The upstairs primary bedroom suite features a large bedroom with a trey ceiling, and a luxury bath with dual vanities, linen closet, enclosed commode, garden tub, and separate shower, adjacent to a roomy closet. Additional luxury bath options are also offered on this plan. Three additional bedrooms, one with a large walk-in closet, share a hall bath. Exterior plan details include a front porch, shake siding accents, and true radius head windows.
 Ball Homes
The Jackson II is a spacious four bedroom home with a downstairs office/study, which can also be configured as a guest suite with bay window (shown here). The two story foyer has a railed overlook above, and encompasses a stairway with a feature window over the landing. The family room and breakfast overlook the rear yard, and the centrally located kitchen is open to all main living areas of the home, for good traffic flow and entertaining. A large pass-through utility room/mudroom is on the first floor, and accesses a back hallway convenient to the powder room and kitchen. The guest suite is located off this hallway, creating a nice combination of privacy and accessibility. Nine foot ceilings throughout the first floor are included.
The upstairs primary bedroom suite features a large bedroom with a trey ceiling, and a luxury bath with dual vanities, linen closet, enclosed commode, garden tub, and separate shower, adjacent to a roomy closet. Additional luxury bath options are also offered on this plan. Three additional bedrooms, one with a large walk-in closet, share a hall bath. Exterior plan details include a front porch, shake siding accents, and true radius head windows.

Sponsored
Westerville, OH

Inspired Closets Columbus
Innovative & Creative Custom Closet Designer Servicing Franklin County
 Capell Flooring and Interiors
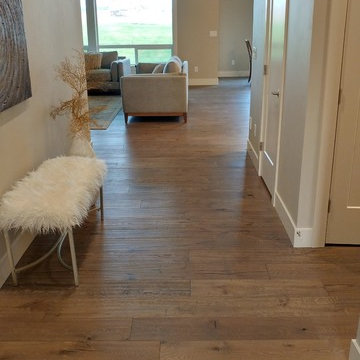
Walk through this Craftsman Estates home in Boise and the hallway does more than connect one room to another — it sets the tone for the whole house. Wide dark-brown wood planks run the length of the hall, carrying the eye toward the living area and its big windows, while the bench along the wall invites you to pause. That is the kind of flow Capell Flooring plans for, because a hallway takes more daily foot traffic than almost any room: kids, pets, guests, and grocery runs. The long planks keep the space feeling open rather than choppy, and their warm tone ties the entry to the living room without an awkward transition. Since 1974, the family-owned team at Capell Flooring has helped Treasure Valley homeowners choose floors that stand up to real life and still look beautiful years later, with careful installation that keeps boards tight and level. If a hallway like this is what you picture at home, stop by the Capell Flooring showroom at 2640 E. State Ave, Suite 140, Meridian, and walk across wood flooring samples to find your tone.
 Get My Rugs LLC
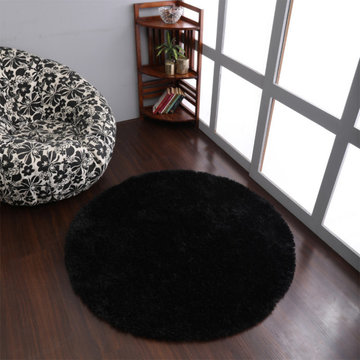
"This polyester shag rug in the shade of brown color not just looks ravishing but also offers the toughness to this polyester rug to face the high foot traffic efficiently. This shag rug is handmade which reminds you the bygone era when handicrafts were very much popular. its usefulness can be defined completely for enhancing the d�cor of your home.
Specifications
*Material : Polyester
*Color : Brown
*Pattern : Solid
*Pile : 1.5 Inch
*Shape : Round
*Size : 6'x6'
*Origin of Manufacturing : India
Product Key Features :-
*Handmade by skilled artisans enhancing in-depth color and product durability
*Solid designed and weaved by hand tufted technique.
*Soft polyester yarn with ultra-plush pile height of 1.5 inches for underfoot comfort
*Solid area rugs perfect for Living Room, Bedroom, Study Room, Dinning Room, Foyer.
*Free shipping and quick order dispatch. With quality product we deliver quality services to customers
Material Description : Polyester, an artificial fabric, have gained much popularity as rug weaving material. The polyester material rugs are highly sturdy and have gain acceptance due to its qualities like shine, wear & fade resistance, comfort, non-allergenic, moisture resistance, ease of cleaning, moth-proof, etc.
FloorProtection : Though hand tufted rugs have cotton backing which makes it anti-skid and harmless to the floor but you can always use a high quality rug pad to provide an extra level for floor protection.
CleaningMethods : For hand tufted shag rugs we recommend to go for gentle vacuum cleaning. For any stain, the users can opt for professional dry cleaning method."

 Howe Builders
The clay tiles on this roof in the Rancho Palos Verdes community of Ocean Terrace were removed and reinstalled over new underlayment. The flat roofs areas were stripped, and new underlayment was installed followed by a white cool roof coating. The new panel array was installed directly over a new composition roof and framed with clay tiles that were fastened with a 2-part polyurethane foam adhesive. This method uses no nails and allows foot traffic on the top of the tile roof for panel access without the worry of breakage.
20 LG 335-watt panels and 20 Enphase High Power Smart Grid IQ 6 Plus Microinverters were installed and monitoring will be provided by Enphase Enlighten. A reduce then produce concept was followed by replacing all incandescent bulbs with efficient LED bulbs and fixtures, pool pumps were replaced with Hybrid ultra-high efficient pumps, and an overall plan of load shifting and load sheading was implemented.
All Design and Installation Performed by Howe Custom Home Builders.
158