
Search results for "Trained" in Home Design Ideas
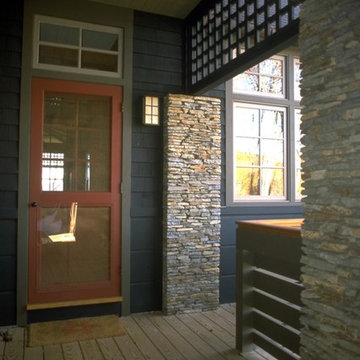
 Train Architects
Wood details, including simple horizontal rails interspersed with sections of laurel, heavy trellis, wide overhangs, and exposed structure and posts are used to maintain a near rustic, but elegant feel.
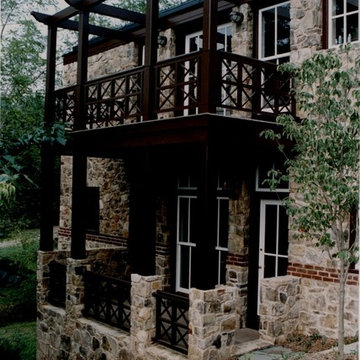 Train Architects
The detailed articulation of the new building volume matches the tripartite composition of the existing farmhouse.
Exterior home idea in Other
Exterior home idea in Other
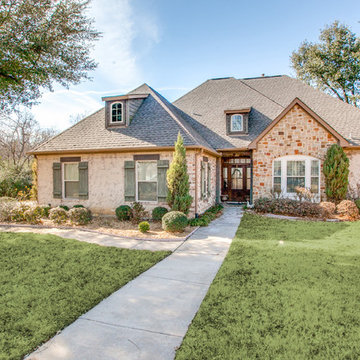
Find the right local pro for your project
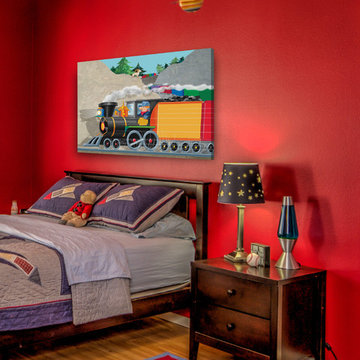


 Nathan Taylor for Obelisk Home
Bedroom - huge traditional master carpeted and beige floor bedroom idea in Other with blue walls
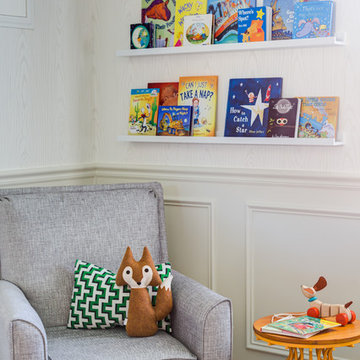
 J & J Design Group, LLC.
John Woodcock Photography
Inspiration for a transitional kids' room remodel in Phoenix
Inspiration for a transitional kids' room remodel in Phoenix
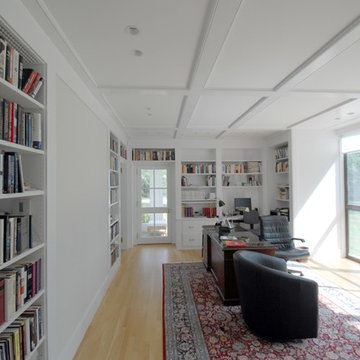 Train Architects
This office with guest suite completes the three-part composition originally planned when the main house was built in 1997. The office balances the garage, flanking the main house. The program includes the office, a small galley/bar, lavatory, screened porch, and a guest suite with bath on the second floor. A double-height bay encloses a two-story window wall. This provides uninterrupted views of rolling hills and distant mountains. Both the House and the Office mix craft and precision to create a project with crispness and a texture that could only be achieved through the reconciliation of the modern and the traditional.
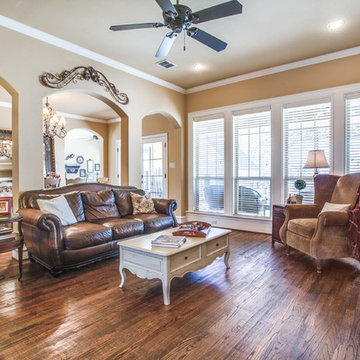
 Abda Custom Window Fashions
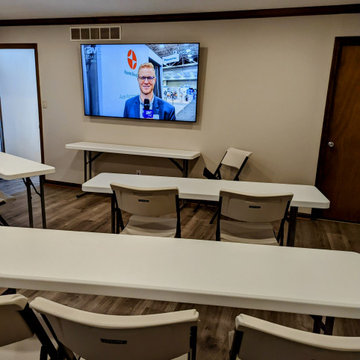
Our new building also has a training room for our staff and also to provide to our community for small meetings and events.
Example of a trendy home design design in Indianapolis
Example of a trendy home design design in Indianapolis
 Decorative Concrete Supply And Training
Rubberdek: Decorative Concrete and Rubberdek Flooring
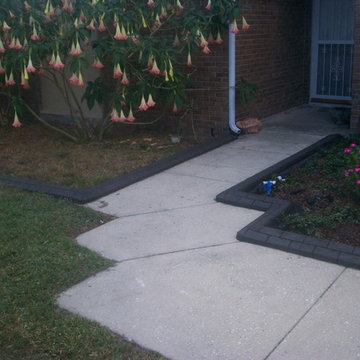
This is an example of a traditional landscaping in Orlando.
This is an example of a traditional landscaping in Orlando.
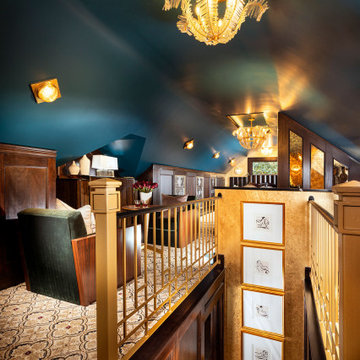 Nathan Taylor for Obelisk Home
Huge elegant master carpeted and beige floor bedroom photo in Other with blue walls
 TayRose Design
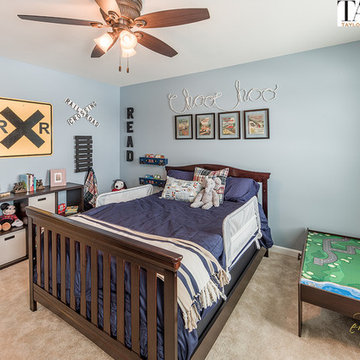
Train theme boys bedroom. Handmade rope words, and train car wall shelves, and track peg rack. Framed vintage train comic books over bed, with a reading corner to sit and read stories. eRegal Studio photography, TayRose Design

 Train Custom Homes

Inspiration for a mid-sized transitional l-shaped dark wood floor and brown floor open concept kitchen remodel in Dallas with an undermount sink, shaker cabinets, white cabinets, quartzite countertops and stainless steel appliances
28