
Search results for "Training programs" in Home Design Ideas




 Signature Designs Kitchen | Bath | Interiors
This remodel went from a tiny corner bathroom, to a charming full master bathroom with a large walk in closet. The Master Bathroom was over sized so we took space from the bedroom and closets to create a double vanity space with herringbone glass tile backsplash.
We were able to fit in a linen cabinet with the new master shower layout for plenty of built-in storage. The bathroom are tiled with hex marble tile on the floor and herringbone marble tiles in the shower. Paired with the brass plumbing fixtures and hardware this master bathroom is a show stopper and will be cherished for years to come.
Space Plans & Design, Interior Finishes by Signature Designs Kitchen Bath.
Photography Gail Owens
Find the right local pro for your project

 Mittendorf Quality Construction
Inspiration for a rustic brown one-story wood gable roof remodel in Seattle

 Studio Industrielle
The program consists of a detached Guest House with full Kitchen, Living and Dining amenities, Carport and Office Building with attached Main house and Master Bedroom wing. The arrangement of buildings was dictated by the numerous majestic oaks and organized as a procession of spaces leading from the Entry arbor up to the front door. Large covered terraces and arbors were used to extend the interior living spaces out onto the site.
All the buildings are clad in Texas limestone with accent bands of Leuders limestone to mimic the local limestone cliffs in the area. Steel was used on the arbors and fences and left to rust. Vertical grain Douglas fir was used on the interior while flagstone and stained concrete floors were used throughout. The flagstone floors extend from the exterior entry arbors into the interior of the Main Living space and out onto the Main house terraces.
 Train Architects
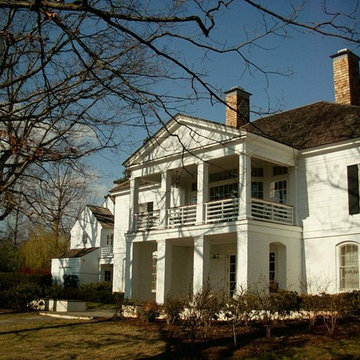
The design requirements of the house mix a Jeffersonian-inspired interpretation of a traditional Virginia manor house and an architectural response to the client's contemporary program.



 Train Architects
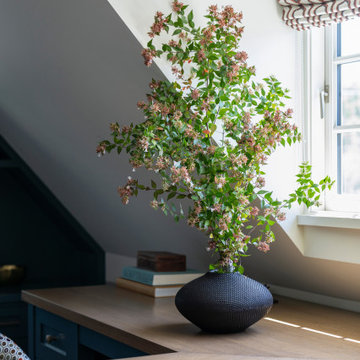
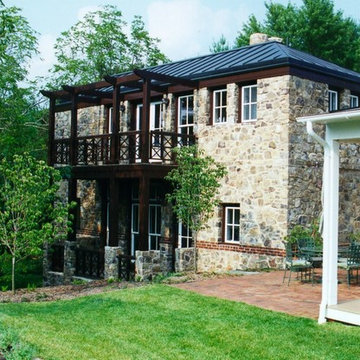
The program called for a doubling of the livable area of the original structure and a modernization of the farmhouse itself. The design uses the traditional system of a principal house with many outbuildings as the basis for the enlargement of the house.
 Matthew Maltz



Project Manager for the North Wards Mayors training and leadership program in collaboration with the NJIT College of Architecture and Design and The Greater Newark Conservancy.
Community gardens were designed and built into residential neighborhoods to encourage sustainable communities and remove urban blight. In this case, an existing garden was renovated and new installations were built to compliment it.
 Matthew Maltz

Project Manager for the North Wards Mayors training and leadership program in collaboration with the NJIT College of Architecture and Design and The Greater Newark Conservancy.
Community gardens were designed and built into residential neighborhoods to encourage sustainable communities and remove urban blight. In this case, an existing garden was renovated and new installations were built to compliment it.
 Matthew Maltz

Project Manager for the North Wards Mayors training and leadership program in collaboration with the NJIT College of Architecture and Design and The Greater Newark Conservancy.
Community gardens were designed and built into residential neighborhoods to encourage sustainable communities and remove urban blight. In this case, an existing garden was renovated and new installations were built to compliment it.
 Matthew Maltz

Project Manager for the North Wards Mayors training and leadership program in collaboration with the NJIT College of Architecture and Design and The Greater Newark Conservancy.
Community gardens were designed and built into residential neighborhoods to encourage sustainable communities and remove urban blight. In this case, an existing garden was renovated and new installations were built to compliment it.
 Matthew Maltz
Project Manager for the North Wards Mayors training and leadership program in collaboration with the NJIT College of Architecture and Design and The Greater Newark Conservancy.
Community gardens were designed and built into residential neighborhoods to encourage sustainable communities and remove urban blight. In this case, an existing garden was renovated and new installations were built to compliment it.
 Matthew Maltz
Project Manager for the North Wards Mayors training and leadership program in collaboration with the NJIT College of Architecture and Design and The Greater Newark Conservancy.
Community gardens were designed and built into residential neighborhoods to encourage sustainable communities and remove urban blight. In this case, an existing garden was renovated and new installations were built to compliment it.

 American Beauty Landscaping Inc.
Inspiration for a mid-sized full sun backyard formal garden for spring.

 Beauty School Las Vegas
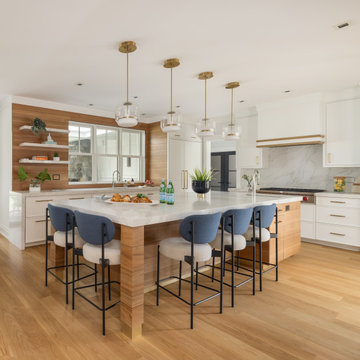
Check this link right here http://avedalasvegas.com for more information on Cosmetology School Las Vegas. A Cosmetology school is a beauty school that provides an array of programs pertaining beautifying the personal appearance of a person. Some instances of particular programs provided in such Cosmetology School Las Vegas are skin care, makeup creativity, nail innovation, hairstyling, and esthetician training. If you are searching for a Cosmetology School to participate in, there are some factors to consider to be made to find one that suits you best. Follow us http://www.pointcom.com/business/16984137


 ODS Architecture
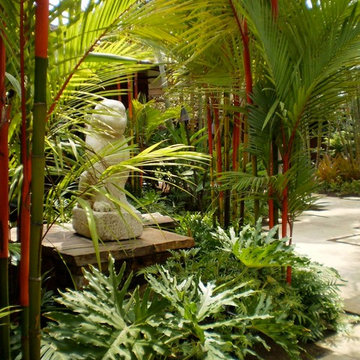
Looking from the dining room into the kitchen, an expressive Heraculeum pendant light defines the dining area with built-in cabinet and wine cooler. The kitchen features a large central island and plenty of windows for light and cabinets for storage.
1