
Search results for "Transcended" in Home Design Ideas


Find the right local pro for your project
 Dale Gruber Construction
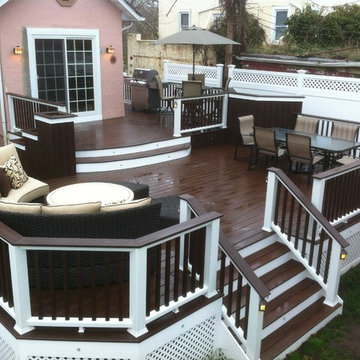
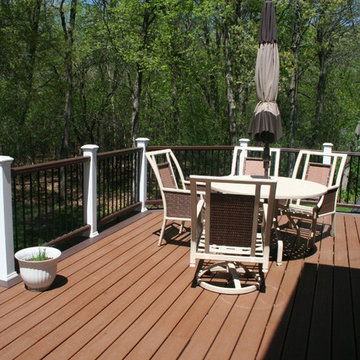
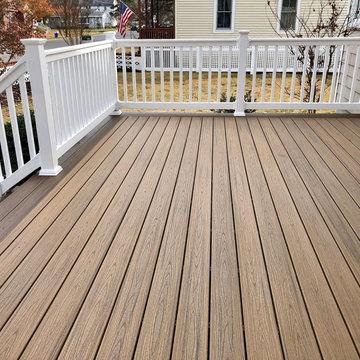
We remodeled this particular deck with Trex Transcends maintenance free decking material. Three Trex Transcends colors were used on the deck:
Tree House is featured in the main area of the deck.
Vintage Lantern outlines the deck's perimeter as well as the bottom and top railing system.
White posts perfectly accent the entire deck space.
The deck posts also have Trex LED light caps, so the entire deck can illuminate once the sun has set.
 DDK Kitchen Design Group
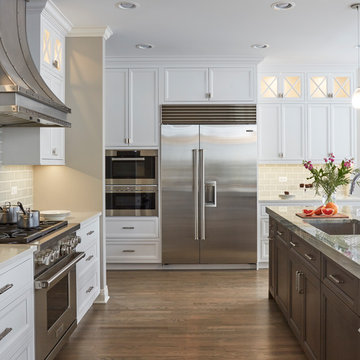
This kitchen will transcend time and your mood. This custom kitchen has everything! These cabinets are a combination of inset construction and frameless construction. The white is classic and timeless and the grey island and butlers pantry gives it interest and makes the kitchen distinct. Don't forget to notice the island's quartzite top while the perimeter is a beautiful quartz. The butler's pantry has a little more bling for entertaining. But the walk in pantry has all the function you could ask for in any home. The desk is comfortable and right in the center of the house. The bulletin boards right in the place you need them all day long. This laundry room is so functional and practical that you may not mind doing laundry everyday!
Design by Jean and Dan Thompson for DDK Kitchen Design Group
Photographs by Mike Kaskel
Cabinets by Dutch Made Cabinetry
Countertops by Tithof Tile
 Peachtree Decks and Porches
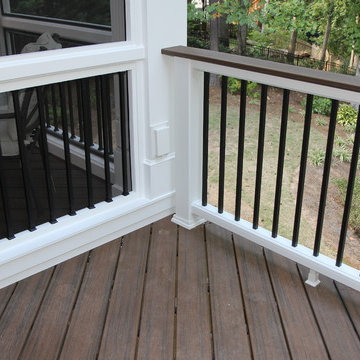
Trex Transcends Spiced Rum decking laid diagonally, Trex Transcends Spiced Rum board cap cocktail railing, Trex black aluminum square balusters
Example of a transitional home design design in Atlanta
Example of a transitional home design design in Atlanta
 Spaces Renewed
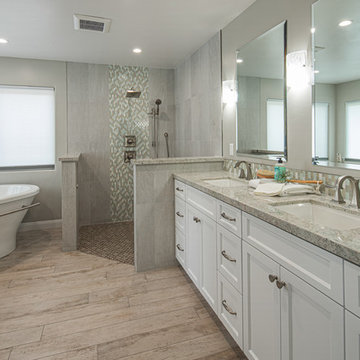
Building this addition was such a treat! We were able to create an oasis for our homeowners with a luxurious, coastal master bedroom and bathroom. This walk in shower and freestanding tub truly make the space feel like a resort getaway! The curbless entry to the shower ensures the homeowner will be able to stay in their home for years to come. The cool neutral pallet is chic, yet timeless.
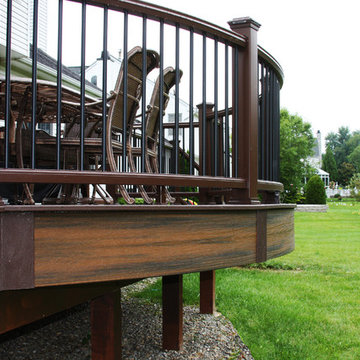
 Miles Deck Construction
Curved front Trex deck. Trex Transcends Spiced Rum decking with Trex Transcends Vintage Lantern double picture frame border. Trex Transcends railing in Vintage Lantern with black aluminum balusters. Trex LED Decklites.
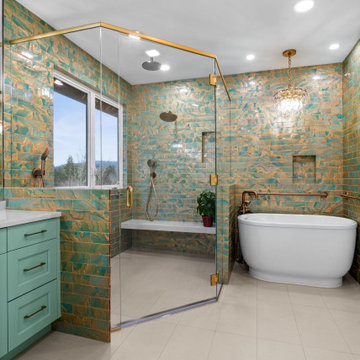
 Levite Construction Co
Master Bathroom Transformations that Transcend ✨?
At Levite Construction, we take pride in our latest transformation – a master bathroom that seamlessly marries serenity with sophistication, comfort with accessibility. This space is a testament to our passion for detail and excellence in design.
The walls are adorned with specially selected tiles, the aquamarine hue kissed with a gold dust finish, invoking the splendor of a sunlit sea. This exquisite backdrop is perfectly complemented by a custom-made vanity in a unique Aloe color shade that stands as a statement piece.
Our dedication to accessible luxury is evident in the ADA-compliant features, offering a wide door opening for a welcoming, inclusive experience. The Japanese soaking tub, coupled with the warmth of our advanced heated floor system, invites a spa-like ambiance right into the heart of your home.
The shower, a focal point of innovation, boasts a custom-made glass enclosure, framing a masterpiece. It features a sophisticated array of faucets, including multiple sprays and a rain shower, designed to envelop you in a cascade of comfort.
Every fixture has been carefully chosen to harmonize with the room's aesthetics, creating a symphony of style and functionality.
Swipe to witness a blueprint become a breathtaking reality.
#LeviteConstruction #BespokeDesign #BathroomTransformation #JapaneseSoakingTub #HeatedFloors #ADACompliant #CustomVanity #AquamarineElegance #LuxuryFixtures #MasterpieceShower #ConstructionExcellence
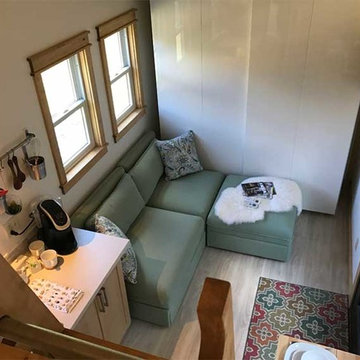
 Transcend Tiny Homes
Structure: 8,340 lbs, 8.5’ x 24’ custom built steel, two axel trailer, advanced light weight composite wall system, polymerized stucco and composite wood exterior, elastomeric coated roof for water tight seal. 9,000 BTU LG Ductless Mini Split Heat Pump, Twinfresh (ERV). Schlage keyless entry and deadbolt.
Appliances: Whirlpool Convection Microwave, two burner induction cooktop with 7 piece cookware set, 18.7 cu ft Summit Ingenious Series refrigerator with ice maker, Kenmore stack 3.9 cu ft washer, 7 cu ft dryer with wrinkle guard,
Bathroom amenities: Kohler shower mixer, 3’ x 4’ shower, 4 foot curved glass shower door, IKEA mirrored medicine cabinet (3 cu ft of storage), IKEA vanity with 2 full depth drawers (8.8 cu ft of storage), IKEA linen pantry (8 cu ft of storage), 2 recessed LED ceiling lights bathroom,
Additional amenities: Coaxial and Cat 5 connection in loft and living room, 2 recessed LED ceiling lights in loft, TV wall mount brackets in loft and living (1 each), two-way light switches in loft, movable/stow-able custom built ladder, IKEA flip down dining table and bar stools, 104 sq ft of clothes storage, IKEA 3 piece seating sectional (1 sleeper and 2 storage ottomans), 8 foot kitchen counter.






 Transcendence Design

from Sherri Silverman's book Vastu: Transcendental Home Design in Harmony with Nature. Photo: Erika Blumenfeld.
Home design - zen home design idea in San Francisco
Home design - zen home design idea in San Francisco

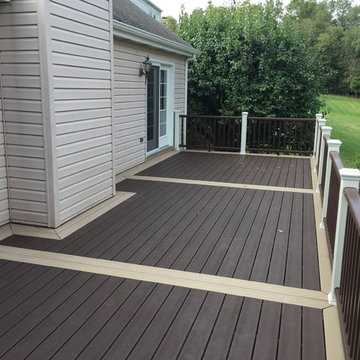
 TREX COMPANY INC
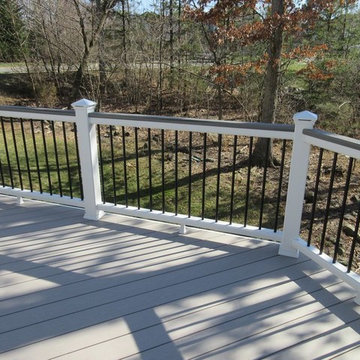
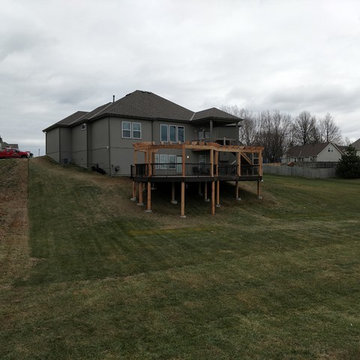
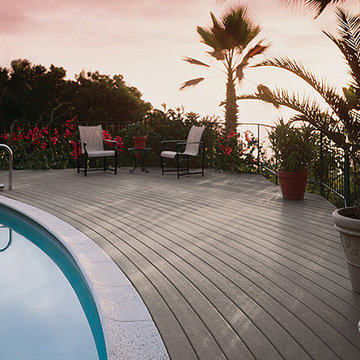
Deck featuring Trex Transcend composite decking in Gravel Path.
Deck - deck idea in DC Metro
Deck - deck idea in DC Metro
17