
Search results for "Transform" in Home Design Ideas
 ED Enterprises, Inc.
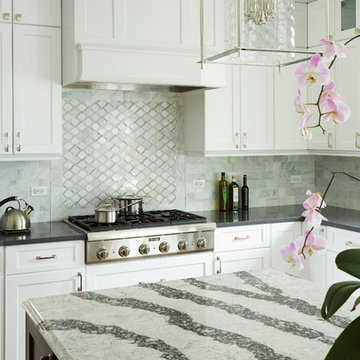
The owners wanted to not only update their kitchen, but rather enhance the space and create a thing of beauty. We were excited to work with them in their goal.
So the space was 'gutted', saving the existing hardwood flooring, which was later refinished.
The existing windows and doors were replaced and resized. Note the window seat that was framed and finished with cabinet panels under the kitchen windows.
A larger beautiful island was added, which provides additional seating, as well.
The existing simple desk area was transformed with a stunning custom buffet.
The owners wanted two types of tile back splash. Our skilled craftsman installed the brick pattern back splash near the sink, and the unique design back splash in the cooking area. As you can see, the results are breathtaking, and the owners were thrilled.
A new custom Butler Pantry was installed with under cabinet lighting, glass doors, and a unique pattern tile back splash, creating a focal point as they entertain.
General Contractor / Remodel: ED Enterprises, Inc.
Michael Alan Kaskel Photography
 The Bodily Works
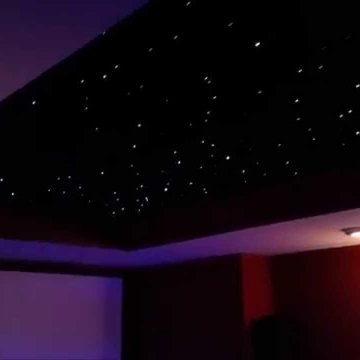
Example of a mid-sized transitional enclosed carpeted and beige floor home theater design in Salt Lake City with gray walls and a wall-mounted tv

 SportProsUSA, Inc.
Garage turned into an expansive addition for basketball court with multiple size hoops for different family members. Custom colors and accessories added.
Find the right local pro for your project
 FitzHarris Designs, Architects + Designers
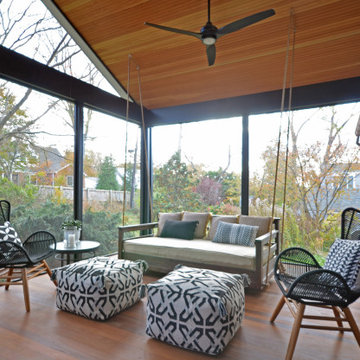
Marvin Bifold stacking door in Family Room opens to large screen porch. Ipe porch flooring. Cedar vaulted ceiling.
This is an example of a transitional porch design in DC Metro.
This is an example of a transitional porch design in DC Metro.
 AJM Landscape Design Studio
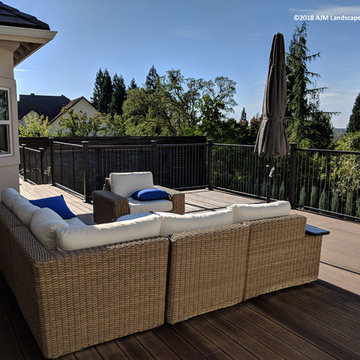
Transformation: Deck with metal railing
Example of a minimalist full sun deck design in Sacramento with decking
Example of a minimalist full sun deck design in Sacramento with decking
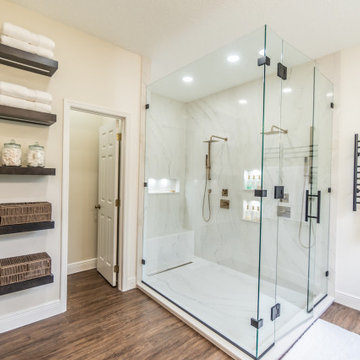

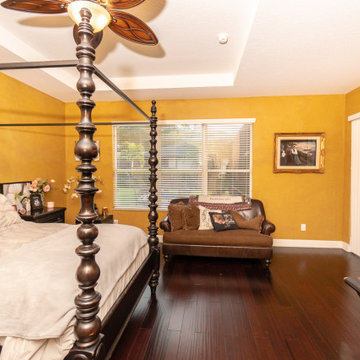

Sponsored
Columbus, OH

Hope Restoration & General Contracting
Columbus Design-Build, Kitchen & Bath Remodeling, Historic Renovations
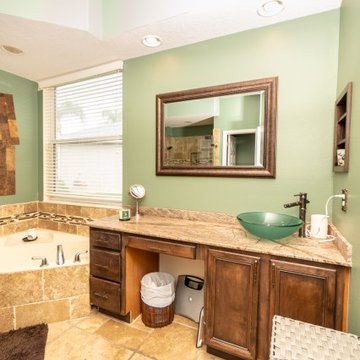
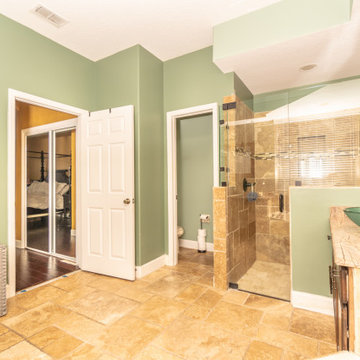



Sponsored
Sunbury, OH

J.Holderby - Renovations
Franklin County's Leading General Contractors - 2X Best of Houzz!
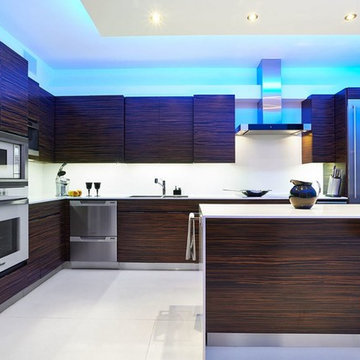
 Granite Transformations
In the kitchen, Trend Surface Polar Ice has also been used for the countertop and backsplash, creating a very special effect of continuity, enhanced by a striking blue illumination.
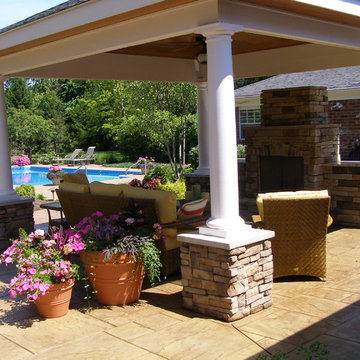
 Thornton Landscape
Full backyard transformation. Landscaping, pergola, arbor, fire feature, paver patio, facelift for the pool area.
Inspiration for a large timeless backyard concrete paver patio remodel in Cincinnati with a fire pit and a pergola
Inspiration for a large timeless backyard concrete paver patio remodel in Cincinnati with a fire pit and a pergola
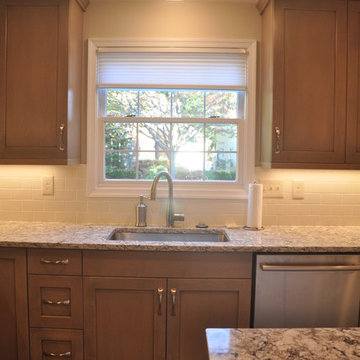

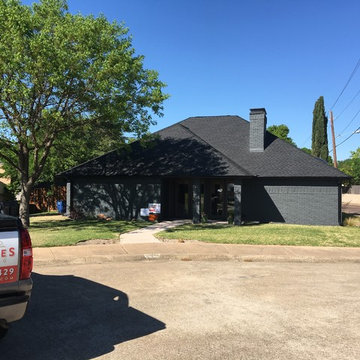
 Shingles Roofing LLC
This home started off as a typical N. Dallas home. The homeowners' tastes were far more advanced. The interior was sleek and shiny. The transformation of the exterior was started with paint, roof and gutters.
Photos: Cory Smith
Sponsored
Columbus, OH
Hope Restoration & General Contracting
Columbus Design-Build, Kitchen & Bath Remodeling, Historic Renovations


 Tomecek Studio Architecture
Photography by John Gibbons
This project is designed as a family retreat for a client that has been visiting the southern Colorado area for decades. The cabin consists of two bedrooms and two bathrooms – with guest quarters accessed from exterior deck.
Project by Studio H:T principal in charge Brad Tomecek (now with Tomecek Studio Architecture). The project is assembled with the structural and weather tight use of shipping containers. The cabin uses one 40’ container and six 20′ containers. The ends will be structurally reinforced and enclosed with additional site built walls and custom fitted high-performance glazing assemblies.
 Curry & Kingston Cabinetry
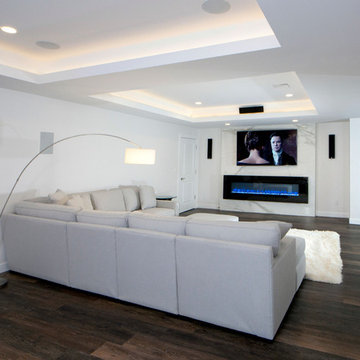
An unfinished basement was transformed into a bar area with wine room, media room, and guest suite.
Large minimalist basement photo in Bridgeport
Large minimalist basement photo in Bridgeport
119