
Search results for "Transformable table" in Home Design Ideas

 Beachy Boheme Interiors
This charming kids guest room was design with fun and whimsy in mind. The client wanted to transform a spare bedroom into a guest room for kids. We achieved some fun and flare with a new coat of paint and Eskayel wallpaper to give the space character and movement. We furnished the room with a daybed that includes a trundle to accommodate two children. We added boho elements like a bright vintage Moroccan rug and mixed textures with pillows and blankets that have graphic patterns. The cave chair serves as a reading nook for bedtime stories and the mirrors on the walls add a bit of Middle Eastern flare. Photos by Amber Thrane.


 GR8WORK Builders Inc.
Great room - mid-sized contemporary porcelain tile and gray floor great room idea in San Francisco with gray walls and no fireplace
Find the right local pro for your project

 Thompson Remodeling
This family’s basement had become a catch-all space and was sorely underutilized. Although it was spacious, the current layout wasn’t working. The homeowners wanted to transform this space from closed and dreary to open and inviting.
Specific requirements of the design included:
- Opening up the area to create an awesome family hang out space game room for kids and adults
- A bar and eating area
- A theater room that the parents could enjoy without disturbing the kids at night
- An industrial design aesthetic
The transformation of this basement is amazing. Walls were opened to create flow between the game room, eating space and theater rooms. One end of a staircase was closed off, enabling the soundproofing of the theater.
A light neutral palette and gorgeous lighting fixtures make you forget that you are in the basement. Unique materials such as galvanized piping, corrugated metal and cool light fixtures give the space an industrial feel.
Now, this basement functions as the great family hang out space the homeowners envisioned.

 Dave Fox Design Build Remodelers
This remodel consisted of a whole house transformation. We took this 3 bedroom dated home and turned it into a 5 bedroom award winning showpiece, all without an addition. By reworking the awkward floor plan and lowering the living room floor to be level with the rest of the house we were able to create additional space within the existing footprint of the home. What was once the small lack-luster master suite, is now 2 kids bedrooms that share a jack and jill bath. The master suite was relocated to the first floor, and the kitchen that was located right at the front door, is now located in the back of the home with great access to the patio overlooking the golf course.
View more about this project and our company at our website: www.davefox.com

 Della Vella Remodel
Complete transformation from a cold, dark, and unused basement, into a warm and inviting space that has character with the rustic vibe.
Example of a mid-sized mountain style underground medium tone wood floor basement design in Cleveland with beige walls and no fireplace
Example of a mid-sized mountain style underground medium tone wood floor basement design in Cleveland with beige walls and no fireplace

 Calligaris
"DELTA extending table with metal legs and wooden top.
The DELTA table features slant-cut legs and
a wooden top that extends along guides. Legs always remain at the corners of the table offering maximum comfort to all guests.
Discover all the available finishes!
Calligaris: Italian Smart Design since 1923
What does ""smart"" mean for us?
Smart is harmony between technique and aesthetics, between reason and emotion, because each Calligaris piece encloses the know-how of our experienced designers and our creativity applied to contemporary living."



 Lumar Interiors
Our goal for this project was to transform this home from family-friendly to an empty nesters sanctuary. We opted for a sophisticated palette throughout the house, featuring blues, greys, taupes, and creams. The punches of colour and classic patterns created a warm environment without sacrificing sophistication.
Home located in Thornhill, Vaughan. Designed by Lumar Interiors who also serve Richmond Hill, Aurora, Nobleton, Newmarket, King City, Markham, Thornhill, York Region, and the Greater Toronto Area.
For more about Lumar Interiors, click here: https://www.lumarinteriors.com/

 Baker Design Group
Michael Hunter
Large transitional enclosed medium tone wood floor and brown floor living room photo in Dallas with gray walls, a stone fireplace, a wall-mounted tv and a standard fireplace
Large transitional enclosed medium tone wood floor and brown floor living room photo in Dallas with gray walls, a stone fireplace, a wall-mounted tv and a standard fireplace

 Lenox House Design
The Entire Main Level, Stairwell and Upper Level Hall are wrapped in Shiplap, Painted in Benjamin Moore White Dove. The Flooring, Beams, Mantel and Fireplace TV Doors are all reclaimed barnwood. The inset floor in the dining room is brick veneer. The dining chandelier is by Visual Comfort and Kitchen lighting by Rejuvenation. Kitchen cabinets are Benjamin Moore White Dove. Photo by Spacecrafting

 Mainline Group Architecture, Inc.
Home Office | Charles Barnes
Large elegant freestanding desk carpeted study room photo in St Louis with green walls and no fireplace
Large elegant freestanding desk carpeted study room photo in St Louis with green walls and no fireplace

 BBA Architects
Werner Straube
Staircase - mid-sized transitional carpeted straight wood railing staircase idea in Chicago with carpeted risers
Staircase - mid-sized transitional carpeted straight wood railing staircase idea in Chicago with carpeted risers
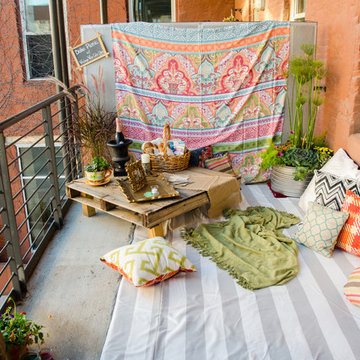
 Outdoor Transformations
This 7 x 20 balcony was staged as a Boho Picnic with a Vintage Vibe Color Story to celebrate this young couple's new engagement. Even small spaces can be transformed into gardenesque cozy conversational spaces. This vignette is available for rent to make your next special event memorable. Photo Credit: Kristi Cobb


 Covenant Kitchens & Baths, Inc.
Plenty of counters in this modern coastal kitchen where homeowner wanted striking dark countertops.
Mid-sized beach style u-shaped brown floor and dark wood floor kitchen photo in Bridgeport with an undermount sink, white cabinets, quartz countertops, white backsplash, ceramic backsplash, stainless steel appliances, an island, gray countertops and recessed-panel cabinets
Mid-sized beach style u-shaped brown floor and dark wood floor kitchen photo in Bridgeport with an undermount sink, white cabinets, quartz countertops, white backsplash, ceramic backsplash, stainless steel appliances, an island, gray countertops and recessed-panel cabinets

 Masterpiece Design Group
How fun is this?
A fairly-typical bonus room loft has been transformed into a multi-functional game lounge, by creating designated spaces for playing pool, gathering, and informal dining. The giant chalk-board creates a bit of unexpected whimsy, too!

 Chicago Roof Deck & Garden
Working along with the homeowners we helped transform this outdoor space into the chefs dream outdoor kitchen and entertaining space. Complete with grill, icemaker, refrigerator and dual tap keggerator this space is the toast of the neighborhood. Our team designed and fabricated custom concrete panels and countertops that mirrored the design intend of the interior while still giving the space that 'outdoor' feel. Frosted glass panels highlight the contemporary style while providing privacy from the neighbors.
Cynthia Lynn Kim

 VAMG Design Studio
Entry space AFTER
Inspiration for a mid-sized timeless ceramic tile and beige floor foyer remodel in DC Metro with beige walls and a dark wood front door
Inspiration for a mid-sized timeless ceramic tile and beige floor foyer remodel in DC Metro with beige walls and a dark wood front door


 Canyon Design Build
Berkeley, CA home remodel by Canyon Design Build, featuring a brand new kitchen and dreamy bathroom.
Mid-sized transitional galley dark wood floor eat-in kitchen photo in San Francisco with a single-bowl sink, shaker cabinets, white cabinets, quartz countertops, white backsplash, stainless steel appliances, a peninsula and matchstick tile backsplash
Mid-sized transitional galley dark wood floor eat-in kitchen photo in San Francisco with a single-bowl sink, shaker cabinets, white cabinets, quartz countertops, white backsplash, stainless steel appliances, a peninsula and matchstick tile backsplash

 aMortonDesign
Open plan design Dining and Living Room. Numerous interior walls removed for improved light, views, and connection.
Patrick Rogers Photography
Inspiration for a large contemporary medium tone wood floor and brown floor great room remodel in Boston with gray walls, a ribbon fireplace and a plaster fireplace
Inspiration for a large contemporary medium tone wood floor and brown floor great room remodel in Boston with gray walls, a ribbon fireplace and a plaster fireplace

 Steinhafels
Designer: Laura Hoffman | Photographer: Sarah Utech
Mid-sized transitional loft-style carpeted and gray floor bedroom photo in Milwaukee with gray walls and no fireplace
Mid-sized transitional loft-style carpeted and gray floor bedroom photo in Milwaukee with gray walls and no fireplace
82