
Search results for "Transformative" in Home Design Ideas
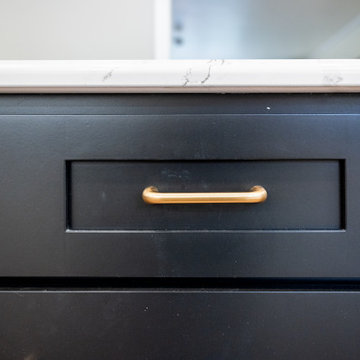
 Sheri at Kitchen & Bath Tune-Up
This stunning and sophisticated custom kitchen remodel and first floor transformation was designed by Sheri Knapke of Kitchen Tune-Up Columbus North.
Inspiration for a transitional kitchen remodel in Columbus
Inspiration for a transitional kitchen remodel in Columbus
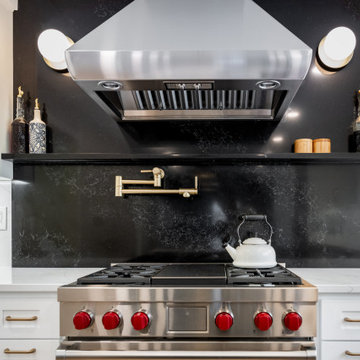 Sheri at Kitchen & Bath Tune-Up
This stunning and sophisticated custom kitchen remodel and first floor transformation was designed by Sheri Knapke of Kitchen Tune-Up Columbus North.
Inspiration for a transitional kitchen remodel in Columbus
Inspiration for a transitional kitchen remodel in Columbus
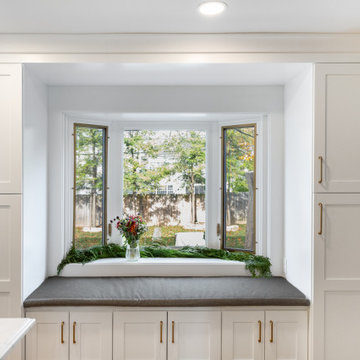 Sheri at Kitchen & Bath Tune-Up
This stunning and sophisticated custom kitchen remodel and first floor transformation was designed by Sheri Knapke of Kitchen Tune-Up Columbus North.
Transitional kitchen photo in Columbus
Transitional kitchen photo in Columbus
Find the right local pro for your project

 Walbridge Design Build, LLC
Rearranging the layout and the addition of custom cabinets helps transform the laundry/pantry area into a functional space.
Amber Jones Photography


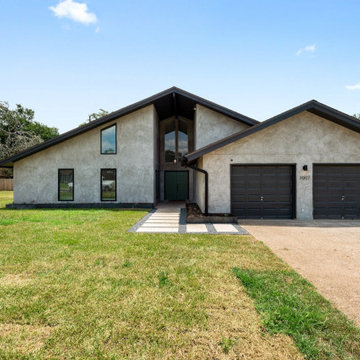


 LeichtUSA
Attractive living as an architectural experiment: a 136-year-old water tower, a listed building with a spectacular 360-degree panorama view over the City of London. The task, to transform it into a superior residence, initially seemed an absolute impossibility. But when the owners came across architect Mike Collier, they had found a partner who was to make the impossible possible. The tower, which had been empty for decades, underwent radical renovation work and was extended by a four-storey cube containing kitchen, dining and living room - connected by glazed tunnels and a lift shaft. The kitchen, realised by Enclosure Interiors in Tunbridge Wells, Kent, with furniture from LEICHT is the very heart of living in this new building.
Shiny white matt-lacquered kitchen fronts (AVANCE-LR), tone-on-tone with the worktops, reflect the light in the room and thus create expanse and openness. The surface of the handle-less kitchen fronts has a horizontal relief embossing; depending on the light incidence, this results in a vitally structured surface. The free-standing preparation isle with its vertical side panels with a seamlessly integrated sink represents the transition between kitchen and living room. The fronts of the floor units facing the dining table were extended to the floor to do away with the plinth typical of most kitchens. Ceiling-high tall units on the wall provide plenty of storage space; the electrical appliances are integrated here invisible to the eye. Floor units on a high plinth which thus appear to be floating form the actual cooking centre within the kitchen, attached to the wall. A range of handle-less wall units concludes the glazed niche at the top.
LEICHT international: “Architecture and kitchen” in the centre of London. www.LeichtUSA.com

Sponsored
Columbus, OH

Hope Restoration & General Contracting
Columbus Design-Build, Kitchen & Bath Remodeling, Historic Renovations





 American Landscape
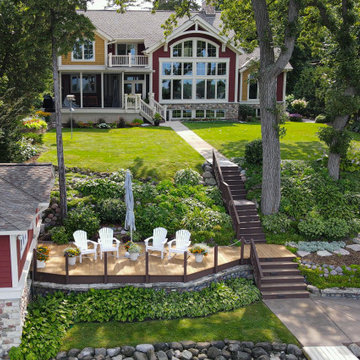
In our WCLA Award-winning transformation of this client's lakefront home, we worked to create a colorful, inspiring, and comforting landscape that adhered to their professional lifestyle.

Sponsored
Columbus, OH
Hope Restoration & General Contracting
Columbus Design-Build, Kitchen & Bath Remodeling, Historic Renovations

 FitzHarris Designs, Architects + Designers
Blue cabinets, Cherry wood counter, white quartz counter, white and brass lighting.
Inspiration for a transitional kitchen remodel in DC Metro
Inspiration for a transitional kitchen remodel in DC Metro
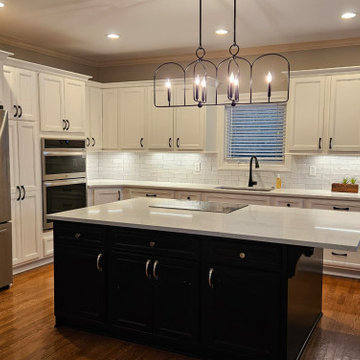
 BMB Designs LLC
Kitchen transformed -- swivel bar stools at right end of island will complete the design. What a difference -- countertop space, storage, and functionality have been quadrupled!
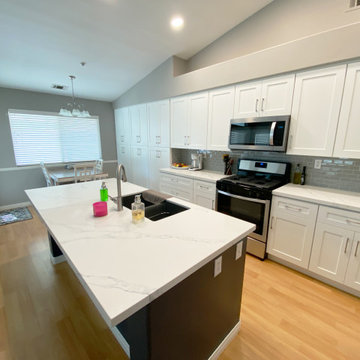
 Payless Kitchen Cabinets
After photos: the finished look of the complete kitchen transformation in Highland, CA by PKC.
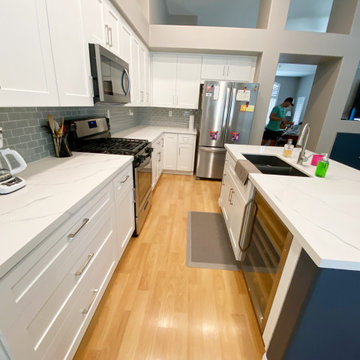 Payless Kitchen Cabinets
After photos: the finished look of the complete kitchen transformation in Highland, CA by PKC.
Sponsored
Columbus, OH
Hope Restoration & General Contracting
Columbus Design-Build, Kitchen & Bath Remodeling, Historic Renovations


 Granite Transformations
Crossway Photography - www.crosswayphoto.biz
Example of a classic l-shaped eat-in kitchen design in Philadelphia with an undermount sink, flat-panel cabinets, light wood cabinets, quartz countertops, metallic backsplash and stainless steel appliances
Example of a classic l-shaped eat-in kitchen design in Philadelphia with an undermount sink, flat-panel cabinets, light wood cabinets, quartz countertops, metallic backsplash and stainless steel appliances
117