
Search results for "Transforming" in Home Design Ideas
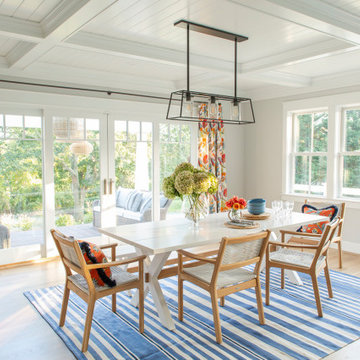

 Dalrymple | Sallis Architecture
Greg Reigler
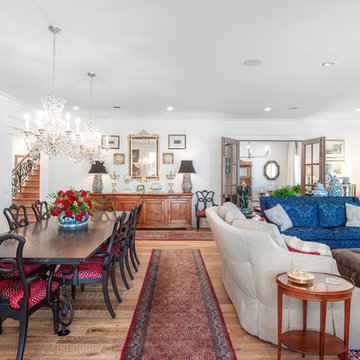
Living room - large traditional enclosed medium tone wood floor and brown floor living room idea in Miami with white walls and no fireplace
Living room - large traditional enclosed medium tone wood floor and brown floor living room idea in Miami with white walls and no fireplace
 Nanette Wong
Photo: Nanette Wong © 2014 Houzz
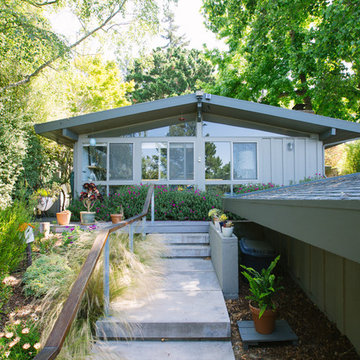
1950s gray one-story exterior home photo in San Francisco
1950s gray one-story exterior home photo in San Francisco
Find the right local pro for your project

 transFORM Home
transFORM focuses on helping people in the Metropolitan Area maximize space and recognize the benefits of having a custom designed home office - be it a dedicated room or just a nook.
Our Custom Sideboard with Swivel Desk Top, is featured in a combination of high gloss white, medium coco and light coco melamine.
This dual purpose unit doubles as a modern sideboard and functional working space. With advanced European hardware, we are able to design smart solutions for compact urban living. Concealed levelers and casters allow you to effortlessly convert the table into a desk wherever you need to get to work.
Finished with brushed nickel, long bar handles and drawer pulls, this sleek unit provides tons of sturdy drawer space. Side to side file drawers fit letter and legal folders. Full extension glides make it easy to access your most-used references and documents. Completed with a built-in printer drawer, every supply has a home.
With an assortment of shelving you are able to customize your space-saving design to complement your working style. Display shelves are great for decorating your office with home decor, while library shelves have plenty of room to store your favorite reads.
An efficient working office does not require much space, but it does require a large amount of thinking. Thanks to a custom designed home office, your mind is clear. Confident and relaxed, you’re ready to tackle the task at hand.
Photo Credits : Ken Stabile
 Bridget Schopp, Interior Transformations
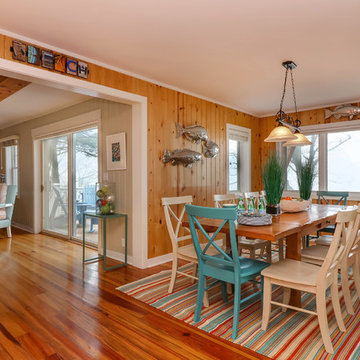
Example of a beach style medium tone wood floor and brown floor dining room design in Grand Rapids with brown walls

 Robeson Design
Entering this downtown Denver loft, three layered cowhide rugs create a perfectly organic shape and set the foundation for two cognac leather arm chairs. A 13' panel of Silver Eucalyptus (EKD) supports a commissioned painting ("Smoke")
Bottom line, it’s a pretty amazing first impression!
Without showing you the before photos of this condo, it’s hard to imagine the transformation that took place in just 6 short months.
The client wanted a hip, modern vibe to her new home and reached out to San Diego Interior Designer, Rebecca Robeson. Rebecca had a vision for what could be. Rebecca created a 3D model to convey the possibilities… and they were off to the races.
The design races that is.
Rebecca’s 3D model captured the heart of her new client and the project took off.
With only 6 short months to completely gut and transform the space, it was essential Robeson Design connect with the right people in Denver. Rebecca searched HOUZZ for Denver General Contractors.
Ryan Coats of Earthwood Custom Remodeling lead a team of highly qualified sub-contractors throughout the project and over the finish line.
The project was completed on time and the homeowner is thrilled...
Rocky Mountain Hardware
Exquisite Kitchen Design
Rugs - Aja Rugs, LaJolla
Painting – Liz Jardain
Photos by Ryan Garvin Photography

 White Sands Coastal Development
Our clients built their Manhattan dream house years ago, but a couple of decades in, the yellow and green palette seemed stale. We brightened the home with new paint and countertops, white oak flooring and updated carpet, custom fixtures and furniture, and new finishes, window treatments, and accessories.
For enhanced functionality, we added built-in storage throughout, reupholstered existing furniture and the breakfast nook in performance fabric, and created a custom dining table that seats a dozen. To keep the dining room coastal and informal, we paired plush head chairs with rattan-backed side chairs and accented with sea-foam and sandy-hued floor and window coverings.
The addition of a murphy bed, as well as shelving and file storage, made the office more suited to their growing family’s needs. In the second office, a standing desk, as well as a customized craft desk with built-ins for specific supplies, transformed the area into a completely personalized and effective space.
New furniture and a ceiling-length fireplace facade of soft ivory and gray stone transformed the family room into a cozy and welcoming retreat.
The overall effect is a home that feels spacious, beachy, and comfortable.

Sponsored
Columbus, OH

Hope Restoration & General Contracting
Columbus Design-Build, Kitchen & Bath Remodeling, Historic Renovations
 Emily Johnston Larkin

Example of a transitional gender-neutral carpeted and gray floor nursery design in Dallas with gray walls
 New Explode Construction
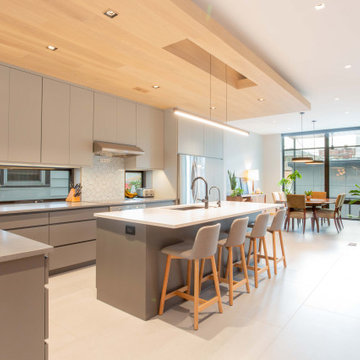
A modern kitchen featuring a prominent island with seating, stainless steel appliances, and wooden accents. Bright lighting and a sleek aesthetic make this space warm and inviting for any home.
 Amy Lau Design

Vibrant colors and textures inspired by the sea and sky invite entertaining and relaxation at this Hamptons summer home embellished with artisanally crafted and vintage pieces. Photography by Thomas Loof.

 Resource Furniture
Resource Furniture worked with Turkel Design to furnish Axiom Desert House, a custom-designed, luxury prefab home nestled in sunny Palm Springs. Resource Furniture provided the Square Line Sofa with pull-out end tables; the Raia walnut dining table and Orca dining chairs; the Flex Outdoor modular sofa on the lanai; as well as the Tango Sectional, Swing, and Kali Duo wall beds. These transforming, multi-purpose and small-footprint furniture pieces allow the 1,200-square-foot home to feel and function like one twice the size, without compromising comfort or high-end style. Axiom Desert House made its debut in February 2019 as a Modernism Week Featured Home and gained national attention for its groundbreaking innovations in high-end prefab construction and flexible, sustainable design.
 Caroline Sharpnack
Photo: Caroline Sharpnack © 2019 Houzz

Cottage chic freestanding desk dark wood floor home studio photo in Nashville with white walls
Cottage chic freestanding desk dark wood floor home studio photo in Nashville with white walls
 transFORM Home

This wall hung reach-in-closet featured in white veneer and accented with polished chrome hardware can maximize your smaller closet spaces to their full potential. Our sectional silver aluminum sliding doors with frosted glass make it easy to access and close off your belongings. With extra drawers and hanging space you can display your apparel while accessories are neatly hung on sliding racks and rods. Pull-out pant racks will keep your best slacks organized and wrinkle free. Chrome baskets are a modern way to effortlessly access your important belongings. Top shelves offer room to store luggage and occasionally used items. Slanted shoe shelves make it easy to match your most fashionable footwear to any outfit. transFORM’s all-inclusive design will provide everything you need for day to day dressing, in one place.

Sponsored
Columbus, OH
Hope Restoration & General Contracting
Columbus Design-Build, Kitchen & Bath Remodeling, Historic Renovations
 Faith Blakeney Design Studio
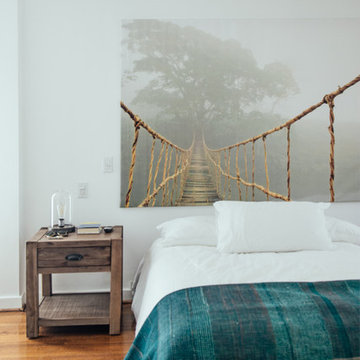
This is not just any project. This is not just any house. This is a house of healing. My beloved and infinitely inspiring brother, Yeshaia Blakeney owns and runs this treatment center, The Integrity House. When my brother approached me about decorating this 7000 square foot Mediteranean home in Brentwood, I was thrilled. When he told me we had 2 weeks to complete this mission I was, well, admittedly a little bit freaked out. With the indispensable help of Emily, my brothers’ wife and powerhouse, we scoured LA to find a harmonious blend of vintage & contemporary furnishings and art, that would bring this house to life. But, before this creative process, before the decor and the art, I brought the sage and we all sat down on the living room floor, my mother lead the ceremony and we blessed the house. This house is a house of healing, may all who pass through find peace, love, inspiration and fulfillment. Amen!
Photographed by Justina Blakeney

 Dig Your Garden Landscape Design
With a limited budget, we were able to transform and update this front garden with a new modern pathway, a small patio, and a variety of low-water and low-maintenance plants. The black mulch completes this modern landscape design transformation. Dianella tasmanica 'Variegata', Asparagus densiflorus 'Meyers' - Fox tail Fern, and Daphne odora 'Marginata' are great companions in partly shaded areas. © Eileen Kelly, Dig Your Garden Landscape Design
 Amy A. Alper, Architect
Stair Lighting
Photo: Eric Rorer
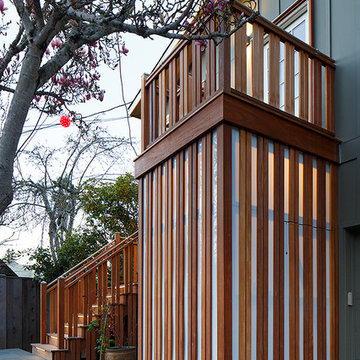
Mid-sized transitional green two-story exterior home photo in San Francisco
Mid-sized transitional green two-story exterior home photo in San Francisco

 Paintzen, Inc.
When we imagine the homes of our favorite actors, we often think of picturesque kitchens, artwork hanging on the walls, luxurious furniture, and pristine conditions 24/7. But for celebrities with children, sometimes that last one isn’t always accurate! Kids will be kids – which means there may be messy bedrooms, toys strewn across their play area, and maybe even some crayon marks or finger-paints on walls or floors.
Lucy Liu recently partnered with One Kings Lane and Paintzen to redesign her son Rockwell’s playroom in their Manhattan apartment for that reason. Previously, Lucy had decided not to focus too much on the layout or color of the space – it was simply a room to hold all of Rockwell’s toys. There wasn’t much of a design element to it and very little storage.
Lucy was ready to change that – and transform the room into something more sophisticated and tranquil for both Rockwell and for guests (especially those with kids!). And to really bring that transformation to life, one of the things that needed to change was the lack of color and texture on the walls.
When selecting the color palette, Lucy and One Kings Lane designer Nicole Fisher decided on a more neutral, contemporary style. They chose to avoid the primary colors, which are too often utilized in children’s rooms and playrooms.
Instead, they chose to have Paintzen paint the walls in a cozy gray with warm beige undertones. (Try PPG ‘Slate Pebble’ for a similar look!) It created a perfect backdrop for the decor selected for the room, which included a tepee for Rockwell, some Tribal-inspired artwork, Moroccan woven baskets, and some framed artwork.
To add texture to the space, Paintzen also installed wallpaper on two of the walls. The wallpaper pattern involved muted blues and grays to add subtle color and a slight contrast to the rest of the walls. Take a closer look at this smartly designed space, featuring a beautiful neutral color palette and lots of exciting textures!
Sponsored
Columbus, OH
Hope Restoration & General Contracting
Columbus Design-Build, Kitchen & Bath Remodeling, Historic Renovations
 Transformation Renovations
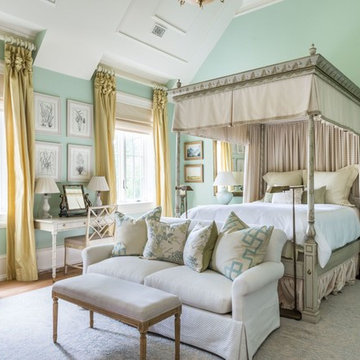
Bedroom - traditional dark wood floor and brown floor bedroom idea in Atlanta with green walls

 Ghislaine Viñas Interior Design
Garrett Rowland
Kids' room - coastal gender-neutral carpeted kids' room idea in New York with white walls
Kids' room - coastal gender-neutral carpeted kids' room idea in New York with white walls
 Cusp Interiors
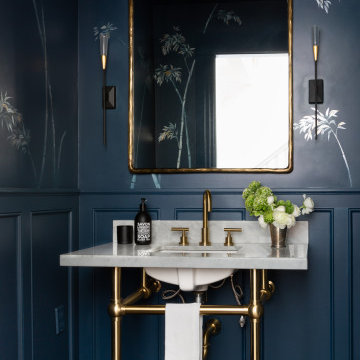
Already a beauty, this classic Edwardian had a few open opportunities for transformation when we came along. Our clients had a vision of what they wanted for their space and we were able to bring it all to life.
First up - transform the ignored Powder Bathroom into a showstopper. In collaboration with decorative artists, we created a dramatic and moody moment while incorporating the home's traditional elements and mixing in contemporary silhouettes.
Next on the list, we reimagined a sitting room off the heart of the home to a more functional, comfortable, and inviting space. The result was a handsome Den with custom built-in bookcases to showcase family photos and signature reading as well three times the seating capacity than before. Now our clients have a space comfortable enough to watch football and classy enough to host a whiskey tasting.
We rounded out this project with a bit of sprucing in the Foyer and Stairway. A favorite being the alluring bordeaux bench fitted just right to fit in a niche by the stairs. Perfect place to perch and admire our client's captivating art collection.
36