
Search results for "Transition" in Home Design Ideas

 CAP Carpet & Flooring
Add interest and unquiness to your home office floors with patterned carpet from CAP Carpet & Flooring.
CAP Carpet & Flooring is the leading provider of flooring & area rugs in the Twin Cities. CAP Carpet & Flooring is a locally owned and operated company, and we pride ourselves on helping our customers feel welcome from the moment they walk in the door. We are your neighbors. We work and live in your community and understand your needs. You can expect the very best personal service on every visit to CAP Carpet & Flooring and value and warranties on every flooring purchase. Our design team has worked with homeowners, contractors and builders who expect the best. With over 30 years combined experience in the design industry, Angela, Sandy, Sunnie,Maria, Caryn and Megan will be able to help whether you are in the process of building, remodeling, or re-doing. Our design team prides itself on being well versed and knowledgeable on all the up to date products and trends in the floor covering industry as well as countertops, paint and window treatments. Their passion and knowledge is abundant, and we're confident you'll be nothing short of impressed with their expertise and professionalism. When you love your job, it shows: the enthusiasm and energy our design team has harnessed will bring out the best in your project. Make CAP Carpet & Flooring your first stop when considering any type of home improvement project- we are happy to help you every single step of the way.
 Williams Wood Works Inc

Dedicated laundry room - mid-sized transitional single-wall porcelain tile and gray floor dedicated laundry room idea in Orange County with an undermount sink, shaker cabinets, white cabinets, solid surface countertops, a side-by-side washer/dryer and gray walls
 Big City Construction Co
Bayside Images

Eat-in kitchen - mid-sized transitional galley porcelain tile and gray floor eat-in kitchen idea in Houston with a double-bowl sink, shaker cabinets, white cabinets, marble countertops, white backsplash, subway tile backsplash, stainless steel appliances and no island
Eat-in kitchen - mid-sized transitional galley porcelain tile and gray floor eat-in kitchen idea in Houston with a double-bowl sink, shaker cabinets, white cabinets, marble countertops, white backsplash, subway tile backsplash, stainless steel appliances and no island
Find the right local pro for your project
 Forst Construction, Inc.
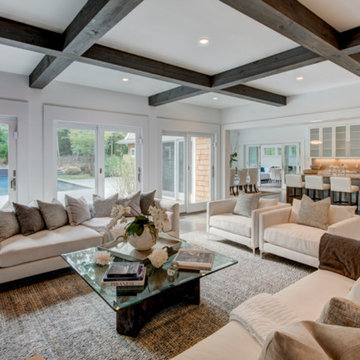
The Main level offers an open floor plan with exposed beams and slate masonry fireplace in the large Family Room overlooking the lap pool and waterfalls. The Chef's Kitchen, centrally located and equipped with top of the line appliances, invite many to dine at the cascading stone island or in the adjacent dining room.
 J. Doyle Design

Example of a mid-sized transitional formal and enclosed dark wood floor and brown floor living room design in New York with beige walls, no fireplace and no tv
 Kitchen Masters, Inc.
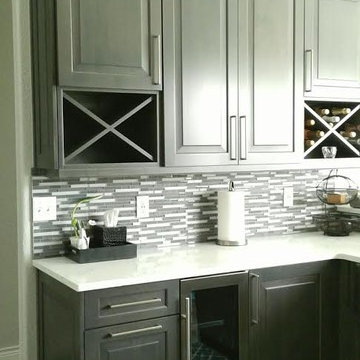
Mid-sized transitional l-shaped dark wood floor and brown floor eat-in kitchen photo with raised-panel cabinets, gray cabinets, solid surface countertops, gray backsplash and matchstick tile backsplash
 Rocklyn Homes
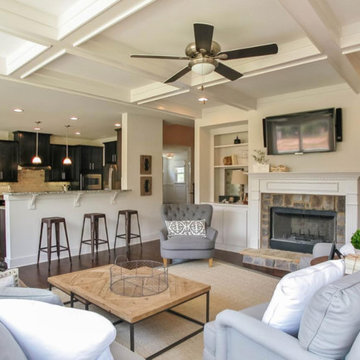
Example of a mid-sized transitional open concept dark wood floor and brown floor living room design in Atlanta with white walls, a standard fireplace, a stone fireplace and a wall-mounted tv


 Landmark Building Contractors LLC
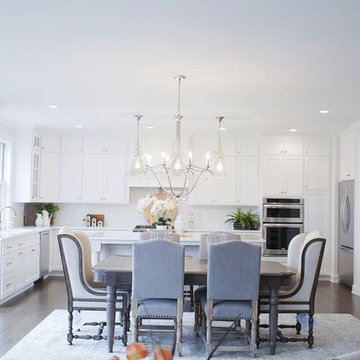
Mid-sized transitional dark wood floor great room photo in Minneapolis with white walls and no fireplace
 Longfellow Design Build
Mike Ciolino

Example of a mid-sized transitional two-story and l-shaped wood gray, dark wood floor and brown floor open concept kitchen design in Boston with an undermount sink, shaker cabinets, white cabinets, marble countertops, white backsplash, subway tile backsplash, stainless steel appliances and an island
Example of a mid-sized transitional two-story and l-shaped wood gray, dark wood floor and brown floor open concept kitchen design in Boston with an undermount sink, shaker cabinets, white cabinets, marble countertops, white backsplash, subway tile backsplash, stainless steel appliances and an island
 TINEKE TRIGGS

Bedroom and mid-sized transitional boy carpeted and blue floor kids' bedroom photo in San Francisco with white walls
 Mike's Factory Direct

Mid-sized transitional l-shaped dark wood floor eat-in kitchen photo in New York with shaker cabinets, white cabinets, soapstone countertops, brown backsplash, porcelain backsplash, stainless steel appliances and an island
 RMS DESIGNS

Mid-sized trendy master gray tile, white tile and stone slab porcelain tile alcove shower photo in San Francisco with shaker cabinets, gray cabinets, an undermount tub, a two-piece toilet, white walls, an undermount sink and marble countertops
 3 Day Blinds

Mid-sized transitional formal and enclosed dark wood floor and brown floor living room photo in Los Angeles with blue walls

Sponsored
Sunbury, OH

J.Holderby - Renovations
Franklin County's Leading General Contractors - 2X Best of Houzz!
 Collaborated Works

Inspiration for a large transitional master gray tile and porcelain tile light wood floor and gray floor alcove shower remodel in Austin with a one-piece toilet, gray walls and a hinged shower door

 BAR Design + Construction
Anthony Rich
Inspiration for a mid-sized transitional wooden l-shaped staircase remodel in Los Angeles with painted risers
Inspiration for a mid-sized transitional wooden l-shaped staircase remodel in Los Angeles with painted risers
 John T. Pugh, Architect

Example of a large transitional master gray tile, white tile and subway tile slate floor doorless shower design in Boston with shaker cabinets, gray cabinets, a one-piece toilet, white walls, an undermount sink and solid surface countertops
 Designed 2 Sell

Freestanding bathtub - large transitional master gray tile, white tile and porcelain tile porcelain tile freestanding bathtub idea in Richmond with shaker cabinets, dark wood cabinets, a one-piece toilet, gray walls, an undermount sink and marble countertops

Sponsored
Columbus, OH

Hope Restoration & General Contracting
Columbus Design-Build, Kitchen & Bath Remodeling, Historic Renovations
 Olympic Kitchens

Large transitional l-shaped porcelain tile and beige floor open concept kitchen photo in Toronto with an undermount sink, shaker cabinets, white cabinets, solid surface countertops, multicolored backsplash, mosaic tile backsplash, stainless steel appliances and an island
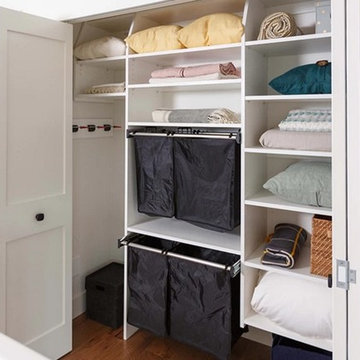
 STOR-X Organizing Systems - Edmonton
Inspiration for a mid-sized transitional medium tone wood floor and beige floor home design remodel in Edmonton with open cabinets and white cabinets
 STOR-X Organizing Systems - Edmonton
Example of a mid-sized transitional attached two-car garage design in Calgary
23