
Search results for "Translated" in Home Design Ideas
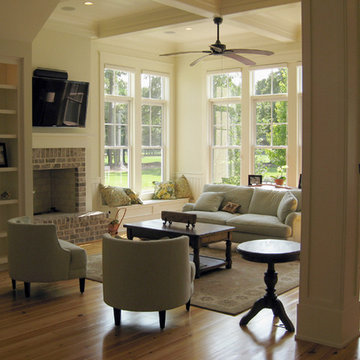
 Translations Design Studio, LLC
Design: Translations Design Studio
Photo: Eliot Tuckerman
Inspiration for a coastal family room remodel in Charleston
Inspiration for a coastal family room remodel in Charleston
Find the right local pro for your project
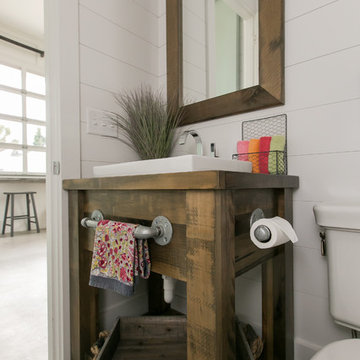
 Translations Design Studio, LLC
Design: Translations Design Studio
Photo: Eliot Tuckerman
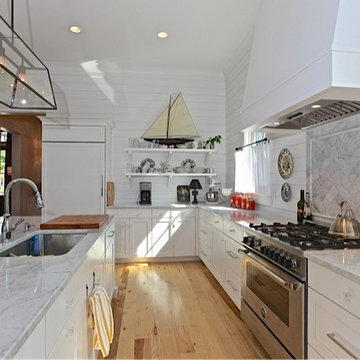
Kitchen - coastal kitchen idea in Charleston
Kitchen - coastal kitchen idea in Charleston
 Translations Design Studio, LLC
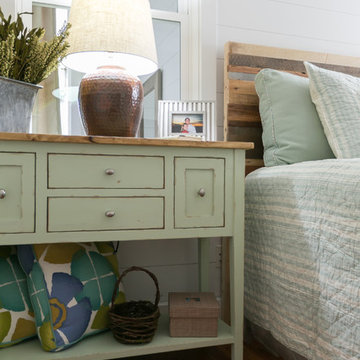
Beach style master brown floor bedroom photo in Charleston with white walls
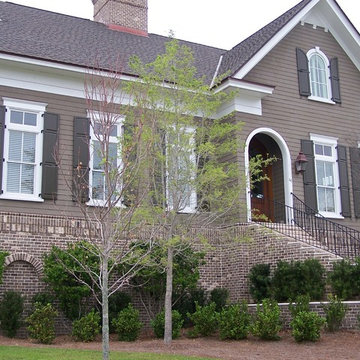
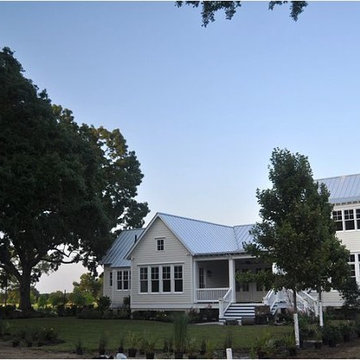 Translations Design Studio, LLC
Design: Translations Design Studio
Photo: Eliot Tuckerman
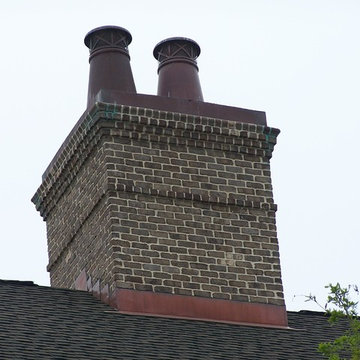
Beach style exterior home photo in Charleston
Beach style exterior home photo in Charleston
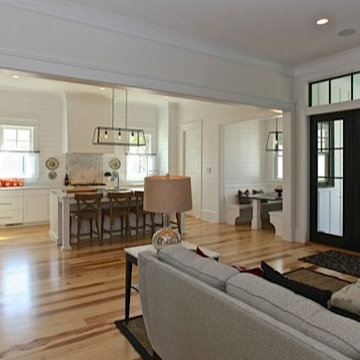 Translations Design Studio, LLC
Design: Translations Design Studio
Photo: Eliot Tuckerman
Example of a beach style kitchen design in Charleston
Example of a beach style kitchen design in Charleston
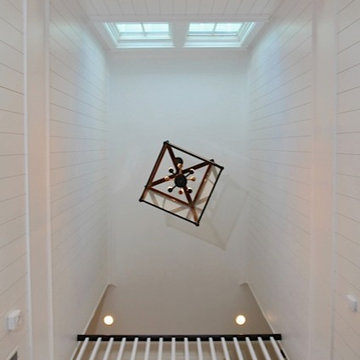 Translations Design Studio, LLC
Design: Translations Design Studio
Photo: Eliot Tuckerman
Inspiration for a coastal entryway remodel in Charleston
Inspiration for a coastal entryway remodel in Charleston
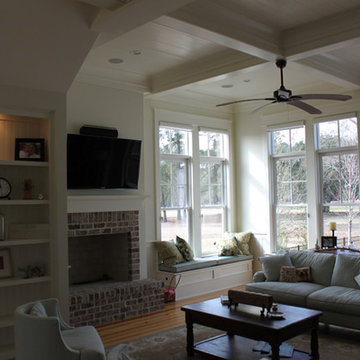 Translations Design Studio, LLC
Design: Translations Design Studio
Photo: Eliot Tuckerman
Beach style family room photo in Charleston
Beach style family room photo in Charleston
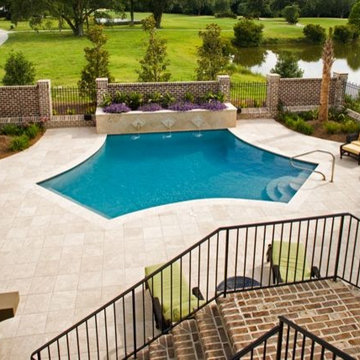
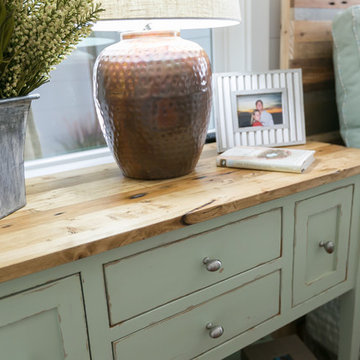 Translations Design Studio, LLC
Beach style master brown floor bedroom photo in Charleston with white walls
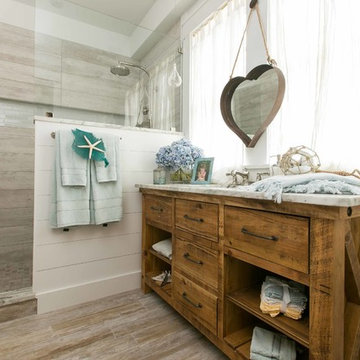
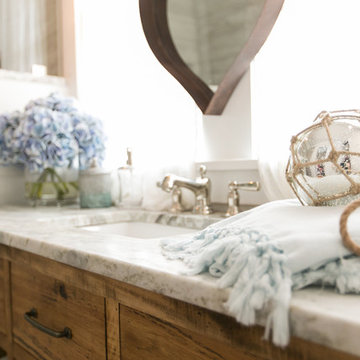 Translations Design Studio, LLC
Example of a beach style bathroom design in Charleston with light wood cabinets and granite countertops
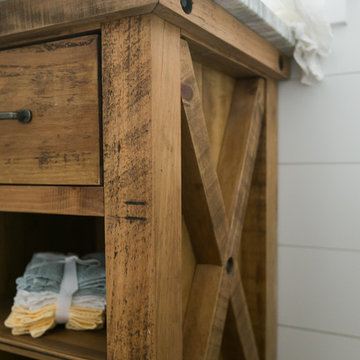

 Katie Rosenfeld Design
This ocean-front shingled Gambrel style house is home to a young family with little kids who lead an active, outdoor lifestyle. My goal was to create a bespoke, colorful and eclectic interior that looked sophisticated and fresh, but that was tough enough to withstand salt, sand and wet kids galore. The palette of coral and blue is an obvious choice, but we tried to translate it into a less expected, slightly updated way, hence the front door! Liberal use of indoor-outdoor fabrics created a seamless appearance while preserving the utility needed for this full time seaside residence.
photo: Michael J Lee Photography
 Studio MMA Architecture + Design
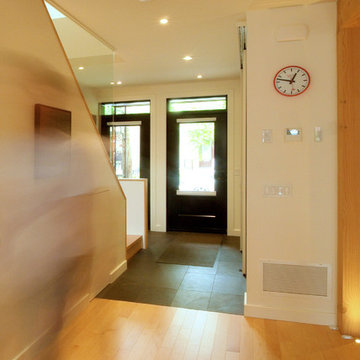
Projet Translation
Conversion d'un duplex en cottage sur le Plateau Mont-Royal. Avec Translation, nous avons créé des espaces ouverts baignés de lumière naturelle aux deux niveaux du cottage par le biais de percements au plancher, au toit et à l'arrière de la maison.
© Studio MMA
 Studio MMA Architecture + Design
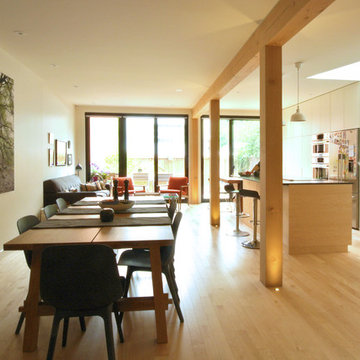
Projet Translation
Conversion d'un duplex en cottage sur le Plateau Mont-Royal. Avec Translation, nous avons créé des espaces ouverts baignés de lumière naturelle aux deux niveaux du cottage par le biais de percements au plancher, au toit et à l'arrière de la maison.
© Studio MMA
 Studio MMA Architecture + Design
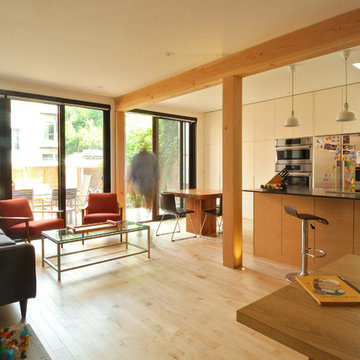
Projet Translation
Conversion d'un duplex en cottage sur le Plateau Mont-Royal. Avec Translation, nous avons créé des espaces ouverts baignés de lumière naturelle aux deux niveaux du cottage par le biais de percements au plancher, au toit et à l'arrière de la maison.
© Studio MMA
6