
Search results for "Translucent ceiling panel" in Home Design Ideas

 DECORFIN
Enclosed dining room - mid-sized contemporary dark wood floor and black floor enclosed dining room idea in New York with white walls and no fireplace
 Sagiper North America
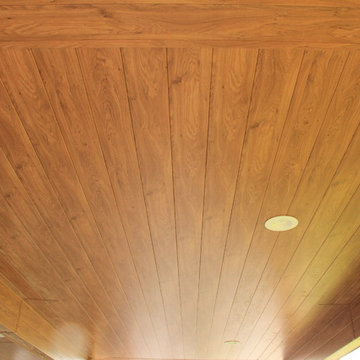
In this beautiful renovation the customer extended their balcony creating a four seasons retreat. SAGIREV REF # 79 Knotty Maple was used in the vaulted ceilings, columns and under the covered deck.

 James River Construction, LLC.
This fun, funky basement space was renovated with both kids and adults in mind. A large sectional is the perfect place to watch the game and another game - at the same time! Thanks to two flat screen TVs, this family can please everyone in the room. A kids space for a ping pong table and drum set sits behind the TV viewing space and a wet bar for drinks and snacks serves everyone. Concrete floors were painted and rugs were used to warm up the space. Surround sound systems were installed into the ceiling and walls for a seamless look. This is the perfect space for entertaining guests of any age.
Find the right local pro for your project

 K&D Wallcovering
Bedroom wallpaper installation – Elgin, IL
This bedroom in Elgin was redesigned with floral wallpaper in soft ivory and pale green, reflecting classic French Country aesthetics. Traditional paper was carefully aligned to center the bouquet pattern behind the headboard wall. Installed over primed plaster for smooth adhesion, the design now ties perfectly with vintage furniture and soft linen bedding.

 Marcelino's Cabinets Inc.
Inspiration for a large modern enclosed carpeted family room library remodel in Los Angeles with a media wall


 THINK Architecture, Inc.
Photo by: Joshua Caldwell
Inspiration for a large timeless master carpeted and beige floor bedroom remodel in Salt Lake City with gray walls and no fireplace
Inspiration for a large timeless master carpeted and beige floor bedroom remodel in Salt Lake City with gray walls and no fireplace

Sponsored
Fredericksburg, OH

High Point Cabinets
Columbus' Experienced Custom Cabinet Builder | 4x Best of Houzz Winner

 InterioMasters
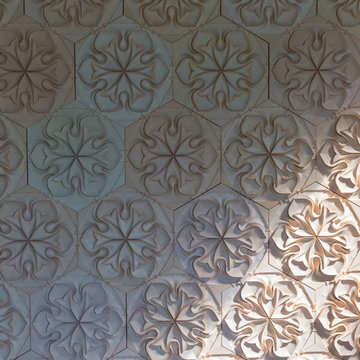
Check out the magic these 3D Bamboo Wall Panels can add to a powder room.
The Daydream series from our Bamboo Wall Panel Collection.
Powder room - small contemporary white tile wall paneling powder room idea in Vancouver with white walls
Powder room - small contemporary white tile wall paneling powder room idea in Vancouver with white walls

 Stellar Cabinetry
Rick Meyer, Stellar Cabinetry
Eat-in kitchen - huge country l-shaped dark wood floor eat-in kitchen idea in Cincinnati with a farmhouse sink, recessed-panel cabinets, white cabinets, granite countertops, white backsplash, stone tile backsplash, stainless steel appliances and an island
Eat-in kitchen - huge country l-shaped dark wood floor eat-in kitchen idea in Cincinnati with a farmhouse sink, recessed-panel cabinets, white cabinets, granite countertops, white backsplash, stone tile backsplash, stainless steel appliances and an island

 James Frank Construction Inc
Mid-Century update to a home located in NW Portland. The project included a new kitchen with skylights, multi-slide wall doors on both sides of the home, kitchen gathering desk, children's playroom, and opening up living room and dining room ceiling to dramatic vaulted ceilings. The project team included Risa Boyer Architecture. Photos: Josh Partee


 User
Another view (looking into the closet area) of the freshly painted wood floor.
Inspiration for a mid-sized transitional master painted wood floor bedroom remodel with gray walls and no fireplace
Inspiration for a mid-sized transitional master painted wood floor bedroom remodel with gray walls and no fireplace






 Kurt Johnson Photography
Inspiration for a rustic loft-style medium tone wood floor bedroom remodel in Omaha
Inspiration for a rustic loft-style medium tone wood floor bedroom remodel in Omaha


 Wright Design
Perched on a knoll atop a lakeside peninsula, this transitional home combines English manor-inspired details with more contemporary design elements. The exterior is constructed from Doggett Mountain stone, tumbled brick and wavy edge siding topped with a slate roof. The front porch with limestone surround leads to quietly luxurious interiors featuring plaster walls and white oak floors, and highlighted by limestone accents and hand-wrought iron lighting.

Sponsored
Columbus, OH

Structural Remodeling
Franklin County's Heavy Timber Specialists | Best of Houzz 2020!

 “Expressions” by Jan Guigue
This cornice is covered in raw silk with black beaded fringe. it is the same color as the walls, which blend with the top down bottom up honeycomb shades. The ceiling is a lighter shade of the cornice and decorated with a wallpaper border, pulling the room together and giving interest and depth to the ceiling.
Photo by j guigue


 Audio Video Specialists
Andy Mamott
Large trendy look-out dark wood floor and gray floor basement photo in Chicago with gray walls, no fireplace and a bar
Large trendy look-out dark wood floor and gray floor basement photo in Chicago with gray walls, no fireplace and a bar
242