
Search results for "Translucent window" in Home Design Ideas

 Stonecreek Building Company, Inc.
Timmerman Photography
Photo of a contemporary landscaping in Phoenix.
Photo of a contemporary landscaping in Phoenix.
 KEHM architecture
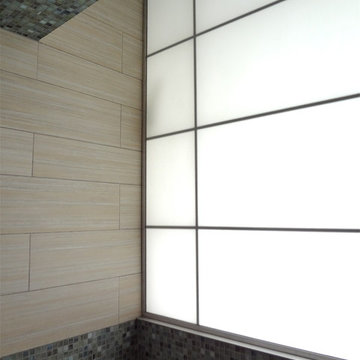
A large translucent Kalwall panel floods the shower with natural light captured from the adjacent stairway.
Jeff Kehm
Example of a small minimalist 3/4 beige tile and porcelain tile slate floor and black floor home design design in Boston with raised-panel cabinets, yellow cabinets, a two-piece toilet, purple walls and a pedestal sink
Example of a small minimalist 3/4 beige tile and porcelain tile slate floor and black floor home design design in Boston with raised-panel cabinets, yellow cabinets, a two-piece toilet, purple walls and a pedestal sink

 Pacific Coast Builders, Inc.
Eat-in kitchen - large contemporary u-shaped dark wood floor eat-in kitchen idea in Orange County with a double-bowl sink, flat-panel cabinets, light wood cabinets, multicolored backsplash, stainless steel appliances, an island, granite countertops and ceramic backsplash
Find the right local pro for your project
 KEHM architecture
Translucent wrap around Kalwall panels flood the shower with natural light captured from the adjacent stairway.
Jeff Kehm
 Stonecreek Building Company, Inc.
Timmerman Photography
This is an example of a contemporary landscaping in Phoenix.
This is an example of a contemporary landscaping in Phoenix.

 STACKHOUSE REMODELING LLC
Bedroom - coastal master carpeted and gray floor bedroom idea in Minneapolis with gray walls



Sponsored
Columbus, OH

Hope Restoration & General Contracting
Columbus Design-Build, Kitchen & Bath Remodeling, Historic Renovations

 Meyer Design
These beautiful modern garage doors really complete the look of this home.
Meyer Design
Example of a large minimalist brown two-story concrete fiberboard flat roof design in Chicago with a metal roof
Example of a large minimalist brown two-story concrete fiberboard flat roof design in Chicago with a metal roof
 k YODER design
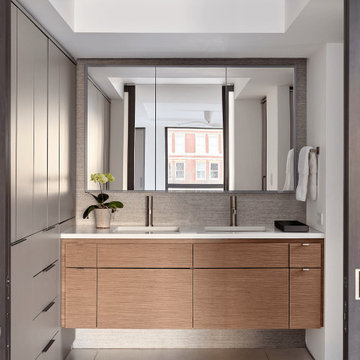
The illuminated and mirrored Fleurco Luna Tri-View medicine cabinet in the primary bath reflects the bedroom’s window wall, bringing natural light into the bath. A double floating vanity features Bel Canto single-hole lavatory faucets by California Faucets. Bi-parting translucent glass Raydoor pocket doors provide privacy without minimizing the natural light.

 Evolve Residential
Sean Litchfield
Mid-sized beach style dark wood floor kitchen/dining room combo photo in Boston with white walls
Mid-sized beach style dark wood floor kitchen/dining room combo photo in Boston with white walls

 T.J. Gilbride Architects, Inc.
Living room - mid-sized farmhouse open concept medium tone wood floor living room idea in DC Metro with brown walls
 KEHM architecture
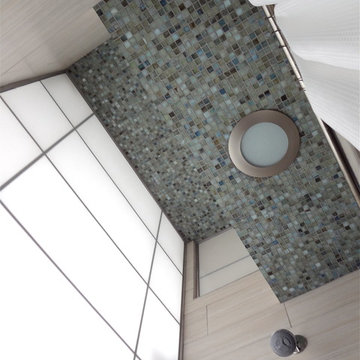
Translucent wrap around Kalwall panels flood the shower with natural light captured from the adjacent stairway.
Jeff Kehm
Small minimalist 3/4 beige tile and porcelain tile slate floor and black floor home design photo in Boston with raised-panel cabinets, yellow cabinets, a two-piece toilet, purple walls and a pedestal sink
Small minimalist 3/4 beige tile and porcelain tile slate floor and black floor home design photo in Boston with raised-panel cabinets, yellow cabinets, a two-piece toilet, purple walls and a pedestal sink
 JANET CLAIRE STUDIO, LLC INTERIOR DESIGN
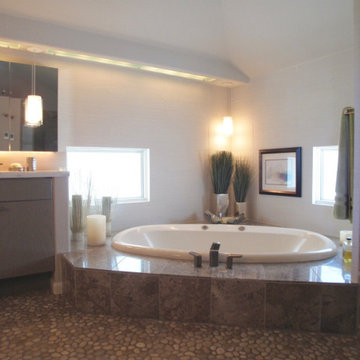
Replacing the mirrored walls with 12"x24"linear patterned porcelain tile creates a tranquil calm to the tub area. To save money, translucent film was installed over the glass windows for privacy. The awning style windows can now be opened maintaining privacy and creating fresh air.

Sponsored
Sunbury, OH

J.Holderby - Renovations
Franklin County's Leading General Contractors - 2X Best of Houzz!
 k YODER design
The expansive shower features a curbless design with linear drain, a rain showerhead, body sprays, and a hand-held shower wand with individual volume controls and thermostatic control. The translucent glass shower surround and new leaded glass window offer privacy while allowing natural light to fill the room. Photograph © Jeffrey Totaro.
 Stonecreek Building Company, Inc.
Timmerman Photography
Example of a trendy exterior home design in Phoenix
Example of a trendy exterior home design in Phoenix





 Genesis Window Tinting
Overhead view of two story formal living room that can benefit from fade protection that window film can provide Photo Courtesy of Eastman
Example of a large cottage formal ceramic tile living room design in Sacramento with yellow walls
Example of a large cottage formal ceramic tile living room design in Sacramento with yellow walls

 TradeCraft Custom Woodworking
12'x16' Garden shed built on a concrete slab used for storing garden tools and equipment. Shop made sliding barn doors made from red cedar, using mortise and tenon, and tongue and groove joinery, and finished with an oil-based translucent stain.

 Garage Conversions
This is a garage to office conversion we did in Los Angeles
Home office - contemporary home office idea in Los Angeles
Home office - contemporary home office idea in Los Angeles
36