
Search results for "Transparence" in Home Design Ideas
 Christopher A Rose AIA, ASID
Creative Sources Photography, Rion Rizzo
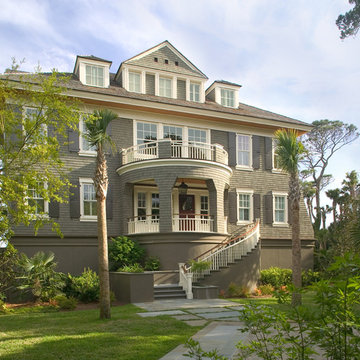
Inspiration for a victorian three-story wood exterior home remodel in Charleston with a hip roof
Inspiration for a victorian three-story wood exterior home remodel in Charleston with a hip roof

 Great Northwest Homes
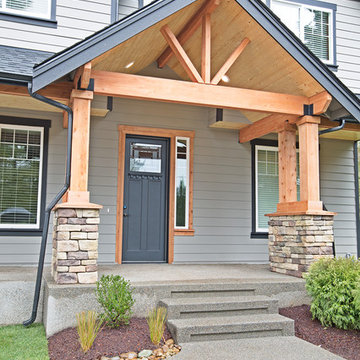
An open beam entry will give any home that special wow! Add an open beam to modern, rustic, craftsman and many other styles!
Bill Johnson Photography
Find the right local pro for your project
 Haas Modern Architecture + Design
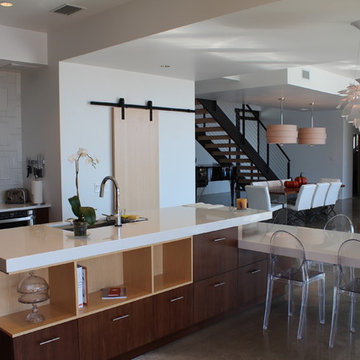
Example of a large minimalist l-shaped ceramic tile eat-in kitchen design in Tampa with flat-panel cabinets, an island, an undermount sink, dark wood cabinets, solid surface countertops, white backsplash, subway tile backsplash and stainless steel appliances
 Brian David Roberts | Interior Planning & Design
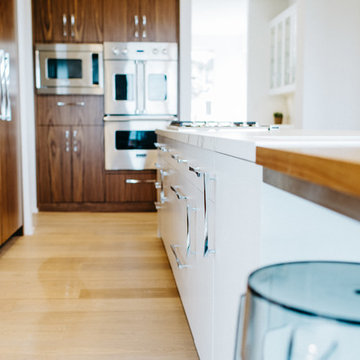
Open concept kitchen - mid-sized modern galley medium tone wood floor open concept kitchen idea in Seattle with an undermount sink, flat-panel cabinets, white cabinets, marble countertops, white backsplash, stone slab backsplash, paneled appliances and an island

 Doug Ashy Cabinet Design Center
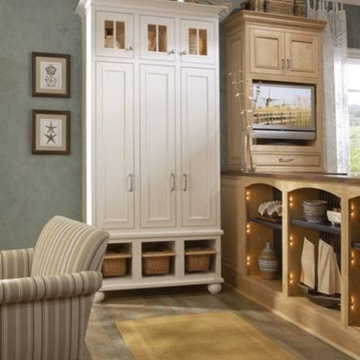
Mid-sized elegant galley light wood floor enclosed kitchen photo in New Orleans with shaker cabinets, dark wood cabinets, wood countertops, beige backsplash, ceramic backsplash, stainless steel appliances and an island

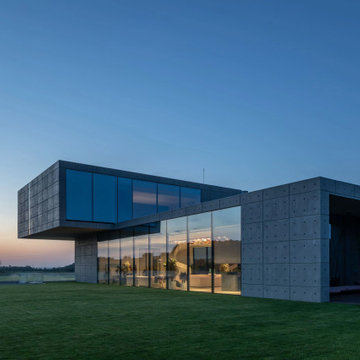
 MAKHNO studio
This architectural masterpiece stands as a testament to modern design, with its bold cantilevered structure creating a striking silhouette against the dusk sky. The building's concrete and glass materials are a study in contrasts, offering both solidity and transparency, with large glass facades that reflect the setting sun. The design embraces minimalism and open space, allowing the structure to harmonize with the surrounding landscape.

 Susan Jablon
Give a traditional style kitchen a boost with a flemish bond backsplash.
Example of a mid-sized classic single-wall kitchen pantry design in New York with flat-panel cabinets, light wood cabinets, blue backsplash, glass tile backsplash and stainless steel appliances
Example of a mid-sized classic single-wall kitchen pantry design in New York with flat-panel cabinets, light wood cabinets, blue backsplash, glass tile backsplash and stainless steel appliances

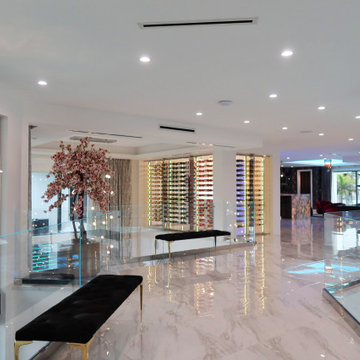
 Dragon Cellars
A unique and gran visual display of wine in an enjoyment room was achieved with chrome, cables and acrylic hook elements. Bottles 2 deep allowed sufficient transparency to see through wine racks and LEDs provided for an awesome glow and ambiance. This multi-million dollar home in the intracoastal, designed by Sandra Palmieri is a total work of art. Room includes lighted tasting counter, glass holder, drawer and white wine serving temperature fridge. Wow factor visible from almost any angle in the home.
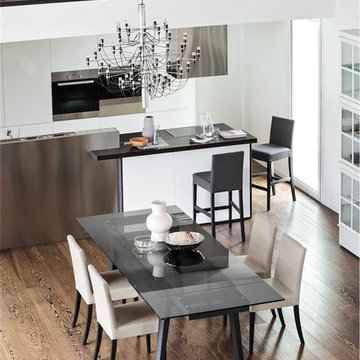
 Calligaris
CS/4086_GTR_P132_P132: Maestro Table - Graphite Leg Finish - Transparent Top
Features -
Two Separately Openable 15 6/8"" End Extensions
Location - Indoor
Specifications -
Max Width - 102.38
Materials - Beech, Tempered Glass
Finishes - Graphite, Graphite, Transparent
CS/1463_P132_A02: Bess Low Wooden Chair - Graphite Frame - Denver Sand Seat Finish
Features -
Nylon Gliders Included
Stain Resistant
Water Resistant
Undetectable By Sight, Smell, And Touch
Blott Off Water And Oily Stains Immediately
Seat Frame Supported By Elastic Belts
FSC Certified
Location - Indoor
Specifications -
Materials - Beech, 39% Viscose, 25% PL, 17% Linen, 15% Cotton, 4% Acrylic
Finishes - Graphite, Denver Sand
Chair Leg Height - 17.75
 Susan Jablon
Susan P.
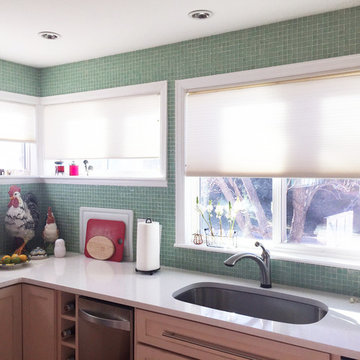
Eat-in kitchen - large transitional u-shaped medium tone wood floor eat-in kitchen idea in Denver with a double-bowl sink, shaker cabinets, beige cabinets, granite countertops, green backsplash, glass tile backsplash, stainless steel appliances and an island
Eat-in kitchen - large transitional u-shaped medium tone wood floor eat-in kitchen idea in Denver with a double-bowl sink, shaker cabinets, beige cabinets, granite countertops, green backsplash, glass tile backsplash, stainless steel appliances and an island
 Clear Home Design
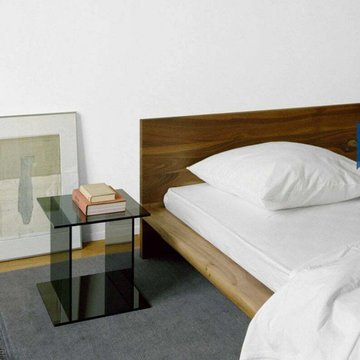
modern smoke grey black sheer transparent side end table
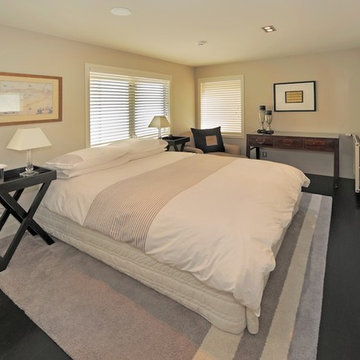
Inspiration for a modern bedroom remodel in New York
Inspiration for a modern bedroom remodel in New York
 Susan Jablon
Susan P.
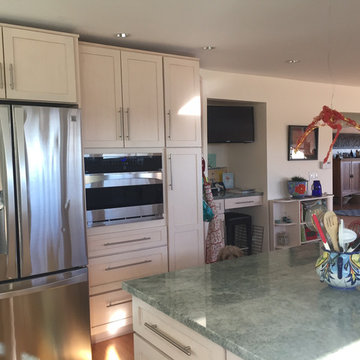
Inspiration for a large transitional u-shaped medium tone wood floor eat-in kitchen remodel in Denver with a double-bowl sink, shaker cabinets, beige cabinets, granite countertops, green backsplash, glass tile backsplash, stainless steel appliances and an island
Inspiration for a large transitional u-shaped medium tone wood floor eat-in kitchen remodel in Denver with a double-bowl sink, shaker cabinets, beige cabinets, granite countertops, green backsplash, glass tile backsplash, stainless steel appliances and an island
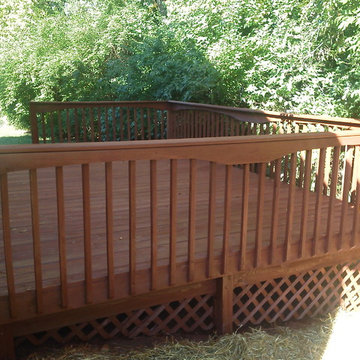


Mid-sized 1950s light wood floor and beige floor enclosed dining room photo in Toronto with white walls
 Strachan Group Architects
Jackie Meiring
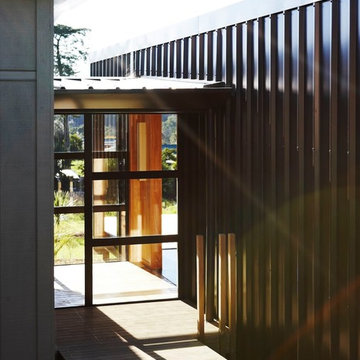
Inspiration for a small contemporary front door remodel in Auckland
Inspiration for a small contemporary front door remodel in Auckland

32