
Search results for "Transparent understanding" in Home Design Ideas

 Jessica Claire Photography, Inc
Design by Abby Wolf Weiss Interiors | photo by Jessica Claire | www.jessicaclaire.net
Transitional kitchen photo in Los Angeles with raised-panel cabinets, stone tile backsplash, stainless steel appliances and white backsplash
Transitional kitchen photo in Los Angeles with raised-panel cabinets, stone tile backsplash, stainless steel appliances and white backsplash

 RDM General Contractors
Larry Falke
Bedroom - large contemporary master bedroom idea in Orange County with white walls and no fireplace
Bedroom - large contemporary master bedroom idea in Orange County with white walls and no fireplace

 A2T studio Milano
Dining room and living room linked with the kitchen by a beautiful bronzed glass sliding door.
Inspiration for a large contemporary open concept light wood floor living room remodel in Milan with beige walls
Inspiration for a large contemporary open concept light wood floor living room remodel in Milan with beige walls
Find the right local pro for your project


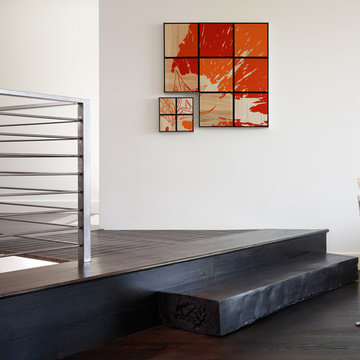
 Nilus Designs
Stair
The challenge with remodels is understanding the existing architectural story, before rewriting a new one. In this case, the house had a diagonal stair cutting through the main floor and blocking the kitchen from the living space. The strategy was to fuse the spaces together and make the stair handrails as transparent as possible to gave the floor an open feel, punctuated by the diagonal stair and monolithic marble island.
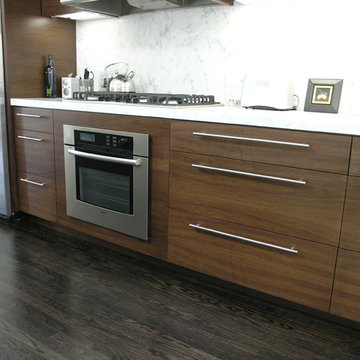 Nilus Designs
Kitchen
The challenge with remodels is understanding the existing architectural story, before rewriting a new one. In this case, the house had a diagonal stair cutting through the main floor and blocking the kitchen from the living space. The strategy was to fuse the spaces together and make the stair handrails as transparent as possible to gave the floor an open feel, punctuated by the diagonal stair and monolithic marble island.
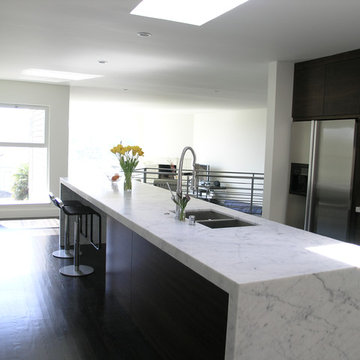 Nilus Designs
Kitchen
The challenge with remodels is understanding the existing architectural story, before rewriting a new one. In this case, the house had a diagonal stair cutting through the main floor and blocking the kitchen from the living space. The strategy was to fuse the spaces together and make the stair handrails as transparent as possible to gave the floor an open feel, punctuated by the diagonal stair and monolithic marble island.
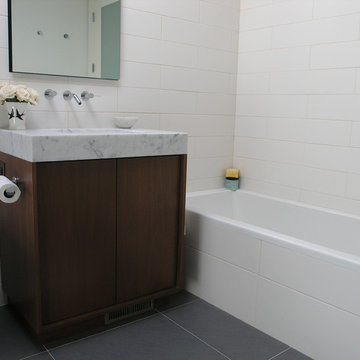 Nilus Designs
Bathroom
The challenge with remodels is understanding the existing architectural story, before rewriting a new one. In this case, the house had a diaginal stair cutting through the main floor and blocking the kitchen from the living space. The strategy was to fuse the spaces together and make the stair handrails as transparent as possible to gave the floor an open feel, punctuated by the diagonal stair and monolithic marble island.
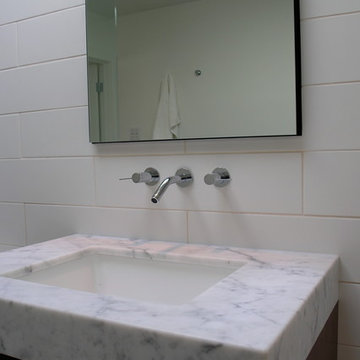 Nilus Designs
Bathroom
The challenge with remodels is understanding the existing architectural story, before rewriting a new one. In this case, the house had a diagonal stair cutting through the main floor and blocking the kitchen from the living space. The strategy was to fuse the spaces together and make the stair handrails as transparent as possible to gave the floor an open feel, punctuated by the diagonal stair and monolithic marble island.
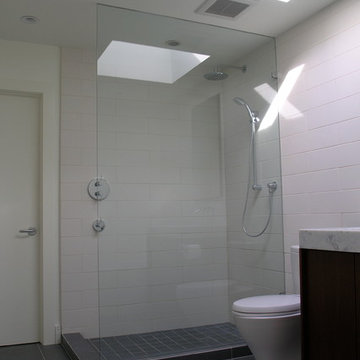 Nilus Designs
Bathroom
The challenge with remodels is understanding the existing architectural story, before rewriting a new one. In this case, the house had a diaginal stair cutting through the main floor and blocking the kitchen from the living space. The strategy was to fuse the spaces together and make the stair handrails as transparent as possible to gave the floor an open feel, punctuated by the diagonal stair and monolithic marble island.
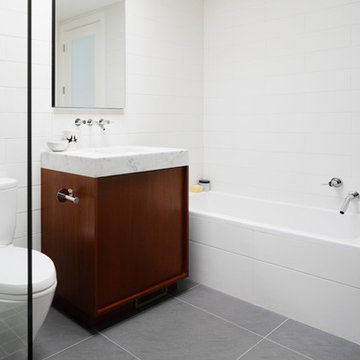 Nilus Designs
Bathroom
The challenge with remodels is understanding the existing architectural story, before rewriting a new one. In this case, the house had a diaginal stair cutting through the main floor and blocking the kitchen from the living space. The strategy was to fuse the spaces together and make the stair handrails as transparent as possible to gave the floor an open feel, punctuated by the diagonal stair and monolithic marble island.
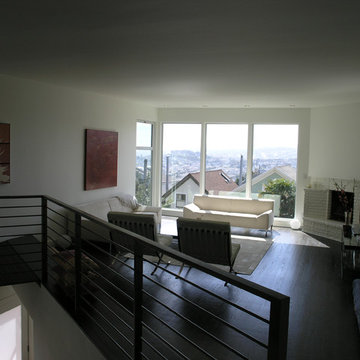 Nilus Designs
Stair
The challenge with remodels is understanding the existing architectural story, before rewriting a new one. In this case, the house had a diagonal stair cutting through the main floor and blocking the kitchen from the living space. The strategy was to fuse the spaces together and make the stair handrails as transparent as possible to gave the floor an open feel, punctuated by the diagonal stair and monolithic marble island.
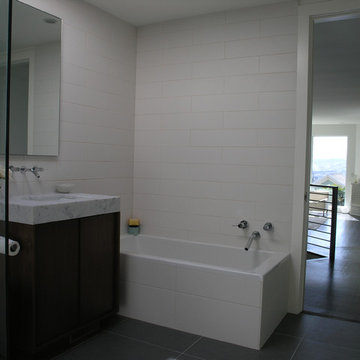 Nilus Designs
Bathroom
The challenge with remodels is understanding the existing architectural story, before rewriting a new one. In this case, the house had a diaginal stair cutting through the main floor and blocking the kitchen from the living space. The strategy was to fuse the spaces together and make the stair handrails as transparent as possible to gave the floor an open feel, punctuated by the diagonal stair and monolithic marble island.
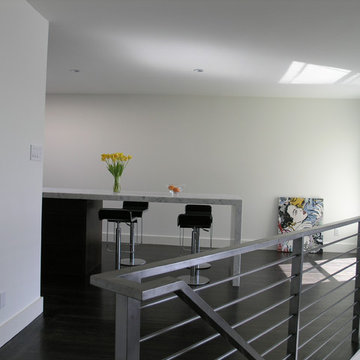 Nilus Designs
Stair
The challenge with remodels is understanding the existing architectural story, before rewriting a new one. In this case, the house had a diagonal stair cutting through the main floor and blocking the kitchen from the living space. The strategy was to fuse the spaces together and make the stair handrails as transparent as possible to gave the floor an open feel, punctuated by the diagonal stair and monolithic marble island.
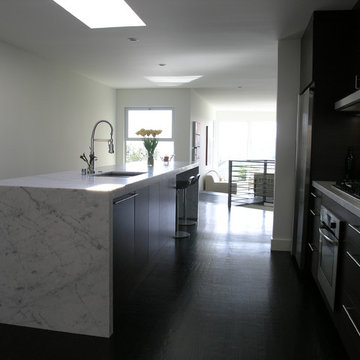 Nilus Designs
Kitchen
The challenge with remodels is understanding the existing architectural story, before rewriting a new one. In this case, the house had a diagonal stair cutting through the main floor and blocking the kitchen from the living space. The strategy was to fuse the spaces together and make the stair handrails as transparent as possible to gave the floor an open feel, punctuated by the diagonal stair and monolithic marble island.
 Nilus Designs
Bathroom

The challenge with remodels is understanding the existing architectural story, before rewriting a new one. In this case, the house had a diaginal stair cutting through the main floor and blocking the kitchen from the living space. The strategy was to fuse the spaces together and make the stair handrails as transparent as possible to gave the floor an open feel, punctuated by the diagonal stair and monolithic marble island.
 Nilus Designs
Kitchen
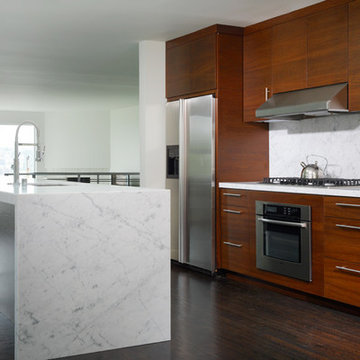
The challenge with remodels is understanding the existing architectural story, before rewriting a new one. In this case, the house had a diagonal stair cutting through the main floor and blocking the kitchen from the living space. The strategy was to fuse the spaces together and make the stair handrails as transparent as possible to gave the floor an open feel, punctuated by the diagonal stair and monolithic marble island.
 Nilus Designs
Bathroom
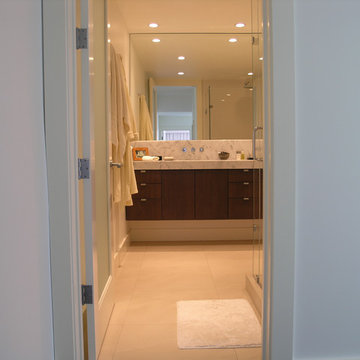
The challenge with remodels is understanding the existing architectural story, before rewriting a new one. In this case, the house had a diaginal stair cutting through the main floor and blocking the kitchen from the living space. The strategy was to fuse the spaces together and make the stair handrails as transparent as possible to gave the floor an open feel, punctuated by the diagonal stair and monolithic marble island.
 Nilus Designs
Kitchen
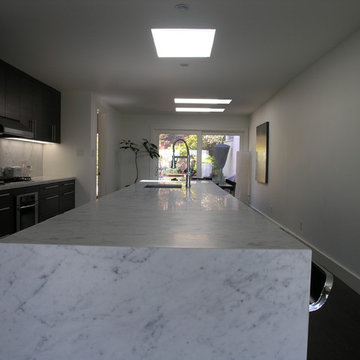
The challenge with remodels is understanding the existing architectural story, before rewriting a new one. In this case, the house had a diagonal stair cutting through the main floor and blocking the kitchen from the living space. The strategy was to fuse the spaces together and make the stair handrails as transparent as possible to gave the floor an open feel, punctuated by the diagonal stair and monolithic marble island.
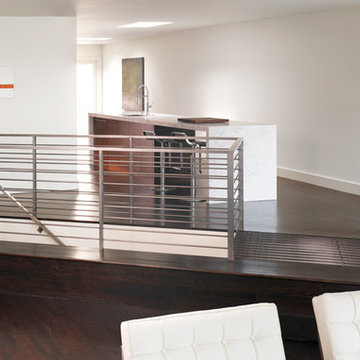 Nilus Designs
Stair
The challenge with remodels is understanding the existing architectural story, before rewriting a new one. In this case, the house had a diagonal stair cutting through the main floor and blocking the kitchen from the living space. The strategy was to fuse the spaces together and make the stair handrails as transparent as possible to gave the floor an open feel, punctuated by the diagonal stair and monolithic marble island.
1