
Search results for "Transparent understanding" in Home Design Ideas
 Nilus Designs
Stair
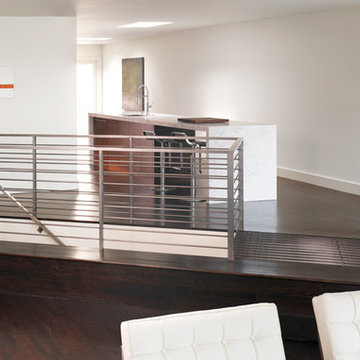
The challenge with remodels is understanding the existing architectural story, before rewriting a new one. In this case, the house had a diagonal stair cutting through the main floor and blocking the kitchen from the living space. The strategy was to fuse the spaces together and make the stair handrails as transparent as possible to gave the floor an open feel, punctuated by the diagonal stair and monolithic marble island.
 Nilus Designs
Kitchen
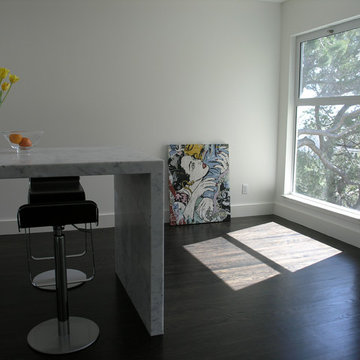
The challenge with remodels is understanding the existing architectural story, before rewriting a new one. In this case, the house had a diagonal stair cutting through the main floor and blocking the kitchen from the living space. The strategy was to fuse the spaces together and make the stair handrails as transparent as possible to gave the floor an open feel, punctuated by the diagonal stair and monolithic marble island.
 Nilus Designs
Living Room
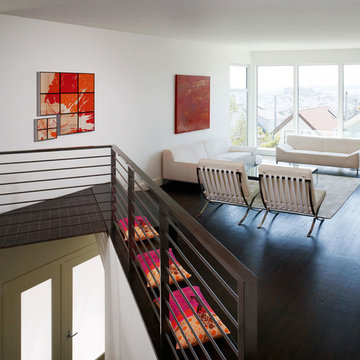
The challenge with remodels is understanding the existing architectural story, before rewriting a new one. In this case, the house had a diagonal stair cutting through the main floor and blocking the kitchen from the living space. The strategy was to fuse the spaces together and make the stair handrails as transparent as possible to gave the floor an open feel, punctuated by the diagonal stair and monolithic marble island.
Find the right local pro for your project
 Nilus Designs
Stair
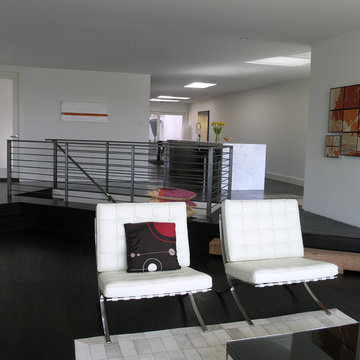
The challenge with remodels is understanding the existing architectural story, before rewriting a new one. In this case, the house had a diagonal stair cutting through the main floor and blocking the kitchen from the living space. The strategy was to fuse the spaces together and make the stair handrails as transparent as possible to gave the floor an open feel, punctuated by the diagonal stair and monolithic marble island.
 Nilus Designs
Kitchen
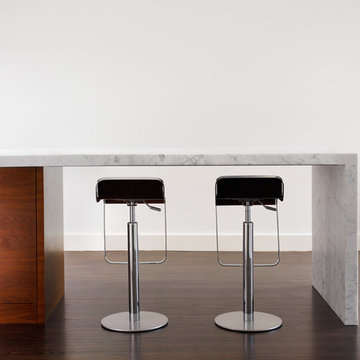
The challenge with remodels is understanding the existing architectural story, before rewriting a new one. In this case, the house had a diagonal stair cutting through the main floor and blocking the kitchen from the living space. The strategy was to fuse the spaces together and make the stair handrails as transparent as possible to gave the floor an open feel, punctuated by the diagonal stair and monolithic marble island.

 Dado Interior Design
Location: Denver, CO, USA
Dado designed this 4,000 SF condo from top to bottom. A full-scale buildout was required, with custom fittings throughout. The brief called for design solutions that catered to both the client’s desire for comfort and easy functionality, along with a modern aesthetic that could support their bold and colorful art collection.
The name of the game - calm modernism. Neutral colors and natural materials were used throughout.
"After a couple of failed attempts with other design firms we were fortunate to find Megan Moore. We were looking for a modern, somewhat minimalist design for our newly built condo in Cherry Creek North. We especially liked Megan’s approach to design: specifically to look at the entire space and consider its flow from every perspective. Megan is a gifted designer who understands the needs of her clients. She spent considerable time talking to us to fully understand what we wanted. Our work together felt like a collaboration and partnership. We always felt engaged and informed. We also appreciated the transparency with product selection and pricing.
Megan brought together a talented team of artisans and skilled craftsmen to complete the design vision. From wall coverings to custom furniture pieces we were always impressed with the quality of the workmanship. And, we were never surprised about costs or timing.
We’ve gone back to Megan several times since our first project together. Our condo is now a Zen-like place of calm and beauty that we enjoy every day. We highly recommend Megan as a designer."
Dado Interior Design
 Dado Interior Design
Location: Denver, CO, USA
Dado designed this 4,000 SF condo from top to bottom. A full-scale buildout was required, with custom fittings throughout. The brief called for design solutions that catered to both the client’s desire for comfort and easy functionality, along with a modern aesthetic that could support their bold and colorful art collection.
The name of the game - calm modernism. Neutral colors and natural materials were used throughout.
"After a couple of failed attempts with other design firms we were fortunate to find Megan Moore. We were looking for a modern, somewhat minimalist design for our newly built condo in Cherry Creek North. We especially liked Megan’s approach to design: specifically to look at the entire space and consider its flow from every perspective. Megan is a gifted designer who understands the needs of her clients. She spent considerable time talking to us to fully understand what we wanted. Our work together felt like a collaboration and partnership. We always felt engaged and informed. We also appreciated the transparency with product selection and pricing.
Megan brought together a talented team of artisans and skilled craftsmen to complete the design vision. From wall coverings to custom furniture pieces we were always impressed with the quality of the workmanship. And, we were never surprised about costs or timing.
We’ve gone back to Megan several times since our first project together. Our condo is now a Zen-like place of calm and beauty that we enjoy every day. We highly recommend Megan as a designer."
Dado Interior Design

 Prime 1 Builders
This project won in the 2013 Builders Association of Metropolitan Pittsburgh Housing Excellence Award for Best Urban Renewal Renovation Project. The glass bowl was made in the glass studio owned by the owner which is adjacent to the residence. The mirror is a repurposed window. The door is repurposed from a boarding house.
George Mendel
 Jonathan Brown Art & Design
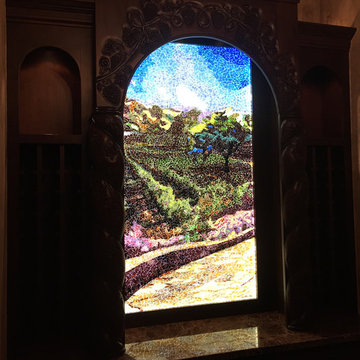
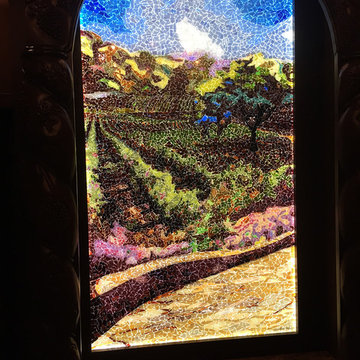
This Italian wine grotto-inspired mural explores a new way of grouting mosaics using a light source.
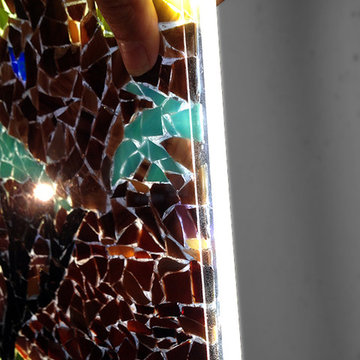
This mosaic was made on clear acrylic using clear silicone and sealed within clear epoxy resin.
The original drawing printed on transparency film and adhered to the backside of the glass mosaic.
See images for a better understanding..
Mural size, 3’ 1” x 5’ 7”
Lead Designer, Micah Tipler - Crimson Design
LED, Light Beam Industries.
Final project photo's to follow soon!
 Jonathan Brown Art & Design
This Italian wine grotto-inspired mural explores a new way of grouting mosaics using a light source.
This mosaic was made on clear acrylic using clear silicone and sealed within clear epoxy resin.
The original drawing printed on transparency film and adhered to the backside of the glass mosaic.
See images for a better understanding..
Mural size, 3’ 1” x 5’ 7”
Lead Designer, Micah Tipler - Crimson Design
LED, Light Beam Industries.
Final project photo's to follow soon!
 Jonathan Brown Art & Design
This Italian wine grotto-inspired mural explores a new way of grouting mosaics using a light source.
This mosaic was made on clear acrylic using clear silicone and sealed within clear epoxy resin.
The original drawing printed on transparency film and adhered to the backside of the glass mosaic.
See images for a better understanding..
Mural size, 3’ 1” x 5’ 7”
Lead Designer, Micah Tipler - Crimson Design
LED, Light Beam Industries.
Final project photo's to follow soon!
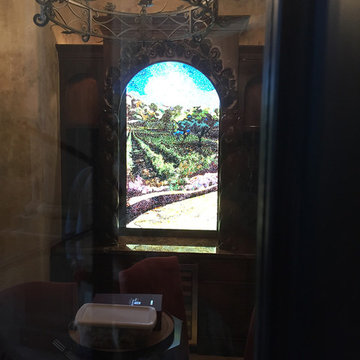 Jonathan Brown Art & Design
This Italian wine grotto-inspired mural explores a new way of grouting mosaics using a light source.
This mosaic was made on clear acrylic using clear silicone and sealed within clear epoxy resin.
The original drawing printed on transparency film and adhered to the backside of the glass mosaic.
See images for a better understanding..
Mural size, 3’ 1” x 5’ 7”
Lead Designer, Micah Tipler - Crimson Design
LED, Light Beam Industries.
Final project photo's to follow soon!
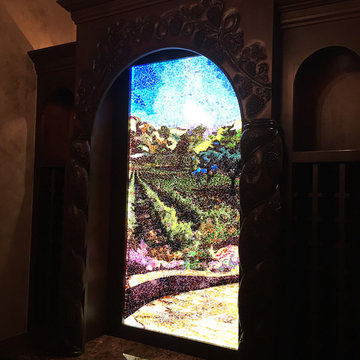 Jonathan Brown Art & Design
This Italian wine grotto-inspired mural explores a new way of grouting mosaics using a light source.
This mosaic was made on clear acrylic using clear silicone and sealed within clear epoxy resin.
The original drawing printed on transparency film and adhered to the backside of the glass mosaic.
See images for a better understanding..
Mural size, 3’ 1” x 5’ 7”
Lead Designer, Micah Tipler - Crimson Design
LED, Light Beam Industries.
Final project photo's to follow soon!

 User
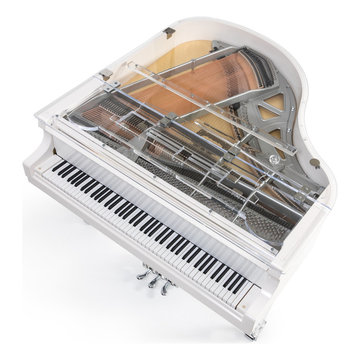
UserThe Aire came into existence organically from our in-depth understanding of the piano-building process. Innovative new materials and processes make what seemed impossible yesterday an exciting reality today. After extensive research and development, we give you the Aire. A transparent baby grand piano that is at once an embodiment of tradition and leap into the future. Our modern pianos are today’s treasures and tomorrow’s heirlooms.
A product of novel technology Aire fuses a traditional wood body of the piano with acrylic legs and lid resulting in a levitating grand piano that is magical and familiar.
A product of novel technology Aire fuses a traditional wood body of the piano with acrylic legs and lid resulting in a levitating grand piano that is magical and familiar.
Whether it is integrated into a traditional interior – our Mahogany Aire, or a super-modern condo on the 50th story of a sleek tower – our Matte Silver – there is Aire for whatever your heart desires.
 Best Calgary home builders dvchomes.ca
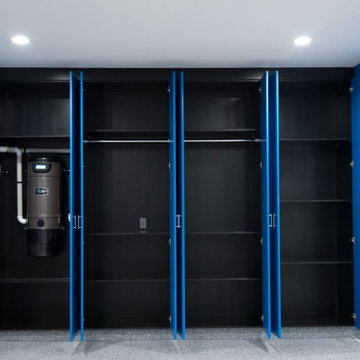
Build your dream home with Calgary’s leading Luxury Custom Home Builders. From architectural brilliance to flawless finishes, we turn your vision into reality. Our expert team collaborates closely with you to design bespoke living spaces tailored to your lifestyle, preferences, and future needs. Find more details at: https://dvchomes.ca/ Whether it’s a modern estate, a timeless mansion, or a sophisticated smart home, we use only the highest quality materials and craftsmanship to ensure elegance, durability, and comfort.Choose a builder that understands luxury, values transparency, and delivers excellence on time. Contact us https://dvchomes.ca/contact-us/ today for a consultation!


 User
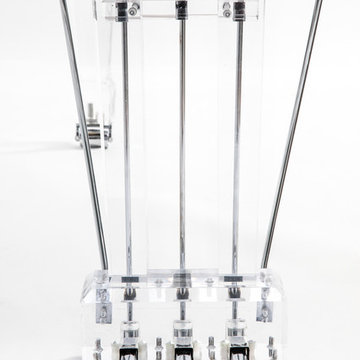
UserThe Aire came into existence organically from our in-depth understanding of the piano-building process. Innovative new materials and processes make what seemed impossible yesterday an exciting reality today. After extensive research and development, we give you the Aire. A transparent baby grand piano that is at once an embodiment of tradition and leap into the future. Our modern pianos are today’s treasures and tomorrow’s heirlooms.
A product of novel technology Aire fuses a traditional wood body of the piano with acrylic legs and lid resulting in a levitating grand piano that is magical and familiar.
A product of novel technology Aire fuses a traditional wood body of the piano with acrylic legs and lid resulting in a levitating grand piano that is magical and familiar.
Whether it is integrated into a traditional interior – our Mahogany Aire, or a super-modern condo on the 50th story of a sleek tower – our Matte Silver – there is Aire for whatever your heart desires.
 Century Stair Company
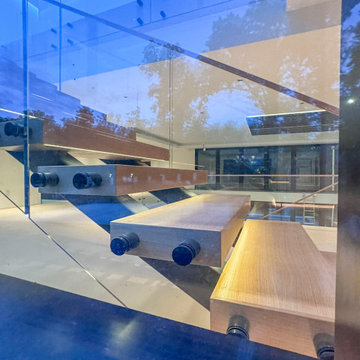
Fine attention to detail and a thorough understanding of the architect’s vision by the Century team, delivered these outstanding contemporary staircases. Lighting as a focal point (in combination with the glass balustrade system and lack of risers), emphasizes transparency and the flow of natural light during any time of the day. CSC 1976-2024 © Century Stair Company ® All rights reserved
2