
Search results for "Transparent" in Home Design Ideas
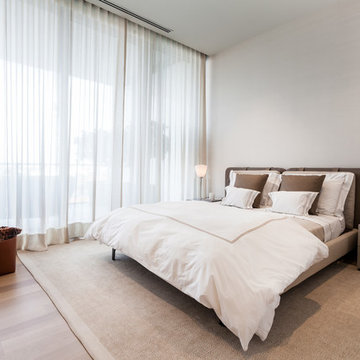
 Sofia Joelsson Design
Inspiration for a contemporary light wood floor bedroom remodel in Miami with gray walls

 Colin Miller Photography LLC
Colin Miller
Trendy freestanding desk carpeted home office photo in New York with white walls
Trendy freestanding desk carpeted home office photo in New York with white walls

Inspiration for a modern concrete floor eat-in kitchen remodel in New York with flat-panel cabinets, light wood cabinets, marble countertops, stainless steel appliances, two islands and a double-bowl sink
Find the right local pro for your project

 Bear Paw Builders, Inc
Inspiration for a timeless master white tile marble floor freestanding bathtub remodel in New York with gray cabinets, shaker cabinets and white walls

 Harding Eddy Designs
Nathan Schroder Photography
Example of a transitional medium tone wood floor family room design in Dallas with white walls and no tv
Example of a transitional medium tone wood floor family room design in Dallas with white walls and no tv
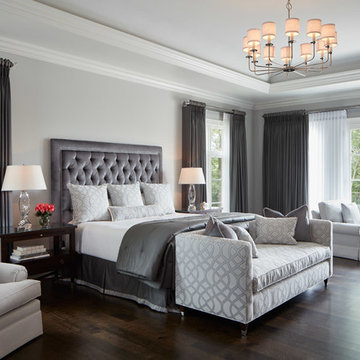
 Reynolds Architecture- Design & Construction
Reynolds Cabinetry and Millwork -- Photography by Nathan Kirkman
Inspiration for a transitional master dark wood floor bedroom remodel in Chicago with gray walls and no fireplace
Inspiration for a transitional master dark wood floor bedroom remodel in Chicago with gray walls and no fireplace

 Sound Specialists
Security cameras cover the entire perimeter of the home, and their pictures are easily viewed from anywhere in the world through an iPad app. An access-controlled gate allows the client to manage entry to the home even when away. All devices were inconspicuously placed, and custom Lutron drapes were installed to control daylight. We also staged multiple variations of light fixtures and bulbs to find the optimal combination to meet the client’s taste. Photography: Bruce Van Inwegen

 Arbogast Custom Homes
Design guiding principles include using a minimalist approach to give this home an organic and modern character. The floor plan compliments the needs of a growing family and the professional telecommuter. Sitting atop a ridge in Belvedere, this home provides miles of hill country views combined with a lot adorned with massive live oaks. The outdoor diving pool brings a splash of comfort on a hot summers day.

 Jamie Jackson Design
Inspiration for a bedroom contemporary girl dark wood floor kids' bedroom remodel in Hawaii with white walls


 Nukitchens
Open concept kitchen - large contemporary l-shaped dark wood floor open concept kitchen idea in New York with an undermount sink, flat-panel cabinets, white cabinets, solid surface countertops, white backsplash, stone slab backsplash, paneled appliances and an island

 Scott Roberts
Eric Rorer
Example of a trendy alcove bathtub design in San Francisco with a wall-mount sink, flat-panel cabinets and medium tone wood cabinets
Example of a trendy alcove bathtub design in San Francisco with a wall-mount sink, flat-panel cabinets and medium tone wood cabinets

 Terry and Terry Architecture
Studio - garden room
Ethan Kaplan
Mid-sized minimalist built-in desk concrete floor study room photo in San Francisco with no fireplace
Mid-sized minimalist built-in desk concrete floor study room photo in San Francisco with no fireplace

 Falcone Hybner Design, Inc.
Interior Design by Michele Hybner. Remodel and Basement Finish by Malibu Homes. Photo by Amoura Productions.
Inspiration for a mid-sized transitional enclosed carpeted and beige floor living room remodel in Omaha with a music area, blue walls, a ribbon fireplace and no tv
Inspiration for a mid-sized transitional enclosed carpeted and beige floor living room remodel in Omaha with a music area, blue walls, a ribbon fireplace and no tv

 Tom Ralston Concrete
Frosted glass behind a cozy lap pool provides a beautiful setting for a sand-washed concrete pool deck that is divided with bands of green, lush ground cover. This exterior concrete is also of platinum gray color, the same as what was used in the more polished interior Monet concrete floors.

 Katrina Chersicla
Photo credit: JacPfef.com
Inspiration for a contemporary dining room remodel in Los Angeles with white walls and no fireplace
Inspiration for a contemporary dining room remodel in Los Angeles with white walls and no fireplace

 Sound Specialists
Security cameras cover the entire perimeter of the home, and their pictures are easily viewed from anywhere in the world through an iPad app. An access-controlled gate allows the client to manage entry to the home even when away. All devices were inconspicuously placed, and custom Lutron drapes were installed to control daylight. We also staged multiple variations of light fixtures and bulbs to find the optimal combination to meet the client’s taste. Photography: Bruce Van Inwegen


2