
Search results for "Transparenz" in Home Design Ideas


 User
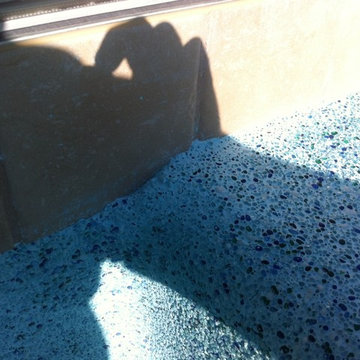
For this swimming pool renovation in Long Grove, Il we started by building a new pool structure inside an existing steel walled, concrete bottomed pool. We then added a new hot tub with its own dedicated, separate equipment. Both pool and spa received Hartstone coping and Jewelscapes glass bead interior. The pool has a full-end sun shelf in the deep end of the pool and full-end steps in the shallow end. The pool is also equipped with a new automatic cover. The Hot Tub equipment is located in the basement, which provides for year-round operation. Both the pool and the hot tub are controlled by a Pentair Intellitouch system with iPhone interface compatibility.
 Rosenfeld Interiors
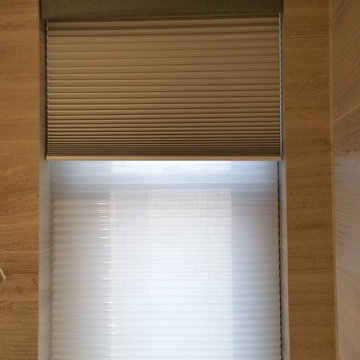
Two Hunter Douglas Duette pleated shade with 3/4" cell size. Shades are motorized with the Power View lifting system. Front shade is block out and the back shade is a semi sheer.
Find the right local pro for your project

 DuraBuilt Construction Inc.
shaul
Inspiration for a mid-sized contemporary 3/4 brown tile and porcelain tile ceramic tile corner shower remodel in San Francisco with flat-panel cabinets, dark wood cabinets, a wall-mount toilet, white walls and a vessel sink
Inspiration for a mid-sized contemporary 3/4 brown tile and porcelain tile ceramic tile corner shower remodel in San Francisco with flat-panel cabinets, dark wood cabinets, a wall-mount toilet, white walls and a vessel sink
 Elevator Interior Design
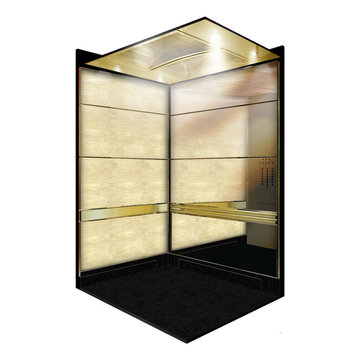
Traditional Brass & Travertine Elevator Interior Renovation
(rendering)
-Joshua Nelson
Example of a classic home design design in Toronto
Example of a classic home design design in Toronto

 SCM Design Group
Stefanie Keeland
Mid-sized minimalist master gray tile and porcelain tile ceramic tile walk-in shower photo in Houston with a vessel sink, flat-panel cabinets, dark wood cabinets, glass countertops, an undermount tub and white walls
Mid-sized minimalist master gray tile and porcelain tile ceramic tile walk-in shower photo in Houston with a vessel sink, flat-panel cabinets, dark wood cabinets, glass countertops, an undermount tub and white walls





 MCD Studio
Living area.
Detailed view over the custom made Wall & Deco Wallpaper finished wall.
Cezar Buliga Photography
Eclectic light wood floor and beige floor living room photo with black walls
Eclectic light wood floor and beige floor living room photo with black walls


 Miland Home Construction, LLC
We were so excited to be able to complete and photograph such a beautifully created kitchen. It took months of planning and various ideas to make this project come to life.
This kitchen was beautiful to start with so it was difficult for us to completely demolish and start from scratch, but after listening to our new clients concerns and understanding that the original kitchen floor plan was just not practical nor functional for them it was our time to shine!
Custom cabinets, wonderful lighting, beautiful quartzite, seeded glass inserts, newly stained wood floors, high quality faucets, along with Wolf and Sub-Zero appliances paired perfect with Ann Sacks backsplash tiles.








 Rae Muranski
Stunning 25 piece Reflex Sirius was selected for the lobby. Elements in blown Murano Pyrex glass.
Home design - contemporary home design idea in Chicago
Home design - contemporary home design idea in Chicago

 A+Murals
The ceiling of the entrance hall provided a large open space, where the muralist was able to show an ornamental mural over the faux finish
Example of a large eclectic hallway design in Boston with multicolored walls
Example of a large eclectic hallway design in Boston with multicolored walls


23