
Search results for "Transparenz" in Home Design Ideas


 Andy Juy Designs
Large minimalist guest dark wood floor bedroom photo in Denver with no fireplace and gray walls

 G. Pratt Designs
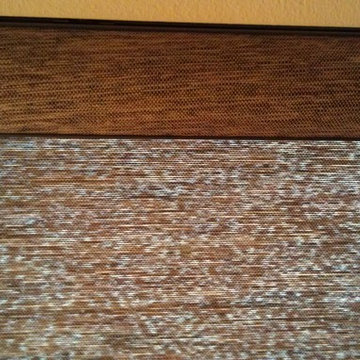
Bedroom 1 is a girl's bedroom that is a contemporary space with a color scheme of brown, white and robin's egg blue.
Bedroom 2 is also a girl's bedroom that is also contemporary space with a color scheme of chocolate brown, pink and white. The cornice board is a tufted cornice board with a pink and brown rope trim.
Find the right local pro for your project


 Humà Design + Architecture
The Chambord Residence was a typical worker’s duplex house in the heart of the patrimonial neighbourhood of the Plateau Mont-Royal. The initial intent of this residential renovation project was to annex a master bedroom that would have a view over the iconic Mount Royal, and at the same time, a rooftop terrace. The new addition’s architecture had to contrast with the existing building which stayed untouched. It consisted of a simple volume laid gently over the duplex. We recessed the facade of the new construction to keep the initial alignment of the street.
The client’s love for natural materials and bright colors made it easy for us to choose copper as the siding finish for the extension. The idea of seeing his house change color and evolve through time and natural oxidation made it clear for him that it was the most interesting material. We chose a diamond shaped tile to cover the new add-on construction, as it refers to the vernacular false-mansard found in the city, and adds a texture that will make the copper age unevenly.
Our goal was to create a contemporary jewel that celebrates the patrimonial gem it sits on.
© Lorelei L'Affeter

 SPRUCED Interior Design and Construction
These homeowners wanted their primary bath to feel like a spa, earthy, calm, and full of natural texture, with far more storage than the original layout offered.
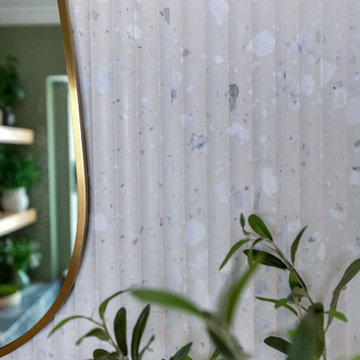
The vanity wall is the centerpiece. Custom maple cabinetry in a warm natural stain frames a double vanity with two tall linen towers, each with open cubbies up top, cabinets in the middle, and a full stack of drawers below. Open shelving at the center of the vanity keeps towels within reach. Two carved stone vessel sinks sit on a granite countertop with sweeping gray and white movement, paired with wall-mounted faucets in champagne bronze. Behind them, a fluted terrazzo tile rises to the ceiling, finished with organic brass mirrors and frosted glass sconces. Squared brass pulls with a subtle step detail repeat on every drawer and door.
The same granite wraps the drop-in tub deck and splash, where its bold waves of gray almost read like a landscape painting. Sage green walls bring in a soft color, and natural wood floating shelves beside the window are styled with greenery, ceramics, and coastal accents.
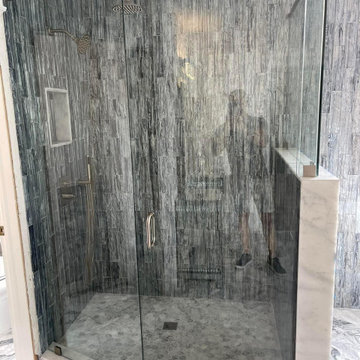
The walk-in shower is lined in large format gray porcelain with a frameless glass enclosure and a half wall for privacy. A champagne bronze rain shower, a handheld, and a recessed niche and floor in river rock pebble tile keep the look organic, with a linear drain and a teak corner seat for comfort. A smart toilet and large format floor tile finish the room.











 SoCal Contractor
Lori Dennis Interior Design
SoCal Contractor Construction
Erika Bierman Photography
Large elegant master red tile and glass tile marble floor freestanding bathtub photo in San Diego with shaker cabinets, white cabinets, a one-piece toilet, white walls, an undermount sink and marble countertops
Large elegant master red tile and glass tile marble floor freestanding bathtub photo in San Diego with shaker cabinets, white cabinets, a one-piece toilet, white walls, an undermount sink and marble countertops

 Premium Urban Design
Plan your dream PAX wardrobe. One on one online planning with one of our IKEA PAX experts
Bathroom - small modern kids' bathroom idea in Vancouver
Bathroom - small modern kids' bathroom idea in Vancouver





40