
Search results for "Transportation" in Home Design Ideas

 Hudson Place Realty
Inviting 2 bedroom 2 bath with optional office/den on tree lined Garden Street. With the ideal PATH friendly location, an open concept floor plan & boutique rowhouse setting, 137 Garden St. #2 has it all: Large living space with dedicated dining area & wood burning fireplace, custom floor to ceiling built-ins, open kitchen with SS appliances, granite counters & breakfast bar. Master suite with marble bath, Duravit vanity & glass block lit dressing room/walk-in closet. Sunny and bright with high ceilings, hardwood floors laid on the diagonal, ceiling fan, laundry, recessed lighting & great closet space. Right in the mix of downtown shopping, café society, parks & all transportation. Monthly rental parking available 2 blocks away. Easy stroller storage in hallway of parlor floor.

 Amy Mizner, Benoit Mizner Simon & Co.
http://210ridgewayrd.com
This classic Colonial blends modern renovations with fine period detail. The gourmet kitchen has a sun-lit breakfast room and large center island. The adjoining family room with a large bow window leads to a charming solarium overlooking the terraced grounds with a stone patio and gardens. The living room with a fireplace and formal dining room are accented with elegant moldings and decorative built-ins. The designer master suite has a walk-in closet and sitting room/office. The separate guest suite addition and updated bathrooms are fresh and spa-like. The lower level has an entertainment room, gym, and a professional green house. Located in a premier neighborhood with easy access to Wellesley Farms, commuter train and major transportation routes.
 Mozaico Inc
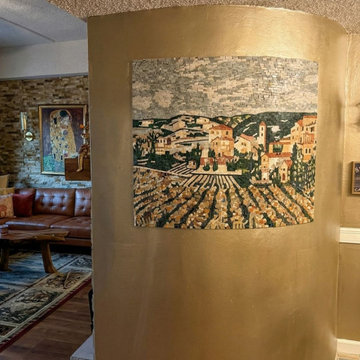
Transport yourself to the rolling hills of Italy with this handcrafted "Tuscan Vineyard" marble mosaic. This scenic masterpiece captures the essence of a Mediterranean countryside, featuring sun-drenched vineyards, rustic villas, and a serene cloudy sky. Meticulously assembled from thousands of hand-cut natural stone tiles, this piece offers an incredible depth and texture that brings the landscape to life. Its flexible mesh backing allows for installation on various surfaces, including curved walls, making it a spectacular focal point for dining rooms, wine cellars, or entryways.
Find the right local pro for your project

 User
The primary focus on this 6,000 Square Foot Ocean Front Condo located on Jacksonville Beach was to create a soothing, elegant, comfortable environment for our clients and their guests. A private elevator transports you to this spacious luxurious environment. 4 Bedrooms, 5 Baths, Exercise Room, Office/Study with private Terraces facing both the ocean and intracoastal waterways. An outdoor kitchen on the ocean terrace allows for ample space to entertain a large group or family overlooking a private beach and pool area.
 Hudson Place Realty
A unique opportunity to have it all in the heart of Hoboken! 2070 sf 4 bedroom, 2 bath has 2 garage parking spots and outdoor terrace! This 2-year young, steel & concrete elevator building has a stunning open floor plan with a Euro-style kitchen featuring a Viking stainless steel appliance suite, waterfall quartz counters, tile backsplash and both under counter & pendant lighting. Master bedroom suite hosts a spa-like bath with a dual vanity, glass shower enclosure that includes both hand & rain showerheads, 6’ soaking tub and oversized walk-in closet. Other features include hardwood floors, custom walk-in closets, window treatments, laundry, central HVAC system & on-demand hot water heater. Perfectly centralized location near parks, schools, supermarkets and NYC transportation.
 PI Photography Wall Art & Fine Art
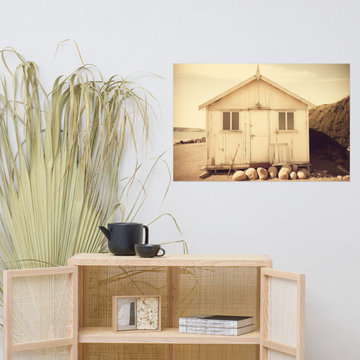
https://pipafineart.com/products/faded-beach-dreams-subdued-retro-digital-artwork-loose-art-print. "Faded Beach Dreams" invites you to escape to a simpler time and place. This nostalgic digital artwork, rendered in soft sepia tones, captures the charm of a weathered beach cabin nestled on the sand. Printed on high-quality photo paper with premium inks, this evocative piece brings a touch of vintage coastal charm to any space. Hang it in your home and let the calming hues and tranquil scene transport you to a peaceful seaside retreat.
 whitethorn
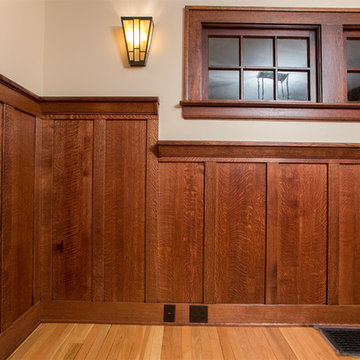
Details of a part of the wainscoting by the window. Note the plate rail detail using crown moulding that matches that of the crown moulding at the ceiling in previous photograph. The boards are glued up solid 1/4" quarter sawn white oak; all the wood was stained with Minwax Red Mahogany giving a beautiful, warm tone.
The Arroyo Craftsman Asheville AS-8 wall sconce really bring the space back to the 1910s. It has their Gold-White Iridescent glass with their Bronze finish.
Paint is Benjamin Moore 1051 Lambskin, a very era appropriate color that helps bring this space alive and transports one back 100 years! Paint supplied by Dunn Hardware.
Concept and design of the room was by the home owner.
All mouldings and custom lumber was supplied by Mouldings One in Middlefield, Ohio.
Photograph Copyright © Jeffrey P. Scott 2017 All rights reserved.

 Ernest M. Ferizi
German Embassy in Pristina - Kosovo, contracted the architecture office “Ferizi + Ferizi Architects” to plan and implement an Annex Office building for their purposes. As detached part of this building is designed the waiting area, as alone standing structure.
This Office Building is constructed by assembling of Eight used office containers that were delivered on trucks and set up after only a few hours on the basis of the LEGO principle, according to the planning on strip foundations.
By removing the flexible exterior wall panels, a large room of 115 m² was created, with the counter wall as a room partition between two office spaces, each with seven workstations as well as three counters for agents on one side and a room for visitors on the other side.
With this system, room solutions can be easily implemented in all dimensions.
The container, seen as a geometric shape, is a simple, octagonal, solid box.
The standardized perfection of its dimensions is striking: 2.44 meters wide, 2.59 meters high and 6.06 meters or 12.19 meters long.
Since its introduction in 1956 by the American transport entrepreneur Malcom McLean, the container has become a standardized transport module worldwide, whether on ships, trucks or construction sites.
The shipping containers have additionally revolutionized the transport industry, pushed the globalization noticeably, and thus directly or indirectly influenced all our lives.
But after only a few years, when the first overseas containers wore out, many engineers recognized the positive properties of used shipping containers for building houses, especially since they are robust, flexible, multifunctional and second-hand relatively inexpensive to purchase. The time has long passed by to treat containers exclusively as transport objects.
As a "measure of all things", containers can hardly be ignored in construction.
Their use is no longer limited to temporary use since school containers, information containers, office containers or entire residential buildings are now part of our everyday life in the construction industry.
However, current examples of the container architecture prove that even the most demanding solutions for container building are feasible. For their specific aesthetic and spatial qualities, containers also serve as design parameters for the development of new forms of architecture and urbanity.
The office building as an extension of the visa section, characterized by modern materials and contemporary aesthetics has been designed and built mainly as a low-energy building.
Extensive insulation to achieve a comfortable and sustainable constant temperature in the interior, high window quality and low energy consumption make the building energy-efficient.
The sophisticated lighting technology, networks, heating systems and air-conditioning systems are also components of this equipment.
It creates an overall harmonic picture and guarantees the highest standard in sustainable construction, taking into consideration the fact that environmentally friendly recycling and reutilization have become an increasingly important issue in our society.
West and East side of the wooden facade is compact and has few openings, while the southern facade is completely open with lot of glass. Its spatial openness ensures a transparent, friendly work environment, which allows a lot of light into the space.
This openness allows an uninterrupted, pleasant and close-to-nature view from interior spaces into the beautiful garden. During the installation of sophisticated light sources in the garden, emphasis was not only put on functionality and security, but also on the beauty of the garden shown through the illumination in the evening.
Large, horizontal white “brisole” serve as external sun protection systems, mounted on the canopies of the entrance areas of the modular construction and the enclosure, adeptly cast shade on these areas and at the same time shape the entire architectural language.
While on one hand, the two quadratic ledges suspended in the air, are docked with steel stairs and match the wooden façade, lead the staff to their office space, the artful modern interior, on the other hand, perfectly unites the functionality, innovative technology, culture and positive effects on the employees' efficiency and wellbeing.
A lot of white, interjected by warm wooden and colored accents, determines the ambience.
In the case of the lighting solution, the mainly linear ceiling lighting is used as the overlapping design element both for the offices of the visa section as well as for the counters and the waiting area for the visitors.
They underline the puristic design in order to create a pleasant light for a desired general illumination and ensure optimal light conditions without causing disturbing reflections on the computer screens.
In addition, precisely positioned pendant luminaires are installed at the workstations, which ensure pleasant room brightness.
In the entrance area, the harmonic and uniform lighting effect from the ground highlights the integration of photography and architecture.
Photographs of landscapes, people, places, expressing unforgettable, impressive moments and memories have been lovingly engraved on 8 x 8cm square oak blocks.
The idea of an effective, impressive environment that stimulates and inspires the work was the premiss on which the whole design concept was based. Consequently, the modular construction was no longer viewed through its history of utilization and scars, but rather as a structure of work ambiance, art and elegance.
FERIZI + FERIZI Architects
Photo: Arben Llapashtica
 Hudson Place Realty
Hidden gem on Ogden Avenue! This
3+ bedroom, 3½ bath condo has it
all – 2 car garage parking, abundant
outdoor space and million dollar Manhattan
skyline views. The main residence features
2,000 square feet of living space on one level
and a separate au pair/in-law suite with its
own private entrance, full bath and outdoor
space. The chef’s kitchen features stainless
steel appliances, granite counters, beautiful
tile backsplash and modern espresso cabinets.
Serene master retreat complete with walk-in
closet and en suite spa bath with double vanity,
separate soaking tub, oversized shower with
rain showerhead and dramatic glass double
doors. Soaring 12’ ceilings, gas fireplace,
central air conditioning, in-home laundry, and
storage. Close to NYC transportation, parks
and community garden.
 Hudson Place Realty
A unique opportunity to have it all in the heart of Hoboken! 2070 sf 4 bedroom, 2 bath has 2 garage parking spots and outdoor terrace! This 2-year young, steel & concrete elevator building has a stunning open floor plan with a Euro-style kitchen featuring a Viking stainless steel appliance suite, waterfall quartz counters, tile backsplash and both under counter & pendant lighting. Master bedroom suite hosts a spa-like bath with a dual vanity, glass shower enclosure that includes both hand & rain showerheads, 6’ soaking tub and oversized walk-in closet. Other features include hardwood floors, custom walk-in closets, window treatments, laundry, central HVAC system & on-demand hot water heater. Perfectly centralized location near parks, schools, supermarkets and NYC transportation.
 User
The primary focus on this 6,000 Square Foot Ocean Front Condo located on Jacksonville Beach was to create a soothing, elegant, comfortable environment for our clients and their guests. A private elevator transports you to this spacious luxurious environment. 4 Bedrooms, 5 Baths, Exercise Room, Office/Study with private Terraces facing both the ocean and intracoastal waterways. An outdoor kitchen on the ocean terrace allows for ample space to entertain a large group or family overlooking a private beach and pool area.
 komandor
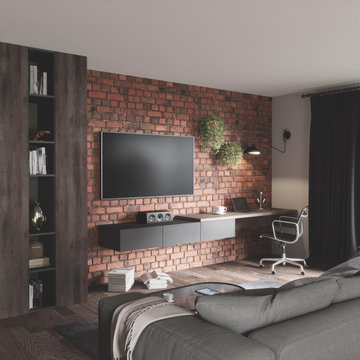
Living Rooms by Komandor. Our designs can transport you seamlessly from the living room to the office to the media room…even if it’s all in one room. These days our homes need to be more flexible than ever. With Komandor multifunctional custom design is our specialty. We will make it work in your space!
 Amy Mizner, Benoit Mizner Simon & Co.
http://39walnutroad.com
A sophisticated open design with expansive windows overlook the beautiful estate property in this mid-century contemporary home. Soaring ceilings and a beautiful fireplace highlight the open great room and dining room. Bring your architect and update this thoughtfully proportioned floor plan to take this home to the next level. The first floor master bedroom is a special retreat and includes a signature fireplace, palatial master bathroom, sky lit walk-in closet and a seating/office area. The walk-out lower level is comprised of a family room with fireplace and provides ample room for all your entertainment needs. Enjoy arts-n-crafts, exercise or studying in the private den. Four additional window-filled bedrooms share a hall bathroom. Enjoy the convenience of this fabulous south-side neighborhood with easy access to transportation, restaurants and Wellesley town amenities.
 Kimberley Kay Interiors
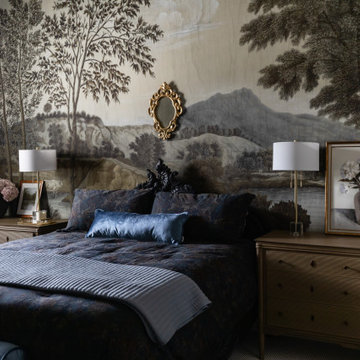
This guest bedroom was designed to evoke the romance and timeless elegance of a grand English estate. Inspired by the refined beauty of Bridgerton, the space features a dramatic scenic wallcovering, rich layered textiles, and classic furnishings that create a sense of old-world charm. Soft, moody tones and antique-inspired details add depth and sophistication, while curated accessories bring a collected feel that appears to have evolved over generations. The result is a luxurious guest retreat that feels both intimate and transportive—offering visitors a stay reminiscent of a stately countryside manor.
 User
The primary focus on this 6,000 Square Foot Ocean Front Condo located on Jacksonville Beach was to create a soothing, elegant, comfortable environment for our clients and their guests. A private elevator transports you to this spacious luxurious environment. 4 Bedrooms, 5 Baths, Exercise Room, Office/Study with private Terraces facing both the ocean and intracoastal waterways. An outdoor kitchen on the ocean terrace allows for ample space to entertain a large group or family overlooking a private beach and pool area.
 Hudson Place Realty
Picture perfect 2 bedroom, 2 bath penthouse with terrace, SUV parking, roof rights and elevator direct to your living room! This 1,415 square foot home features chef’s kitchen with Gaggenau range and oven, SubZero refrigerator and wine chiller, Bosch dishwasher, sleek custom cabinets and Calacatta marble counters and backsplash. Living room features custom built in entertainment center, oversized windows and access to terrace with NYC views. Spa like bathrooms with floor to ceiling Carrara marble, on demand hot water heater, custom closets, Brazilian cherry hardwood floors, surround sound speakers in ceiling throughout, central air conditioning, recessed lighting, in home laundry and additional cagged storage. Close to NYC transportation, 1st Street shopping and dining!
 Hudson Place Realty
Inviting 2 bedroom 2 bath with optional office/den on tree lined Garden Street. With the ideal PATH friendly location, an open concept floor plan & boutique rowhouse setting, 137 Garden St. #2 has it all: Large living space with dedicated dining area & wood burning fireplace, custom floor to ceiling built-ins, open kitchen with SS appliances, granite counters & breakfast bar. Master suite with marble bath, Duravit vanity & glass block lit dressing room/walk-in closet. Sunny and bright with high ceilings, hardwood floors laid on the diagonal, ceiling fan, laundry, recessed lighting & great closet space. Right in the mix of downtown shopping, café society, parks & all transportation. Monthly rental parking available 2 blocks away. Easy stroller storage in hallway of parlor floor.
 Hudson Place Realty
A unique opportunity to have it all in the heart of Hoboken! 2070 sf 4 bedroom, 2 bath has 2 garage parking spots and outdoor terrace! This 2-year young, steel & concrete elevator building has a stunning open floor plan with a Euro-style kitchen featuring a Viking stainless steel appliance suite, waterfall quartz counters, tile backsplash and both under counter & pendant lighting. Master bedroom suite hosts a spa-like bath with a dual vanity, glass shower enclosure that includes both hand & rain showerheads, 6’ soaking tub and oversized walk-in closet. Other features include hardwood floors, custom walk-in closets, window treatments, laundry, central HVAC system & on-demand hot water heater. Perfectly centralized location near parks, schools, supermarkets and NYC transportation.

 Stairbuilders and Manufacturers Association
Aesthetic Value: This double helical spiral stair is stained and visible on all sides. The lattice style platform at the top compliments the nautical style of the room, as well as the balcony with ocean view above.
Stair Safety: This stair complies fully with spiral stair codes, and has an outside radius of 76”, much wider than a typical spiral, making it feel less confining and comfortable than a traditional spiral staircase.
Quality of Workmanship: The stair is made entirely from African mahogany and is finished on all sides. Custom turned balusters were designed to meet the challenge of the tight quickly climbing radius of inside handrail and stringer.
Technical Challenge: The stringers were transported fully assembled as one unit. The structure is supported only by the lattice landing at the top and free-standing concentric stringers. Inside volute was designed to nest inside the inner stringer.
 WallBeyond International
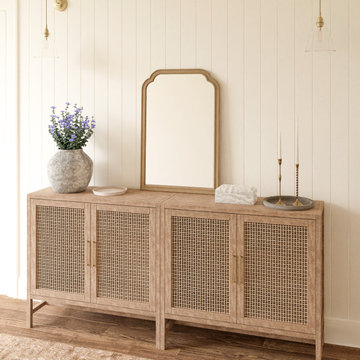
Indulge in the romantic charm of our French Farmhouse Mirror. This piece embodies the enchanting allure of provincial life, seamlessly blending rustic details with sophisticated design. Crafted with oak wood and ornate details, it exudes a sense of history and warmth, transporting you to the serene French countryside. Its distinguished aesthetic enhances any space, providing a focal point that is both functional and artful. This mirror is not just a home accessory; it’s an invitation to embrace a lifestyle of effortless elegance and timeless beauty.
113