
Search results for "Transportation" in Home Design Ideas
 Fiori Interior Design, LLC

Boy nursery showcase vintage framed transportation pictures. Custom crib bedding and transportation chandelier.
Nursery - mid-sized boy medium tone wood floor nursery idea in New York with beige walls
Nursery - mid-sized boy medium tone wood floor nursery idea in New York with beige walls

 Cantoni Irvine
Design by Blue Heron in Partnership with Cantoni. Photos By: Stephen Morgan
For many, Las Vegas is a destination that transports you away from reality. The same can be said of the thirty-nine modern homes built in The Bluffs Community by luxury design/build firm, Blue Heron. Perched on a hillside in Southern Highlands, The Bluffs is a private gated community overlooking the Las Vegas Valley with unparalleled views of the mountains and the Las Vegas Strip. Indoor-outdoor living concepts, sustainable designs and distinctive floorplans create a modern lifestyle that makes coming home feel like a getaway.
To give potential residents a sense for what their custom home could look like at The Bluffs, Blue Heron partnered with Cantoni to furnish a model home and create interiors that would complement the Vegas Modern™ architectural style. “We were really trying to introduce something that hadn’t been seen before in our area. Our homes are so innovative, so personal and unique that it takes truly spectacular furnishings to complete their stories as well as speak to the emotions of everyone who visits our homes,” shares Kathy May, director of interior design at Blue Heron. “Cantoni has been the perfect partner in this endeavor in that, like Blue Heron, Cantoni is innovative and pushes boundaries.”
Utilizing Cantoni’s extensive portfolio, the Blue Heron Interior Design team was able to customize nearly every piece in the home to create a thoughtful and curated look for each space. “Having access to so many high-quality and diverse furnishing lines enables us to think outside the box and create unique turnkey designs for our clients with confidence,” says Kathy May, adding that the quality and one-of-a-kind feel of the pieces are unmatched.
rom the perfectly situated sectional in the downstairs family room to the unique blue velvet dining chairs, the home breathes modern elegance. “I particularly love the master bed,” says Kathy. “We had created a concept design of what we wanted it to be and worked with one of Cantoni’s longtime partners, to bring it to life. It turned out amazing and really speaks to the character of the room.”
The combination of Cantoni’s soft contemporary touch and Blue Heron’s distinctive designs are what made this project a unified experience. “The partnership really showcases Cantoni’s capabilities to manage projects like this from presentation to execution,” shares Luca Mazzolani, vice president of sales at Cantoni. “We work directly with the client to produce custom pieces like you see in this home and ensure a seamless and successful result.”
And what a stunning result it is. There was no Las Vegas luck involved in this project, just a sureness of style and service that brought together Blue Heron and Cantoni to create one well-designed home.
To learn more about Blue Heron Design Build, visit www.blueheron.com.
 EK Reedy Interiors, Inc.

Custom Home in Jackson Hole, WY
Ward + Blake Architects
JK Lawrence Photography
Inspiration for a mid-sized contemporary beige one-story mixed siding house exterior remodel in Other with a shed roof
Inspiration for a mid-sized contemporary beige one-story mixed siding house exterior remodel in Other with a shed roof
Find the right local pro for your project
 Masa Studio Architects
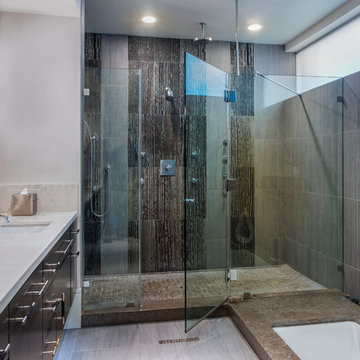
Example of a large trendy master brown tile beige floor bathroom design in Houston with flat-panel cabinets, dark wood cabinets, an undermount sink, a hinged shower door and white countertops
 Hudson Place Realty

Loft-like, two bedroom perfectly balances urban, old-world charm with a chic, modern feel in a definitive midtown Hoboken brick building. Open kitchen with granite counter tops and GE stainless steel appliances. Sought-after features include soaring 14 ft. ceilings, exposed brick throughout, Brazilian cherry hardwood floors, 3 skylights, exposed duct work, laundry in-home, CAC & heat and additional 80 square feet of private storage space. Centrally located classic, boutique brownstone near everything Hoboken has to offer like NYC transportation, dining, shopping, parks, and waterfront.
 The Place for Kitchens and Baths
Transitional Bath

Example of a mid-sized transitional master beige tile and porcelain tile porcelain tile and beige floor alcove shower design in Miami with shaker cabinets, white cabinets, a one-piece toilet, multicolored walls, an undermount sink, marble countertops, a hinged shower door and white countertops
Example of a mid-sized transitional master beige tile and porcelain tile porcelain tile and beige floor alcove shower design in Miami with shaker cabinets, white cabinets, a one-piece toilet, multicolored walls, an undermount sink, marble countertops, a hinged shower door and white countertops

 Linette Dai Design
Example of a 1950s pink tile multicolored floor and single-sink bathroom design in Los Angeles with an undermount tub, a vessel sink and a floating vanity
 Hudson Place Realty

Beautifully renovated 2-family brownstone in the heart of Hoboken with a large private backyard retreat. This 4 story home features an owners 4 bedroom, 2 bath triplex that merge both contemporary and old-world surroundings seamlessly. Other brownstone details include 10 foot extension that encompasses the family room on parlor level. Gourmet kitchen with quartz countertops & backsplash, Viking fridge and Bosch dishwasher, Marvin windows, marble bath with Carrera marble, custom closets throughout, hand planked wood floors, high ceilings, recessed lighting, exposed brick, new rear deck, private yard with shed, Unico AC and forced hot air and upgraded electric. Additional 1 bedroom apartment on ground level perfect for an in-law/au pair suite or collect monthly rent. 843 Garden Street is in a non flood zone that is close to everything Hoboken has to offer like NYC transportation, restaurants, parks, nightlife and shopping.
 DiVittorio Design LLC

Mid-sized transitional carpeted and beige floor childrens' room photo in San Francisco with yellow walls
 Monarch Rain Chains
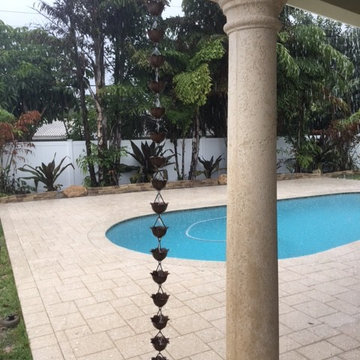
Monarch's Pure copper Lotus rain chain with 18" anchoring basin and gutter adaptor. As a large cup style rain chain, it is able to transport heavy rain fall efficiently. It can be used in lieu of plastic downspout to transport water from the gutter. The gutter adaptor is used to funnel the water from the gutter into the cup efficiently and smoothly.
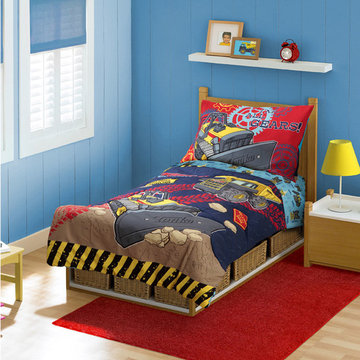
 oBedding
Does your young one love trucks and construction equipment? These exciting bedding and room decor items will bring their favorite theme to life! We have a wide range of bedding and room decor products that will make quite an impression. Click the website button to view all items available for purchase.

 Sunspace Design, Inc.
Kittery Junction was originally constructed by the York Harbor & Beach Railroad Co. between 1886 and 1887. In the days when the locomotive was the preferred method of transportation for much of America’s population, this project site provided both passenger and freight service between Portsmouth, New Hampshire, and York Beach, Maine. It was usually the case that a train station constructed during this period would have its own unique architecture, and this site was no exception.
Now privately owned, this structure proudly stands overlooking Barrell’s Pond. To capture this view, the new owner approached our design team with a vision of a master bedroom Victorian conservatory facing the serene body of water. Respectful of the existing architectural details, Sunspace Design worked to bring this vision to reality using our solid conventional walls, custom Marvin windows, and a custom shop-built octagonal conservatory glass roof system. This combination enabled us to meet strong energy efficiency requirements while creating a classic Victorian conservatory that met the client’s hopes.
The glass roof system was constructed in the shop, transported to site, and raised in place to reduce on site construction time. With windows and doors provided by a top window manufacturer, the 2’ x 6’ wall construction with gave us complete design control. With solid wood framing, fiberglass R-21 insulation in the walls, and sputter coated low-E sun control properties in the custom glass roof system, the construction is both structurally and thermally sound. The end result is a comfortable Victorian conservatory addition that can easily withstand the harsh elements of a Maine winter.
We’ve been designing and building conservatories in New England since 1981. This project stands as a model of our commitment to quality. We utilize this construction process for all of our sunrooms, skylights, conservatories, and orangeries to ensure a final product that is unsurpassed in quality and performance.
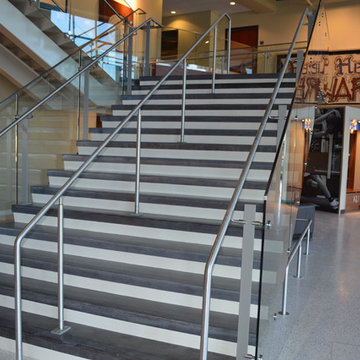
 Concrete Designs
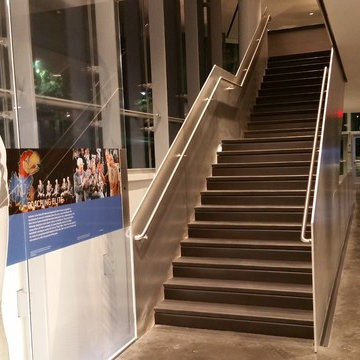
This project consisted of The Grand Staircase in Allen Field House at the University of Kansas and 2 staircases in the adjoining DeBruce center. We went way out of our comfort zone on this project! We created and installed concrete stair treads that were colored and polished with exposed aggregate. The Grand Staircase consisted of nearly 500 square feet of precast concrete. The landing pieces ranged in size from 2 feet by 9 feet to 5.5 feet by 9 feet. After the precast pieces were finished, they were transported from Lenexa to Lawrence, then carefully placed via forklift. The 1 foot by 9 foot stair treads were placed by hand, all 20 of them.
In the DeBruce Center, which houses Dr. Naismith’s Original Rules Of Basketball, we completed 2 stairwells that covered 3 stories each. These pieces were much smaller than the Field House stairs, measuring only 2″ thick by 5 foot wide. While these were easier to handle, we created 120 pieces for this half of the project, totaling nearly 500 square feet.
While this took us out of our comfort zone, it was an incredible project and we were fortunate to place our artwork there. We were able to overcome the challenges, such as transport and installation of pieces that were much larger than we are accustomed to. We are honored to have our work be in such a historical building for many years to come!
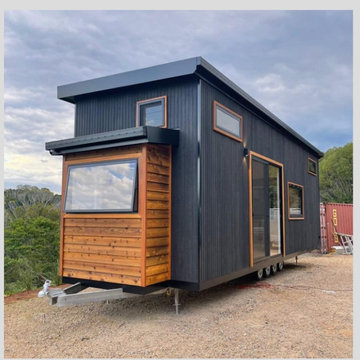
 FRAMOD
Framod Tiny Homes are compact, efficient, and customizable living spaces designed for modern, sustainable living. Built with high-quality materials and a focus on functionality, these homes offer a minimalist yet comfortable lifestyle. Framod specializes in creating durable, eco-friendly tiny homes that are easy to transport and set up, perfect for those looking for a cost-effective, flexible housing solution.
 Concrete Designs
This project consisted of The Grand Staircase in Allen Field House at the University of Kansas and 2 staircases in the adjoining DeBruce center. We went way out of our comfort zone on this project! We created and installed concrete stair treads that were colored and polished with exposed aggregate. The Grand Staircase consisted of nearly 500 square feet of precast concrete. The landing pieces ranged in size from 2 feet by 9 feet to 5.5 feet by 9 feet. After the precast pieces were finished, they were transported from Lenexa to Lawrence, then carefully placed via forklift. The 1 foot by 9 foot stair treads were placed by hand, all 20 of them.
In the DeBruce Center, which houses Dr. Naismith’s Original Rules Of Basketball, we completed 2 stairwells that covered 3 stories each. These pieces were much smaller than the Field House stairs, measuring only 2″ thick by 5 foot wide. While these were easier to handle, we created 120 pieces for this half of the project, totaling nearly 500 square feet.
While this took us out of our comfort zone, it was an incredible project and we were fortunate to place our artwork there. We were able to overcome the challenges, such as transport and installation of pieces that were much larger than we are accustomed to. We are honored to have our work be in such a historical building for many years to come!
 PI Photography Wall Art & Fine Art
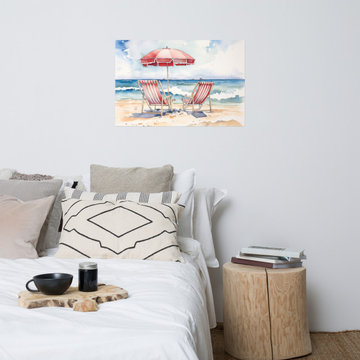
 https://pipafineart.com/products/a-perfect-pair-watercolor-beach-scene-digital-artwork. "A Perfect Pair" invites you to escape to a tranquil seaside retreat with this charming watercolor art print. This digitally created artwork captures the essence of a relaxing beach day, with two inviting beach chairs nestled beneath a vibrant red umbrella. The gentle waves, soft sand, and breezy sky create a serene atmosphere, evoking a sense of calm and tranquility.
Printed on high-quality photo paper with premium inks, "A Perfect Pair" transports the beauty of the coast into your home. Whether displayed in your living room, bedroom, dining room, or office, this versatile art print adds a touch of seaside serenity to your décor. Let the soothing colors and peaceful scene transport you to a place of relaxation and rejuvenation, reminding you of sun-drenched days and the calming rhythm of the ocean.
 DAM
DAMDesigners
Hugo Silva and Joana Santos.
Description
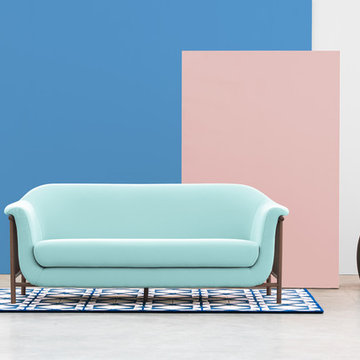
Pipo refers to the traditional wooden barrel used for the transportation and storage of wine. The mobility of the product is associated with the commercial expansion of wine and it is as if each person carries this cultural history when transporting the Pipo. This piece was produced in agglomerated black cork, referring to the tone of aged barrels. This material also makes it lightweight and non-slip. The rope emphasizes the old look and can be produced in other colors, making it more fun and adaptable to the environment and to the taste of people.
Materials
Cotton colored rope and black cork with 100% natural agglomerate.
 The Vrindavan Project
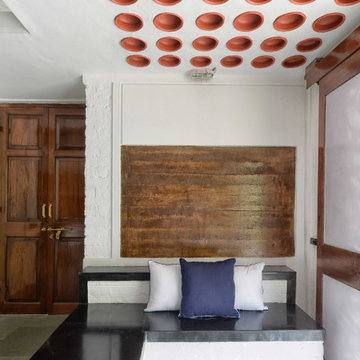
Inspiration for a large farmhouse open concept marble floor living room remodel in Mumbai with multicolored walls
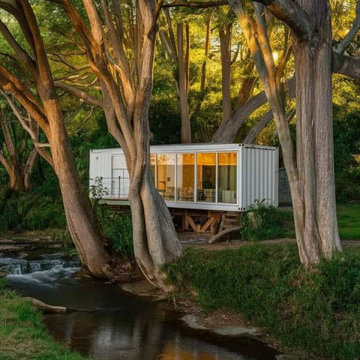 FRAMOD
Framod specializes in creating high-quality, customizable shipping container homes. These homes are built from repurposed shipping containers, offering a sustainable and cost-effective housing solution. Framod container homes are designed to be durable, energy-efficient, and easily transportable, making them ideal for both temporary and permanent living spaces. Each unit can be tailored to meet individual needs, providing flexibility in size, layout, and interior design.

 SG ASSOCIATES BUILDERS & DEVELOPERS, KUMBAKONAM
Readymade independent Duplex Homes in Kumbakonam for Sale and Occupation
Sri Paadham is a Budget residential project developed by SG Associates at MSM Nagar, Kumbakonam, Tanjore Dist. Tamil Nadu. Tamil nadu. The project offers well designed 2 & 3 BHK houses and is well connected by various modes of transportation. The site is in close proximity to Uppiliappan Temple and Navagraha Rahu Temple (Rahu Stalam) located in Thirunaageswaram. The site is a posh locality and well connected by various modes of transportation and near civic utilities
SG Associates proudly presents ready made independent duplex house for immediate sale and occupation in Sri Paadham, Kumbakonam. These houses are smartly designed to suit your households and built strongly keeping in mind your comfort, safety and elegance.
Legal approval: DTCP Approval for Land & LPA Approval for House
Description
Individual Duplex Houses consisting of 2/3 Bedrooms , Spacious Hall & Living room , Kitchen, 2/3 Western toilets with indoor staircase
Constructed using Environmental friendly Fly Ash bricks / (or) Red Bricks
Fully Vastu Compliant - (North / East side entrance)
Well Ventilated rooms with windows in all sides
Fully equipped kitchen with lofts / shelves/ granite top
Vitrified tiles flooring
Independent Septic Tank
Over head Water tank
Private Terrace
24 Hours water facility : Bore with Submersible water pump (optional)
2 Wheeler parking / Open shared car parking (optional)
Roof Garden ( optional)
Rain water harvesting (optional)
Security CCTV camera surveillance (optional)
UPS With backup power facility (optional)
Bio Gas Plant for Kitchen (optional)
Solar Water Heater (optional)
Water purifier and recycling plant (optional)
Solar electrical lights for common areas (optional)
Ready Made compound wall with grill gate (optional)
Electricity Supply Available ( EB Post nearby )
Planning Permission Available ( LPA Approval)
* Note: All Optional features will be charged separately . Please contact our representatives for details builder specifications
19