
Search results for "Transporter" in Home Design Ideas

 Etalon Studio
A grand staircase was designed for this elegant Foyer transporting one to a curvilinear landing below the opulent Versailles-Inspired Salon Maison chandelier. Images by JH Hunley

 Your Garden My Gloves
Front Yard redo located in Alamo, California. DG path. Transporting a palm
Design ideas for a small drought-tolerant and full sun front yard decomposed granite walkway in San Francisco.
Design ideas for a small drought-tolerant and full sun front yard decomposed granite walkway in San Francisco.

Find the right local pro for your project

 The Container Store Custom Closets
Sort out your laundry room challenges with this Elfa Classic Laundry Space in White! Available only at The Container Store, this solution features Ventilated Shelves to keep essential laundry items within easy reach. A closet rod is perfect for drip dry or freshly ironed garments while Elfa Utility hooks and holders provide out-of-the-way storage. Elfa Utility boards combined with Elfa Utility shelves, boxes and hooks create a sophisticated, functional update on the classic pegboard system. Easy-gliding Drawers easily collect and sort laundry and other essentials, and they can be removed for transport. All Elfa components are adjustable, so the solution is completely flexible! This solution is designed for a space at least 143" wide. If this doesn't describe your space, please contact us so we can design the perfect solution for you with our free service.

 Hudson Place Realty
Picture perfect 2 bedroom, 2 bathroom
penthouse with roof deck and parking. Completely remodeled with no detail overlooked, this 1,351 square foot home offers a classic chef’s kitchen with Thermador cooktop and double oven, French Door refrigerator, custom cabinets, Sile Stone counters, farmhouse sink and separate bar with dual ULine wine refrigeration. The sumptuous master retreat features an en suite bath with spa shower with rain showerhead and body jets, Kohler fixtures and designer tile. Roof deck features low maintenance Trex decking, Hunter Douglas window treatments throughout, 10 foot ceilings, custom closets, built ins, crown molding, skylights and fireplace in living room. Convenient downtown location near restaurants, light rail and NYC transportation.

 Strachan Group Architects
Jackie Meiring
Inspiration for a small contemporary home office remodel in Auckland
Inspiration for a small contemporary home office remodel in Auckland

 Tuff Shed
When it comes to getting around, Lee Swenson will almost always choose a bike. But his passion for two-wheeled transportation was causing overcrowding in his garage. As a long time bike enthusiast, he had an overflow of bikes, parts, and repair tools, leaving little room for anything else in the garage. Rather than parting with his beloved collection, Lee decided it was time to upgrade his storage space.

 LandCrafters, LLC
A spardust path makes for easy transport back to the campground. Our client’s replica 1961 Shasta camper provides an authentic camp experience, along with colorful chairs and picnic table. . The fire pit is surrounded by rustic log benches fashioned from spruce removed during the landscape renovation.

 Western DuPage Landscaping, Inc.
After years of enjoying their backyard, the clients of this property enlisted our firm to improve the original landscape we had completed over ten years ago. Our goal was to update the patio and further develop their backyard by creating a garden with a variety of color and texture.
Over time the existing patio had settled, plantings grew, and an existing Oak thrived. During the initial home and landscape construction our clients were particularly concerned about the health of the mature Oak located just off the home. Special care was given when the patio was first built. Precautions were again taken in working around the Oak as the existing patio was removed and replaced. Surrounding trees and shrubs had grown and enclosed the backyard limiting access. This required almost all work and transport of material to be done by hand.
The old concrete paver patio was replaced with bluestone. Existing mortared limestone around the edges of the patio levels were cleaned and tuck-pointed. A new stoop was constructed with mortared limestone risers and bluestone treads. A built-in grill and fireplace further updated the backyard space. The fireplace was designed to follow the organic curve of the patio. Mortared limestone and bluestone material were repeated on all elements, tying them together.
Along with the updated patio, many additions were made in transforming the modest backyard into a lush garden. Masses of annuals, ornamental grasses, and perennials along with mixed shrubs created sweeps of color and texture in front of a new arborvitae hedge and other existing trees and shrubs.
After careful planning and execution the completed landscape gave our clients the updated landscape they desired. The completion of the project was a rewarding and fulfilling experience as we transformed a good past project into a fantastic new project.

 User
UserTake a look at this master bath! It feels like you have been transported right to the beach in this space with the white-washed wood looking tile floor, wall paint the color of crystal clear water, and a deco tile border that has actual seashells and sand inside!

 ELEVATOR LIFT SYSTEMS INC
This car is outfitted with an off white scissor gate and stainless steel fixtures.

 Thos. Baker
A closer look at how the light-weight Madrone Armchairs can be conveniently stacked for storage and transport. Shown here in Vintage Tekwood Finish.
Patio - modern patio idea in Seattle
Patio - modern patio idea in Seattle

 Dompierre, LLC
UNDER THE SEA Bathroom
Upon entering this bathroom one is transported by the multicolored, jewel toned aquarium wallpaper to an underwater fantasy of marine life. Sea Glass tile inspired by the green hues of the ocean create an oasis to refresh after a playful day at the beach.
Photo Credit: John Armich
 Brooke Taylor Designs Inc

Transport yourself to a coastal oasis with this charming and compact temperature-controlled wine area nestled in a Montauk beach home. The glass doors offer a glimpse of the curated collection within, while the soft LED lighting creates a warm and inviting atmosphere. Beautiful built-in wine storage units maximize the use of space, providing both practical functionality and a touch of elegance to the room.

 J&B Fine Cabinetry
Beautiful White Kitchen with a gorgeous Walnut Wood Island top is complimented with Absolute Black Granite.
Cabinets and Design by J&B Fine Cabinetry

 Guardian InGlass
Guardian UltraMirror is perfect for any interior space, and can be enhanced with DiamondGuard to deliver unparalleled durability in transport, fabrication, installation and thereafter - protecting its performance for years to come. It is also available in a copper-free option, which can help your projects achieve LEED certification and "green building" designation, UltraMirror delivers beautiful reflectance and uncompromising durability.

 R & T Custom Cabinetry
Designed by KMP interiors
Example of a large trendy master gray tile, white tile and stone tile marble floor and white floor drop-in bathtub design in Toronto with flat-panel cabinets, dark wood cabinets, white walls, an undermount sink, a one-piece toilet, quartzite countertops and a hinged shower door
Example of a large trendy master gray tile, white tile and stone tile marble floor and white floor drop-in bathtub design in Toronto with flat-panel cabinets, dark wood cabinets, white walls, an undermount sink, a one-piece toilet, quartzite countertops and a hinged shower door
 Thinkterior LLC
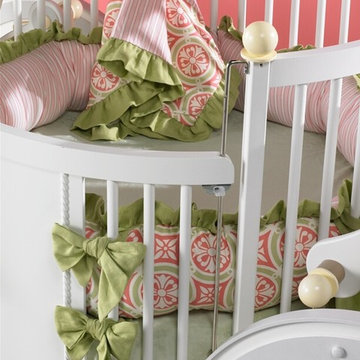
An unusual and exceptionally beautiful
work of art, the Carriage Crib, like the
carriages of old it is modeled after,
transports children to a time and place
where prancing white horses, flowing
gowns, and suits-of-armor are part
of daily life. The crib cleverly holds a
standard round mattress that is perfect
for sleeping, as well as for transporting
Cinderella to the ball.
The carriage, wheels, balustrades and
trim are painted different colors and
accented by customizable fabrics for
the crib cover and pillows. A variety
of accessories, including a colorful,
fringed canopy and assortment of
pillows ensure the Carriage Crib will
enhance fairytale themes and bedroom
designs for both boys and girls.
SAFETY A sturdy railing encloses the
crib to prevent babies and small
children from falling out, and meets
current crib safety standards. Edges are
rounded, and wheels are immobile to
ensure the carriage remains stationary.
The entire railing is removable, and
enables the child to continue to use
the carriage as a bed with a toddler
mattress.
STORAGE The rear suitcase box is used
for both storage and as a changing
table. A standard changing pad fits
perfectly on the top.

 ECO CEILING INC
Wall coverings can make an accent wall stand out even more than with just regular paint! They can transport you to a new world.
Large minimalist enclosed gray floor, wallpaper ceiling and wallpaper living room photo in Miami with multicolored walls and a tv stand
Large minimalist enclosed gray floor, wallpaper ceiling and wallpaper living room photo in Miami with multicolored walls and a tv stand

51