
Search results for "Trapped" in Home Design Ideas

 Green Hammer
This LEED-H Platinum-certified custom luxury home in Oregon demonstrates an exceptional commitment to excellence. Designed by Green Hammer architect Jan Fillinger, the Fineline House was designed and built with unprecedented precision — from the interior finishes to the state-of-the-art lighting, ventilation, and built-in home energy-monitoring systems. It utilizes Passivhaus detailing and 100% of the lumber used for the structure and framing of the project was Forest Stewardship Council® (FSC)-certified.
 Accent Window Fashions LLC
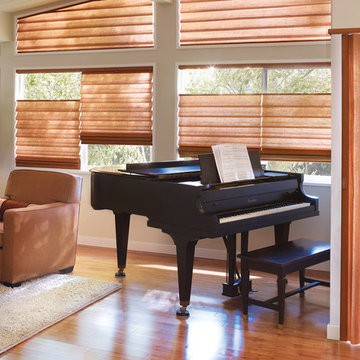
HUNTER DOUGLAS VIGNETTE®
The Modern Roman Shade
Vignette® Modern Roman Shades feature consistent folds and no exposed rear cords, keeping windows uncluttered. Choose from different fold styles and sizes, and a horizontal or vertical orientation.
Traditional™ Fold SOFT YET MODERN
A 4-inch contoured fold for that traditional, yet modern, look at the window.
Tailored™ Fold CRISP AND SOPHISTICATED
A 6-inch flat fold that is nicely pressed for a defined finish.
Architella® COOL IN THE SUMMER, WARM IN THE WINTER
Our most energy-efficient version of the classic Vignette design – these shades trap air, creating an extra layer of insulation to keep your home cooler in the summer and warmer in the winter.
Tiered™ STACKED SOFTNESS
This option allows shades to stack up, down or anywhere in between.
Traversed with Vertiglide™ FOR LARGE WINDOWS AND SLIDING DOORS
Vertiglide offers an exceptional solution for large expanses of windows and sliding glass doors.
REDUCE OUTSIDE NOISE
Improve your room’s acoustics while reducing the intensity of outside sound. It starts at the windows. Simple. The degree of sound control will depend on the fabric you choose, so if this is an important feature to you, be sure to discuss it with your sales expert.
UV Protection SUNSCREEN FOR YOUR VALUABLES
Protect your furniture, flooring and artwork from fading with at least 75% protection from harmful UV rays.
Top-Down/Bottom-Up PRIVACY WITH A VIEW
A more versatile approach to light control. Open from the top, from the bottom, or find somewhere in-between–for the perfect balance of privacy and light.
Platinum™ Technology CONTROL FROM YOUR PHONE OR TABLET
Controlling your window treatments with a mobile device means you can set your blinds to movie mode, work mode, or 8 a.m. mode with the touch of a button, without leaving your seat. It’s effortless, fun and smart—with perfectly smooth operation.
Accents by the Yard™ FABRICS FOR YOUR ROOM DECOR
Fabrics are available by the yard, so you can create decorative accents for any room with matching fabric.
Lifetime Guarantee FOR LIFE
Hunter Douglas products are designed and custom-assembled in the U.S. with the highest level of quality. But just in case, every window treatment from Hunter Douglas is covered by our lifetime limited guarantee. Read the Hunter Douglas Warranty to learn more.
Hunter Douglas Vignette® Tiered™ Shades with LiteRise® and Top-Down/Bottom-Up
Hunter Douglas Vignette® Tiered™ Shades with LiteRise® and Top-Down/Bottom-Up
Fabric: Linen Weave
Color: Sierra Redwood
Available from Accent Window Fashions LLC
Hunter Douglas Showcase Priority Dealer
Hunter Douglas Certified Installer
Hunter Douglas Certified Professional Dealer
#Hunter_Douglas #Vignette #Tiered #Modern #Roman_Shades #LiteRise #Top_Down #Bottom_Up #Window_Fashions #Window_Shadings #Window_Treatments #HunterDouglas #Accent_Window_Fashions
Copyright 2001-2014 Hunter Douglas, Inc. All rights reserved.

 EverLog™ Systems: Worry Free Concrete Logs
Located on the Knife River just outside Mora, MN this family hunting cabin has year round functionality. In the winter, this home benefits from our insulated 16″ Hand Hewn EverLogs for an energy efficient performance that can outlast the long harsh Midwest winters. Energy efficiency is a key benefit in all of our projects. For this fishing and hunting cabin, the owner is guaranteed a warm and dry cabin to return to after a day of duck hunting or snowmobiling. Saddle notch corners with wide chink lines also add a rustic look and feel.
Howard Homes Inc. designed and built this cabin.
Find the right local pro for your project

 Thompson Remodeling
Our clients had lovingly cared for their home for 16 years. In this small home, space was at a premium and the couple wanted to update this poorly functioning kitchen to match the rest of their Arts & Crafts style home.
Key requirements of this kitchen remodel design included:
- Improved lighting
- Better traffic pattern
- More storage
- Incorporating the Pewabic tile the clients loved
IMPROVED LIGHTING
A new lighting plan for the kitchen included:
- Three pendants over the new island
- Pendant lighting over the sink
- Recessed lights throughout
- Under cabinet lighting
BETTER TRAFFIC PATTERN
The refrigerator was moved from the main walkway to a perimeter wall. Its new location creates one point in the now smaller working triangle.
Prep space was previously scarce and the new island allows two to work in the kitchen without one getting trapped in the corner.
MORE STORAGE
A new island supplies storage that was non-existent before and it creates a place for people to sit and connect.
Although we replaced a slider with a door, we added a pantry cabinet which was also new storage the kitchen did not previously have.
Bulkheads were removed allowing cabinets to extend to the ceiling.
INCORPORATING PEWABIC TILE
Pewabic tile is handcrafted stoneware clay tile that is made in Detroit with a history dating back to 1903. Our clients fell in love with this tile years ago and used it on the landing of their staircase and wanted to incorporate it into the kitchen design.
We decided to let this gorgeous tile take center stage by creating an eye-catching backsplash. The flooring also incorporates details that connect back to the Pewabic tiles used on the walls.
OVERALL RESULTS
The remodeled kitchen has improved the feel of the whole first floor. A clear pathway runs from the living room through the kitchen and from the kitchen into the dining room. A new island supplies much-needed storage and provides a place for people to eat casual meals and hang out. The new lighting plan brightened not only the kitchen, but also the adjacent rooms. Now, with the kitchen completed, the whole house has a cohesive Arts & Crafts aesthetic – Mission Accomplished!
“The kitchen design is everything we hoped it would be. It’s a reflection of our tastes – it’s us. Our designer really understood what we liked and how to make the kitchen fit with the look of the rest of the house.”
“What do we love? Lighting, lighting, lighting! The Pewabic backsplash! The storage additions. The overall look – it’s new, but it looks & feels like it could have been original to the house.”
– Homeowner
 Tile Doctor Ltd
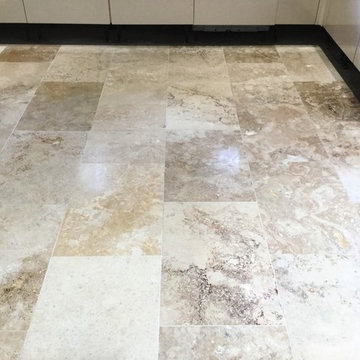
Travertine floor tiles are very appealing and very hardwearing, but without the protection of a sealer to stop dirt becoming ingrained in the pores of the stone their appearance will degrade. Fortunately, this can be remedied as demonstrated in these pictures of a Travertine floor I recently polished at a house in Weston Favell, Northampton.
This owner of the property had called me out as their kitchen floor was looking very sorry for itself and he was concerned that a lot of holes were appearing which was making cleaning the floor difficult as dirt was getting trapped in the holes. I went over and carried out a test clean on two separate tiles in the kitchen and the customer was amazed at how clean they came up and especially the grout.
The kitchen was stunning, but unfortunately the state of the Travertine tiled floor was bringing down its overall appearance. Impressed with the test clean they were keen to get the whole floor renovated so we agreed a price and I scheduled the work in for the following month.
I returned on the agreed data and made a start by protecting the kitchen units by removing the plinths and covering base units and the appliances with a protective film. We then commenced the cleaning process to remove surface dirt by cleaning with Tile Doctor Pro-Clean paying special attention to the grout lines. The holes in the Travertine were filled with a stone resin, mixing it to closely match the colours of the stone.
The resin was allowed to dry before starting to re-polish the Travertine using a set of Tile Doctor Diamond encrusted burnishing pads. These pads are applied individually to each tile in sequence starting with a coarse 400-grit pad before moving onto the 800-grit and finishing with the fine 1500 grit pad. A little water is used to lubricate the process along the way and the floor is rinsed in between each pad with the resulting residue extracted from the floor using a wet vacuum. The process takes some time, but it really brings up the polished appearance of the stone and the results are well worth the effort. After a final rinse the floor was inspected and then left to dry off fully overnight.
When we returned the next day, the floor had dried, and we were able to give the floor a final polish with a very fine 3000-grit burnishing pad applied with a little water sprayed onto the tile. Finally, the floor was then sealed with two coats of Tile Doctor Ultra-Seal which provides excellent protection without changing the colour of the stone to provide a natural look.
The client was over the moon with the outcome and surprised at the improvement. They were left with a floor that would be easy to clean and maintain.
Phil Vissian
Northamptonshire Tile Doctor

 Signature Designs Kitchen | Bath | Interiors
This minimal powder room needed a face-lift that would be memorable and add space to make the room feel larger. We added a wall mount toilet that stores that tank in the wall instead of inside of the room along with wall mounted SieMatic walnut cabinetry. Adorned the room with mosaic tile in whites, grey's and blue. The focal point is the onyx vessel sink that we highlighted with a miniature recessed can to make the onyx glow. The floor is a warm grey tile to finish off this room. Many details can be see through the tile around the mirror and niche.
Design by Signature Designs Kitchen & Bath Bonnie Bagley Catlin
 Thompson Remodeling
Our clients had lovingly cared for their home for 16 years. In this small home, space was at a premium and the couple wanted to update this poorly functioning kitchen to match the rest of their Arts & Crafts style home.
Key requirements of this kitchen remodel design included:
- Improved lighting
- Better traffic pattern
- More storage
- Incorporating the Pewabic tile the clients loved
IMPROVED LIGHTING
A new lighting plan for the kitchen included:
- Three pendants over the new island
- Pendant lighting over the sink
- Recessed lights throughout
- Under cabinet lighting
BETTER TRAFFIC PATTERN
The refrigerator was moved from the main walkway to a perimeter wall. Its new location creates one point in the now smaller working triangle.
Prep space was previously scarce and the new island allows two to work in the kitchen without one getting trapped in the corner.
MORE STORAGE
A new island supplies storage that was non-existent before and it creates a place for people to sit and connect.
Although we replaced a slider with a door, we added a pantry cabinet which was also new storage the kitchen did not previously have.
Bulkheads were removed allowing cabinets to extend to the ceiling.
INCORPORATING PEWABIC TILE
Pewabic tile is handcrafted stoneware clay tile that is made in Detroit with a history dating back to 1903. Our clients fell in love with this tile years ago and used it on the landing of their staircase and wanted to incorporate it into the kitchen design.
We decided to let this gorgeous tile take center stage by creating an eye-catching backsplash. The flooring also incorporates details that connect back to the Pewabic tiles used on the walls.
OVERALL RESULTS
The remodeled kitchen has improved the feel of the whole first floor. A clear pathway runs from the living room through the kitchen and from the kitchen into the dining room. A new island supplies much-needed storage and provides a place for people to eat casual meals and hang out. The new lighting plan brightened not only the kitchen, but also the adjacent rooms. Now, with the kitchen completed, the whole house has a cohesive Arts & Crafts aesthetic – Mission Accomplished!
“The kitchen design is everything we hoped it would be. It’s a reflection of our tastes – it’s us. Our designer really understood what we liked and how to make the kitchen fit with the look of the rest of the house.”
“What do we love? Lighting, lighting, lighting! The Pewabic backsplash! The storage additions. The overall look – it’s new, but it looks & feels like it could have been original to the house.”
– Homeowner
 Aangenaam Interieuradvies
De bewoners van dit vrijstaande woonhuis uit Purmerend hadden de wens om rust in het interieur te krijgen. Maar wel op een luxe en elegante manier. Zij hebben Aangenaam Interieuradvies in de arm genomen om een mooi ontwerp voor hen te maken. Aangenaam Interieuradvies heeft een nieuwe indeling voor ze ontworpen, ingevuld met mooie materialen, kleuren en vormgeving.
Bij de entree is een stuk wand weggehaald en is er een prachtige glazen pui met bronskleurig metaal voor terug gekomen. Hierdoor oogt de entree veel ruimer en chiquer. Op de trap is lederen bekleding aangebracht en de trapkast, kozijnen, binnendeuren, buitendeur en wanden zijn voorzien van mooie kleuren en materialen. Het behang is van Arte en de lederen trapbekleding van Etagon.
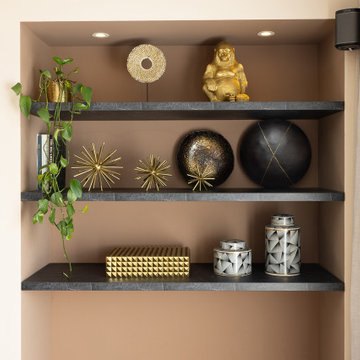
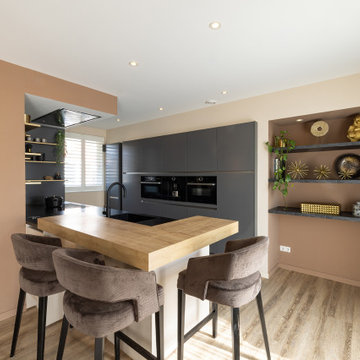
De bestaande keuken is in een andere kleur gespoten en aangevuld met extra keukenkasten met handige functies. Hierdoor ziet het geheel er niet meer rommelig uit, maar straalt het rust uit. Goudkleurige sierplankjes zijn aangebracht voor een mooi accent. De nis in de keuken is aangepast met bijpassende planken in zwart marmer motief. Aangenaam Interieuradvies heeft ook de styling op de genoemde planken verzorgd met luxe decoratie. De luxe barstoelen maken het geheel af.
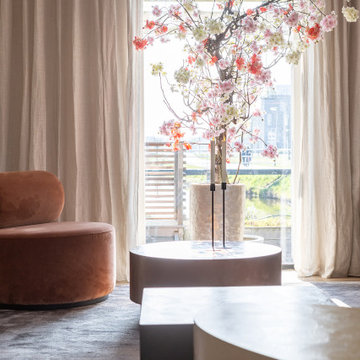
Ovalen eettafel met natuurstenen blad ontworpen speciaal voor de woning
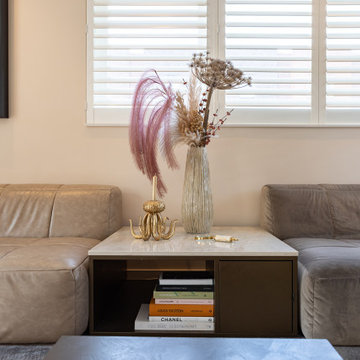
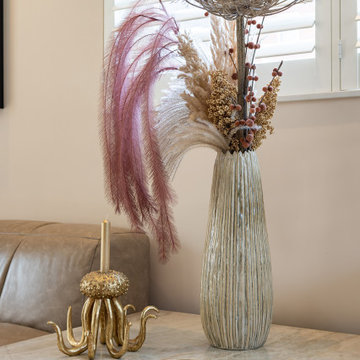
Aangenaam Interieuradvies heeft een ovalen eettafel met natuurstenen blad ontworpen. hetzelfde materiaal zie je terugkomen in het tafeltje met lade en nis tussen de banken. De prachtige hanglamp van messing met glazen bollen is een echte eye-catcher. Net als de messing wandlamp. De heerlijke eetstoelen garanderen lange gezellige avondjes aan de eettafel.
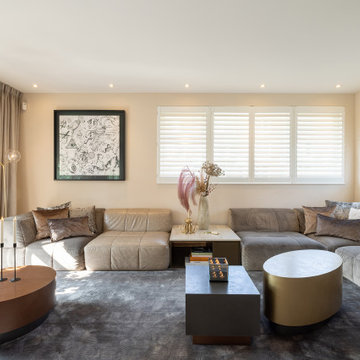
Luxe en elegante woonkamer in Purmerend
In de woonkamer is een prachtige bankcombinatie ontworpen. Het bestaande wandmeubel met tv en gelhaard is voorzien van een mooie stucpasta. Dit geeft het meubel veel meer warmte en cachet. Dit is aangebracht door Quality Interior Art. De salontafels zijn ook ontworpen door Aangenaam Interieuradvies. In de metallic kleuren messing, koper en black metal. Alle items komen bij elkaar door het royale zachte vloerkleed.

 Windo VanGo
Hunter Douglas Product Photography
Inspiration for a contemporary exterior home remodel in Baltimore
Inspiration for a contemporary exterior home remodel in Baltimore


 Thompson Remodeling
Our clients had lovingly cared for their home for 16 years. In this small home, space was at a premium and the couple wanted to update this poorly functioning kitchen to match the rest of their Arts & Crafts style home.
Key requirements of this kitchen remodel design included:
- Improved lighting
- Better traffic pattern
- More storage
- Incorporating the Pewabic tile the clients loved
IMPROVED LIGHTING
A new lighting plan for the kitchen included:
- Three pendants over the new island
- Pendant lighting over the sink
- Recessed lights throughout
- Under cabinet lighting
BETTER TRAFFIC PATTERN
The refrigerator was moved from the main walkway to a perimeter wall. Its new location creates one point in the now smaller working triangle.
Prep space was previously scarce and the new island allows two to work in the kitchen without one getting trapped in the corner.
MORE STORAGE
A new island supplies storage that was non-existent before and it creates a place for people to sit and connect.
Although we replaced a slider with a door, we added a pantry cabinet which was also new storage the kitchen did not previously have.
Bulkheads were removed allowing cabinets to extend to the ceiling.
INCORPORATING PEWABIC TILE
Pewabic tile is handcrafted stoneware clay tile that is made in Detroit with a history dating back to 1903. Our clients fell in love with this tile years ago and used it on the landing of their staircase and wanted to incorporate it into the kitchen design.
We decided to let this gorgeous tile take center stage by creating an eye-catching backsplash. The flooring also incorporates details that connect back to the Pewabic tiles used on the walls.
OVERALL RESULTS
The remodeled kitchen has improved the feel of the whole first floor. A clear pathway runs from the living room through the kitchen and from the kitchen into the dining room. A new island supplies much-needed storage and provides a place for people to eat casual meals and hang out. The new lighting plan brightened not only the kitchen, but also the adjacent rooms. Now, with the kitchen completed, the whole house has a cohesive Arts & Crafts aesthetic – Mission Accomplished!
“The kitchen design is everything we hoped it would be. It’s a reflection of our tastes – it’s us. Our designer really understood what we liked and how to make the kitchen fit with the look of the rest of the house.”
“What do we love? Lighting, lighting, lighting! The Pewabic backsplash! The storage additions. The overall look – it’s new, but it looks & feels like it could have been original to the house.”
– Homeowner

 ROAM Architecture
Detail of LED wall sconce with white glass tile background
Inspiration for a small contemporary kids' white tile and glass tile porcelain tile and gray floor alcove bathtub remodel in New York with flat-panel cabinets, dark wood cabinets, a two-piece toilet, green walls and an integrated sink
Inspiration for a small contemporary kids' white tile and glass tile porcelain tile and gray floor alcove bathtub remodel in New York with flat-panel cabinets, dark wood cabinets, a two-piece toilet, green walls and an integrated sink
 Thompson Remodeling
Our clients had lovingly cared for their home for 16 years. In this small home, space was at a premium and the couple wanted to update this poorly functioning kitchen to match the rest of their Arts & Crafts style home.
Key requirements of this kitchen remodel design included:
- Improved lighting
- Better traffic pattern
- More storage
- Incorporating the Pewabic tile the clients loved
IMPROVED LIGHTING
A new lighting plan for the kitchen included:
- Three pendants over the new island
- Pendant lighting over the sink
- Recessed lights throughout
- Under cabinet lighting
BETTER TRAFFIC PATTERN
The refrigerator was moved from the main walkway to a perimeter wall. Its new location creates one point in the now smaller working triangle.
Prep space was previously scarce and the new island allows two to work in the kitchen without one getting trapped in the corner.
MORE STORAGE
A new island supplies storage that was non-existent before and it creates a place for people to sit and connect.
Although we replaced a slider with a door, we added a pantry cabinet which was also new storage the kitchen did not previously have.
Bulkheads were removed allowing cabinets to extend to the ceiling.
INCORPORATING PEWABIC TILE
Pewabic tile is handcrafted stoneware clay tile that is made in Detroit with a history dating back to 1903. Our clients fell in love with this tile years ago and used it on the landing of their staircase and wanted to incorporate it into the kitchen design.
We decided to let this gorgeous tile take center stage by creating an eye-catching backsplash. The flooring also incorporates details that connect back to the Pewabic tiles used on the walls.
OVERALL RESULTS
The remodeled kitchen has improved the feel of the whole first floor. A clear pathway runs from the living room through the kitchen and from the kitchen into the dining room. A new island supplies much-needed storage and provides a place for people to eat casual meals and hang out. The new lighting plan brightened not only the kitchen, but also the adjacent rooms. Now, with the kitchen completed, the whole house has a cohesive Arts & Crafts aesthetic – Mission Accomplished!
“The kitchen design is everything we hoped it would be. It’s a reflection of our tastes – it’s us. Our designer really understood what we liked and how to make the kitchen fit with the look of the rest of the house.”
“What do we love? Lighting, lighting, lighting! The Pewabic backsplash! The storage additions. The overall look – it’s new, but it looks & feels like it could have been original to the house.”
– Homeowner
 Aangenaam Interieuradvies
De bewoners van dit vrijstaande woonhuis uit Purmerend hadden de wens om rust in het interieur te krijgen. Maar wel op een luxe en elegante manier. Zij hebben Aangenaam Interieuradvies in de arm genomen om een mooi ontwerp voor hen te maken. Aangenaam Interieuradvies heeft een nieuwe indeling voor ze ontworpen, ingevuld met mooie materialen, kleuren en vormgeving.
Bij de entree is een stuk wand weggehaald en is er een prachtige glazen pui met bronskleurig metaal voor terug gekomen. Hierdoor oogt de entree veel ruimer en chiquer. Op de trap is lederen bekleding aangebracht en de trapkast, kozijnen, binnendeuren, buitendeur en wanden zijn voorzien van mooie kleuren en materialen. Het behang is van Arte en de lederen trapbekleding van Etagon.
De bestaande keuken is in een andere kleur gespoten en aangevuld met extra keukenkasten met handige functies. Hierdoor ziet het geheel er niet meer rommelig uit, maar straalt het rust uit. Goudkleurige sierplankjes zijn aangebracht voor een mooi accent. De nis in de keuken is aangepast met bijpassende planken in zwart marmer motief. Aangenaam Interieuradvies heeft ook de styling op de genoemde planken verzorgd met luxe decoratie. De luxe barstoelen maken het geheel af.
Ovalen eettafel met natuurstenen blad ontworpen speciaal voor de woning
Aangenaam Interieuradvies heeft een ovalen eettafel met natuurstenen blad ontworpen. hetzelfde materiaal zie je terugkomen in het tafeltje met lade en nis tussen de banken. De prachtige hanglamp van messing met glazen bollen is een echte eye-catcher. Net als de messing wandlamp. De heerlijke eetstoelen garanderen lange gezellige avondjes aan de eettafel.
Luxe en elegante woonkamer in Purmerend
In de woonkamer is een prachtige bankcombinatie ontworpen. Het bestaande wandmeubel met tv en gelhaard is voorzien van een mooie stucpasta. Dit geeft het meubel veel meer warmte en cachet. Dit is aangebracht door Quality Interior Art. De salontafels zijn ook ontworpen door Aangenaam Interieuradvies. In de metallic kleuren messing, koper en black metal. Alle items komen bij elkaar door het royale zachte vloerkleed.
 Aangenaam Interieuradvies
De bewoners van dit vrijstaande woonhuis uit Purmerend hadden de wens om rust in het interieur te krijgen. Maar wel op een luxe en elegante manier. Zij hebben Aangenaam Interieuradvies in de arm genomen om een mooi ontwerp voor hen te maken. Aangenaam Interieuradvies heeft een nieuwe indeling voor ze ontworpen, ingevuld met mooie materialen, kleuren en vormgeving.
Bij de entree is een stuk wand weggehaald en is er een prachtige glazen pui met bronskleurig metaal voor terug gekomen. Hierdoor oogt de entree veel ruimer en chiquer. Op de trap is lederen bekleding aangebracht en de trapkast, kozijnen, binnendeuren, buitendeur en wanden zijn voorzien van mooie kleuren en materialen. Het behang is van Arte en de lederen trapbekleding van Etagon.
De bestaande keuken is in een andere kleur gespoten en aangevuld met extra keukenkasten met handige functies. Hierdoor ziet het geheel er niet meer rommelig uit, maar straalt het rust uit. Goudkleurige sierplankjes zijn aangebracht voor een mooi accent. De nis in de keuken is aangepast met bijpassende planken in zwart marmer motief. Aangenaam Interieuradvies heeft ook de styling op de genoemde planken verzorgd met luxe decoratie. De luxe barstoelen maken het geheel af.
Ovalen eettafel met natuurstenen blad ontworpen speciaal voor de woning
Aangenaam Interieuradvies heeft een ovalen eettafel met natuurstenen blad ontworpen. hetzelfde materiaal zie je terugkomen in het tafeltje met lade en nis tussen de banken. De prachtige hanglamp van messing met glazen bollen is een echte eye-catcher. Net als de messing wandlamp. De heerlijke eetstoelen garanderen lange gezellige avondjes aan de eettafel.
Luxe en elegante woonkamer in Purmerend
In de woonkamer is een prachtige bankcombinatie ontworpen. Het bestaande wandmeubel met tv en gelhaard is voorzien van een mooie stucpasta. Dit geeft het meubel veel meer warmte en cachet. Dit is aangebracht door Quality Interior Art. De salontafels zijn ook ontworpen door Aangenaam Interieuradvies. In de metallic kleuren messing, koper en black metal. Alle items komen bij elkaar door het royale zachte vloerkleed.
 Aangenaam Interieuradvies
De bewoners van dit vrijstaande woonhuis uit Purmerend hadden de wens om rust in het interieur te krijgen. Maar wel op een luxe en elegante manier. Zij hebben Aangenaam Interieuradvies in de arm genomen om een mooi ontwerp voor hen te maken. Aangenaam Interieuradvies heeft een nieuwe indeling voor ze ontworpen, ingevuld met mooie materialen, kleuren en vormgeving.
Bij de entree is een stuk wand weggehaald en is er een prachtige glazen pui met bronskleurig metaal voor terug gekomen. Hierdoor oogt de entree veel ruimer en chiquer. Op de trap is lederen bekleding aangebracht en de trapkast, kozijnen, binnendeuren, buitendeur en wanden zijn voorzien van mooie kleuren en materialen. Het behang is van Arte en de lederen trapbekleding van Etagon.
De bestaande keuken is in een andere kleur gespoten en aangevuld met extra keukenkasten met handige functies. Hierdoor ziet het geheel er niet meer rommelig uit, maar straalt het rust uit. Goudkleurige sierplankjes zijn aangebracht voor een mooi accent. De nis in de keuken is aangepast met bijpassende planken in zwart marmer motief. Aangenaam Interieuradvies heeft ook de styling op de genoemde planken verzorgd met luxe decoratie. De luxe barstoelen maken het geheel af.
Ovalen eettafel met natuurstenen blad ontworpen speciaal voor de woning
Aangenaam Interieuradvies heeft een ovalen eettafel met natuurstenen blad ontworpen. hetzelfde materiaal zie je terugkomen in het tafeltje met lade en nis tussen de banken. De prachtige hanglamp van messing met glazen bollen is een echte eye-catcher. Net als de messing wandlamp. De heerlijke eetstoelen garanderen lange gezellige avondjes aan de eettafel.
Luxe en elegante woonkamer in Purmerend
In de woonkamer is een prachtige bankcombinatie ontworpen. Het bestaande wandmeubel met tv en gelhaard is voorzien van een mooie stucpasta. Dit geeft het meubel veel meer warmte en cachet. Dit is aangebracht door Quality Interior Art. De salontafels zijn ook ontworpen door Aangenaam Interieuradvies. In de metallic kleuren messing, koper en black metal. Alle items komen bij elkaar door het royale zachte vloerkleed.
 Aangenaam Interieuradvies
De bewoners van dit vrijstaande woonhuis uit Purmerend hadden de wens om rust in het interieur te krijgen. Maar wel op een luxe en elegante manier. Zij hebben Aangenaam Interieuradvies in de arm genomen om een mooi ontwerp voor hen te maken. Aangenaam Interieuradvies heeft een nieuwe indeling voor ze ontworpen, ingevuld met mooie materialen, kleuren en vormgeving.
Bij de entree is een stuk wand weggehaald en is er een prachtige glazen pui met bronskleurig metaal voor terug gekomen. Hierdoor oogt de entree veel ruimer en chiquer. Op de trap is lederen bekleding aangebracht en de trapkast, kozijnen, binnendeuren, buitendeur en wanden zijn voorzien van mooie kleuren en materialen. Het behang is van Arte en de lederen trapbekleding van Etagon.
De bestaande keuken is in een andere kleur gespoten en aangevuld met extra keukenkasten met handige functies. Hierdoor ziet het geheel er niet meer rommelig uit, maar straalt het rust uit. Goudkleurige sierplankjes zijn aangebracht voor een mooi accent. De nis in de keuken is aangepast met bijpassende planken in zwart marmer motief. Aangenaam Interieuradvies heeft ook de styling op de genoemde planken verzorgd met luxe decoratie. De luxe barstoelen maken het geheel af.
Ovalen eettafel met natuurstenen blad ontworpen speciaal voor de woning
Aangenaam Interieuradvies heeft een ovalen eettafel met natuurstenen blad ontworpen. hetzelfde materiaal zie je terugkomen in het tafeltje met lade en nis tussen de banken. De prachtige hanglamp van messing met glazen bollen is een echte eye-catcher. Net als de messing wandlamp. De heerlijke eetstoelen garanderen lange gezellige avondjes aan de eettafel.
Luxe en elegante woonkamer in Purmerend
In de woonkamer is een prachtige bankcombinatie ontworpen. Het bestaande wandmeubel met tv en gelhaard is voorzien van een mooie stucpasta. Dit geeft het meubel veel meer warmte en cachet. Dit is aangebracht door Quality Interior Art. De salontafels zijn ook ontworpen door Aangenaam Interieuradvies. In de metallic kleuren messing, koper en black metal. Alle items komen bij elkaar door het royale zachte vloerkleed.
 Aangenaam Interieuradvies
De bewoners van dit vrijstaande woonhuis uit Purmerend hadden de wens om rust in het interieur te krijgen. Maar wel op een luxe en elegante manier. Zij hebben Aangenaam Interieuradvies in de arm genomen om een mooi ontwerp voor hen te maken. Aangenaam Interieuradvies heeft een nieuwe indeling voor ze ontworpen, ingevuld met mooie materialen, kleuren en vormgeving.
Bij de entree is een stuk wand weggehaald en is er een prachtige glazen pui met bronskleurig metaal voor terug gekomen. Hierdoor oogt de entree veel ruimer en chiquer. Op de trap is lederen bekleding aangebracht en de trapkast, kozijnen, binnendeuren, buitendeur en wanden zijn voorzien van mooie kleuren en materialen. Het behang is van Arte en de lederen trapbekleding van Etagon.
De bestaande keuken is in een andere kleur gespoten en aangevuld met extra keukenkasten met handige functies. Hierdoor ziet het geheel er niet meer rommelig uit, maar straalt het rust uit. Goudkleurige sierplankjes zijn aangebracht voor een mooi accent. De nis in de keuken is aangepast met bijpassende planken in zwart marmer motief. Aangenaam Interieuradvies heeft ook de styling op de genoemde planken verzorgd met luxe decoratie. De luxe barstoelen maken het geheel af.
Ovalen eettafel met natuurstenen blad ontworpen speciaal voor de woning
Aangenaam Interieuradvies heeft een ovalen eettafel met natuurstenen blad ontworpen. hetzelfde materiaal zie je terugkomen in het tafeltje met lade en nis tussen de banken. De prachtige hanglamp van messing met glazen bollen is een echte eye-catcher. Net als de messing wandlamp. De heerlijke eetstoelen garanderen lange gezellige avondjes aan de eettafel.
Luxe en elegante woonkamer in Purmerend
In de woonkamer is een prachtige bankcombinatie ontworpen. Het bestaande wandmeubel met tv en gelhaard is voorzien van een mooie stucpasta. Dit geeft het meubel veel meer warmte en cachet. Dit is aangebracht door Quality Interior Art. De salontafels zijn ook ontworpen door Aangenaam Interieuradvies. In de metallic kleuren messing, koper en black metal. Alle items komen bij elkaar door het royale zachte vloerkleed.
 Aangenaam Interieuradvies
De bewoners van dit vrijstaande woonhuis uit Purmerend hadden de wens om rust in het interieur te krijgen. Maar wel op een luxe en elegante manier. Zij hebben Aangenaam Interieuradvies in de arm genomen om een mooi ontwerp voor hen te maken. Aangenaam Interieuradvies heeft een nieuwe indeling voor ze ontworpen, ingevuld met mooie materialen, kleuren en vormgeving.
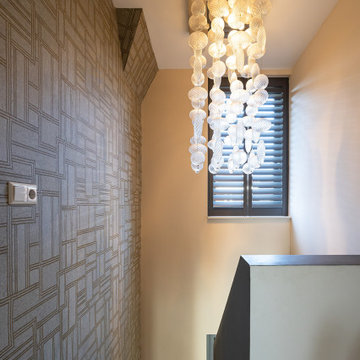
Bij de entree is een stuk wand weggehaald en is er een prachtige glazen pui met bronskleurig metaal voor terug gekomen. Hierdoor oogt de entree veel ruimer en chiquer. Op de trap is lederen bekleding aangebracht en de trapkast, kozijnen, binnendeuren, buitendeur en wanden zijn voorzien van mooie kleuren en materialen. Het behang is van Arte en de lederen trapbekleding van Etagon.
De bestaande keuken is in een andere kleur gespoten en aangevuld met extra keukenkasten met handige functies. Hierdoor ziet het geheel er niet meer rommelig uit, maar straalt het rust uit. Goudkleurige sierplankjes zijn aangebracht voor een mooi accent. De nis in de keuken is aangepast met bijpassende planken in zwart marmer motief. Aangenaam Interieuradvies heeft ook de styling op de genoemde planken verzorgd met luxe decoratie. De luxe barstoelen maken het geheel af.
Ovalen eettafel met natuurstenen blad ontworpen speciaal voor de woning
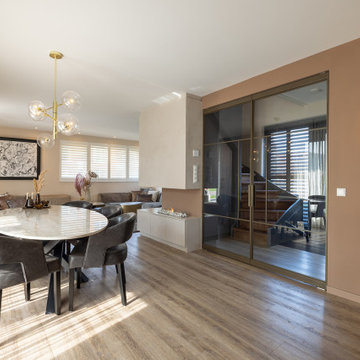
Aangenaam Interieuradvies heeft een ovalen eettafel met natuurstenen blad ontworpen. hetzelfde materiaal zie je terugkomen in het tafeltje met lade en nis tussen de banken. De prachtige hanglamp van messing met glazen bollen is een echte eye-catcher. Net als de messing wandlamp. De heerlijke eetstoelen garanderen lange gezellige avondjes aan de eettafel.
Luxe en elegante woonkamer in Purmerend
In de woonkamer is een prachtige bankcombinatie ontworpen. Het bestaande wandmeubel met tv en gelhaard is voorzien van een mooie stucpasta. Dit geeft het meubel veel meer warmte en cachet. Dit is aangebracht door Quality Interior Art. De salontafels zijn ook ontworpen door Aangenaam Interieuradvies. In de metallic kleuren messing, koper en black metal. Alle items komen bij elkaar door het royale zachte vloerkleed.
 Aangenaam Interieuradvies
De bewoners van dit vrijstaande woonhuis uit Purmerend hadden de wens om rust in het interieur te krijgen. Maar wel op een luxe en elegante manier. Zij hebben Aangenaam Interieuradvies in de arm genomen om een mooi ontwerp voor hen te maken. Aangenaam Interieuradvies heeft een nieuwe indeling voor ze ontworpen, ingevuld met mooie materialen, kleuren en vormgeving.
Bij de entree is een stuk wand weggehaald en is er een prachtige glazen pui met bronskleurig metaal voor terug gekomen. Hierdoor oogt de entree veel ruimer en chiquer. Op de trap is lederen bekleding aangebracht en de trapkast, kozijnen, binnendeuren, buitendeur en wanden zijn voorzien van mooie kleuren en materialen. Het behang is van Arte en de lederen trapbekleding van Etagon.
De bestaande keuken is in een andere kleur gespoten en aangevuld met extra keukenkasten met handige functies. Hierdoor ziet het geheel er niet meer rommelig uit, maar straalt het rust uit. Goudkleurige sierplankjes zijn aangebracht voor een mooi accent. De nis in de keuken is aangepast met bijpassende planken in zwart marmer motief. Aangenaam Interieuradvies heeft ook de styling op de genoemde planken verzorgd met luxe decoratie. De luxe barstoelen maken het geheel af.
Ovalen eettafel met natuurstenen blad ontworpen speciaal voor de woning
Aangenaam Interieuradvies heeft een ovalen eettafel met natuurstenen blad ontworpen. hetzelfde materiaal zie je terugkomen in het tafeltje met lade en nis tussen de banken. De prachtige hanglamp van messing met glazen bollen is een echte eye-catcher. Net als de messing wandlamp. De heerlijke eetstoelen garanderen lange gezellige avondjes aan de eettafel.
Luxe en elegante woonkamer in Purmerend
In de woonkamer is een prachtige bankcombinatie ontworpen. Het bestaande wandmeubel met tv en gelhaard is voorzien van een mooie stucpasta. Dit geeft het meubel veel meer warmte en cachet. Dit is aangebracht door Quality Interior Art. De salontafels zijn ook ontworpen door Aangenaam Interieuradvies. In de metallic kleuren messing, koper en black metal. Alle items komen bij elkaar door het royale zachte vloerkleed.
151