
Search results for "Través" in Home Design Ideas

 LEIVARS
Nick Smith Shaker style kitchen meets contemporary colours to add depth to the oversized kitchen. Industrial lighting and handles help give the kitchen a little bit of cool!

 User
Read more: https://www.homepolish.com/journal/kelly-oxford-la-office-interior-design?p=hp-houzz
Photos by Bethany Nauert


Find the right local pro for your project

 Fresh Paint Art Advisors
Artwork selection by Fresh Paint Art Advisors
Inspiration for a contemporary front door remodel in Los Angeles with a dark wood front door
Inspiration for a contemporary front door remodel in Los Angeles with a dark wood front door

 John Sutton Photography
Inspiration for a huge contemporary hallway remodel in San Francisco
Inspiration for a huge contemporary hallway remodel in San Francisco

 GM Construction, Inc.
Ethan Tweedie Photography
Inspiration for a tropical gray one-story exterior home remodel in Hawaii
Inspiration for a tropical gray one-story exterior home remodel in Hawaii

 Canexel Construcciones
Cocina en Open Concept conectada con el salón a través de una barra.
Inspiration for a mid-sized transitional u-shaped ceramic tile open concept kitchen remodel with a double-bowl sink, flat-panel cabinets, white cabinets, quartz countertops, white backsplash, ceramic backsplash, white appliances and a peninsula
Inspiration for a mid-sized transitional u-shaped ceramic tile open concept kitchen remodel with a double-bowl sink, flat-panel cabinets, white cabinets, quartz countertops, white backsplash, ceramic backsplash, white appliances and a peninsula
 Canexel Construcciones
Transición entre hall y salón a través de arco de doble puerta.
Dining room - mid-sized traditional enclosed dark wood floor dining room idea in Madrid with beige walls, a standard fireplace, a brick fireplace and a tv stand
Dining room - mid-sized traditional enclosed dark wood floor dining room idea in Madrid with beige walls, a standard fireplace, a brick fireplace and a tv stand

 Board & Vellum
Photograph by Travis Peterson.
Inspiration for a large transitional open concept and formal light wood floor and brown floor living room remodel in Seattle with white walls, a standard fireplace, a tile fireplace and no tv
Inspiration for a large transitional open concept and formal light wood floor and brown floor living room remodel in Seattle with white walls, a standard fireplace, a tile fireplace and no tv

 Whitten Architects
Trent Bell Photography
Example of a huge trendy open concept living room design in Portland Maine with white walls, a standard fireplace, a stone fireplace and a concealed tv
Example of a huge trendy open concept living room design in Portland Maine with white walls, a standard fireplace, a stone fireplace and a concealed tv


 Warm Timber Saunas & Wine Cellars
This previously unused attic space is now a sauna/yoga room. The left sauna wall follows the attic rafters down diagonally to allow a wider space for leg room on the twin sauna benches.
 Whitten Architects
Trent Bell Photography
Patio - huge contemporary courtyard stone patio idea in Portland Maine with no cover
Patio - huge contemporary courtyard stone patio idea in Portland Maine with no cover

 Masol
Fotografía: masfotogenica fotografia
Mid-sized mountain style u-shaped concrete floor eat-in kitchen photo with a drop-in sink, flat-panel cabinets, white cabinets, solid surface countertops, beige backsplash, stainless steel appliances and a peninsula
Mid-sized mountain style u-shaped concrete floor eat-in kitchen photo with a drop-in sink, flat-panel cabinets, white cabinets, solid surface countertops, beige backsplash, stainless steel appliances and a peninsula
 Canexel Construcciones
Comedor que sirve de espacio de transición entre cocina y salón y que, además, dialoga con la segunda planta a través de una escalera que se proyecta en doble altura.
 Canexel Construcciones
Comedor que sirve de espacio de transición entre cocina y salón y que, además, dialoga con la segunda planta a través de una escalera que se proyecta en doble altura.
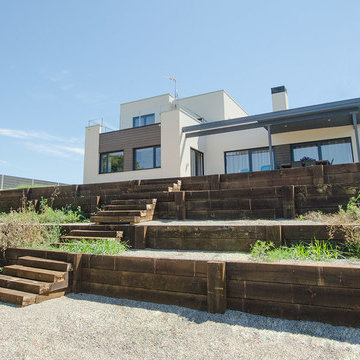 Canexel Construcciones
Exterior de vivienda con diseño de exteriorismo que proyecta el diseño de la vivienda a la parcela a través de una disposición en terrazas.
Home design - modern home design idea
Home design - modern home design idea
 Canexel Construcciones
Eje de la vivienda que une la entrada con la salida al jardín a través de un amplio pasillo que divide la vivienda en función de las necesidades de los habitantes.

 Mercury Mosaics and Tile
Inspiration for a small scandinavian white tile and ceramic tile ceramic tile and blue floor bathroom remodel in Minneapolis with white walls

 Tate Studio Architects
View of the Front Entry with the door open and the view to the rear patio water/fire feature. Photography by Thompson Photographic
Example of a trendy entryway design in Phoenix
Example of a trendy entryway design in Phoenix
1