
Search results for "Traveling" in Home Design Ideas

 Anna Hill Designs
This client wanted a nice vignette display on the console table in their "man cave" or media room. Because the clients love to travel, we used items from their home that they'd collected on their travels to establish this fun vignette. The idea of the colorful runner was to tie in the with client's movie poster collection displayed on the wall. I tied in the blues, golds, and green hues in the posters with the fabric runner.

 Pioneer Craftsmen Ltd
Sunlight pours in, gleaming off keepsakes from their travels. What an ideal Majlis to reminisce in!
 Delehant Design
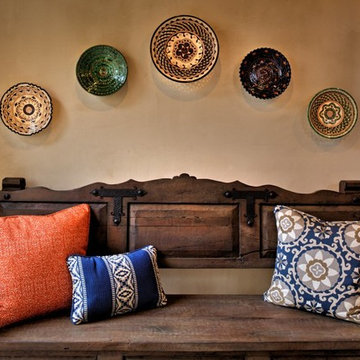
The entry is welcoming with traditional Spanish plates from the owners travels, pillows that feature complimentary Spanish textiles and a custom bench.
Find the right local pro for your project

 Mackenzie Collier Interiors
GoFitJo
This client loves astronomy and all things outer space, and we wanted to reflect that in his office design. These imaginative NASA Jet Propulsion Laboratory travel posters are totally stellar—they're made to look like vintage National Park tourism posters, and they're free to download online.
Photo by Gilian Walsworth for Dwell Magazine

 Backyard Paradise Landscaping LLC
Why travel to paradise when it can come to you.
Photo of a rustic landscaping in Minneapolis.
Photo of a rustic landscaping in Minneapolis.

 Genesis Architecture, LLC.
Stained and sealed (Cherokee Red) concrete floor- concconcretefloors with s
Inspiration for a 1960s enclosed living room library remodel in Chicago with brown walls
Inspiration for a 1960s enclosed living room library remodel in Chicago with brown walls

 PlaidFox Studio
Example of a large eclectic formal and open concept light wood floor and beige floor living room design with white walls, no fireplace and no tv

 Organization & Relocation
Located in Colorado. We will travel.
Budget varies.
Linus products for containerizing & organizing.
Inspiration for a large modern kitchen remodel in Denver
Inspiration for a large modern kitchen remodel in Denver


 Story Homes
A coffee table easily converts to a laptop computer workspace for traveling professionals or FaceBook check-ins.
Small minimalist freestanding desk and open concept living room photo in Minneapolis with gray walls
Small minimalist freestanding desk and open concept living room photo in Minneapolis with gray walls

 ByBlye Interiors
David Duncan Livingston
Inspiration for a mid-sized eclectic beige floor nursery remodel in San Francisco
Inspiration for a mid-sized eclectic beige floor nursery remodel in San Francisco


 Marlene Zeiger Design
Andrew McKinney
Inspiration for a mid-sized eclectic enclosed light wood floor living room remodel in Portland with yellow walls, a standard fireplace and no tv
Inspiration for a mid-sized eclectic enclosed light wood floor living room remodel in Portland with yellow walls, a standard fireplace and no tv

 Rizzolo Brown Studio
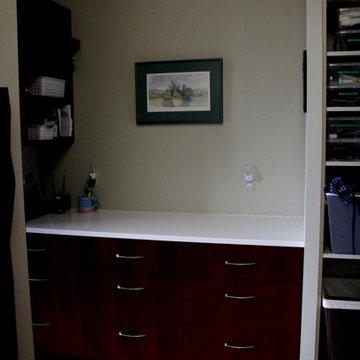
Packing and travel station. Suitcases fit on top for easy packing and common items are stored in the adjoining shelves. Charging stations complete the area



 The Brooklyn Studio
This residence was a complete gut renovation of a 4-story row house in Park Slope, and included a new rear extension and penthouse addition. The owners wished to create a warm, family home using a modern language that would act as a clean canvas to feature rich textiles and items from their world travels. As with most Brooklyn row houses, the existing house suffered from a lack of natural light and connection to exterior spaces, an issue that Principal Brendan Coburn is acutely aware of from his experience re-imagining historic structures in the New York area. The resulting architecture is designed around moments featuring natural light and views to the exterior, of both the private garden and the sky, throughout the house, and a stripped-down language of detailing and finishes allows for the concept of the modern-natural to shine.
Upon entering the home, the kitchen and dining space draw you in with views beyond through the large glazed opening at the rear of the house. An extension was built to allow for a large sunken living room that provides a family gathering space connected to the kitchen and dining room, but remains distinctly separate, with a strong visual connection to the rear garden. The open sculptural stair tower was designed to function like that of a traditional row house stair, but with a smaller footprint. By extending it up past the original roof level into the new penthouse, the stair becomes an atmospheric shaft for the spaces surrounding the core. All types of weather – sunshine, rain, lightning, can be sensed throughout the home through this unifying vertical environment. The stair space also strives to foster family communication, making open living spaces visible between floors. At the upper-most level, a free-form bench sits suspended over the stair, just by the new roof deck, which provides at-ease entertaining. Oak was used throughout the home as a unifying material element. As one travels upwards within the house, the oak finishes are bleached to further degrees as a nod to how light enters the home.
The owners worked with CWB to add their own personality to the project. The meter of a white oak and blackened steel stair screen was designed by the family to read “I love you” in Morse Code, and tile was selected throughout to reference places that hold special significance to the family. To support the owners’ comfort, the architectural design engages passive house technologies to reduce energy use, while increasing air quality within the home – a strategy which aims to respect the environment while providing a refuge from the harsh elements of urban living.
This project was published by Wendy Goodman as her Space of the Week, part of New York Magazine’s Design Hunting on The Cut.
Photography by Kevin Kunstadt

 RoomCraft
Family Canvas Pictures. Home Wall Art Set includes three 12" x 12" gallery-wrapped wall canvases. Ready to hang wall art on a .75 inch wood frame.
Example of a trendy living room design in Jacksonville
Example of a trendy living room design in Jacksonville
170