
Search results for "Tray metro" in Home Design Ideas

 Bethesda Garden Design llc
Boston ferns with bold-leaf succulent plants add drama to this tall, narrow container.
Inspiration for a mid-sized contemporary partial sun backyard landscaping in DC Metro with decking for summer.
Inspiration for a mid-sized contemporary partial sun backyard landscaping in DC Metro with decking for summer.
 Che Bella Interiors Design + Remodeling
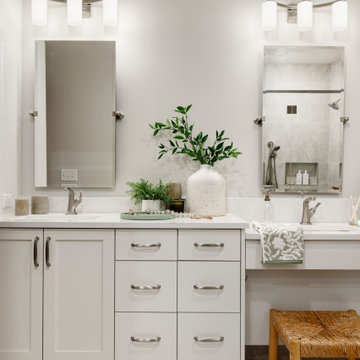
With an eye toward accessibility, this bathroom is designed to ease the everyday routines of a homeowner who often uses a wheelchair. Universal design strategies guided the project structurally with ADA-compatible elements incorporated throughout. One side of the vanity is set lower and left intentionally open underneath to accommodate the wheelchair when needed.
Photos by Spacecrafting Photography
 Che Bella Interiors Design + Remodeling
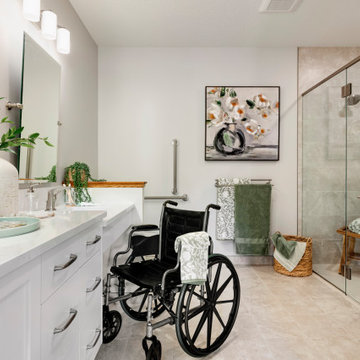
With an eye toward accessibility, this bathroom is designed to ease the everyday routines of a homeowner who often uses a wheelchair. Universal design strategies guided the project structurally with ADA-compatible elements incorporated throughout. One side of the vanity is set lower and left intentionally open underneath to accommodate the wheelchair when needed.
Visually, the project shines just as bright with white shaker-style cabinetry balanced by warm tones found elsewhere. Oversized warm gray porcelain wall tile partners beautifully with a diminutive square tile on the shower floor, while brushed nickel hardware and quartz countertops complete a timeless, classic appeal.
Photos by Spacecrafting Photography
Find the right local pro for your project
 Young & Young Interiors

Inspiration for a transitional u-shaped gray floor kitchen remodel in Detroit with recessed-panel cabinets, dark wood cabinets, gray backsplash, matchstick tile backsplash, stainless steel appliances, two islands and gray countertops
 Housing First Minnesota
2018 Artisan Home Tour
Photo: LandMark Photography
Builder: Kootenia Homes

Kitchen - transitional dark wood floor and brown floor kitchen idea in Minneapolis with an undermount sink, shaker cabinets, white cabinets, multicolored backsplash, stainless steel appliances, an island and white countertops
Kitchen - transitional dark wood floor and brown floor kitchen idea in Minneapolis with an undermount sink, shaker cabinets, white cabinets, multicolored backsplash, stainless steel appliances, an island and white countertops

 Studio Snaidero DC Metro
LUX in Reflect White High Gloss Lacquer and Dark Ash Wood Veneer photographed by Gordon Beall Photography.
Inspiration for a contemporary single-wall light wood floor eat-in kitchen remodel in DC Metro with flat-panel cabinets, white cabinets, an island, gray backsplash, an undermount sink, glass sheet backsplash and paneled appliances
Inspiration for a contemporary single-wall light wood floor eat-in kitchen remodel in DC Metro with flat-panel cabinets, white cabinets, an island, gray backsplash, an undermount sink, glass sheet backsplash and paneled appliances
 TrueSource Home Specialties
Atlanta's Leading Kitchen & Bath Remodeling Experts
Kitchen photo in Atlanta
Kitchen photo in Atlanta

Sponsored
Plain City, OH

Kuhns Contracting, Inc.
Central Ohio's Trusted Home Remodeler Specializing in Kitchens & Baths
 Scot Meacham Wood Design
By Thayer Allyson Gowdy for House Beautiful
Elegant kitchen photo in San Francisco
Elegant kitchen photo in San Francisco
 J.P. Hoffman Design Build

These homeowners came to J.P. Hoffman Design Build, looking for a creative solution to a problem they were told couldn’t be fixed. We defied the odds with our Design Build process and redesigned most of this Colonial’s first floor. Space for an island was number one on the want list. In order to achieve that goal, we did what we always do, We listened. We listened to what our client needed, how they used their space and how they envisioned their space. Then we designed a creative solution that made that seemingly unachievable vision, a reality. We removed the wall between the dining room and kitchen and expanded the kitchen cabinets into the hallway, once used to access the bathroom and garage. We simply re-routed the flow to the garage, through the now opened-up dining room, and in the process, created a new hallway with a coat closet, mudroom bench and access to the powder room which we also refreshed. In the kitchen, we relocated the slider leading out to the deck. This allowed for more cabinets and the floor space for that dream island. Our carpentry team installed a new kitchen window and slider, while modifying the existing deck to allow for the change. We installed new flooring, cabinets, countertops, plumbing fixtures and more. We receive lots of inquires about increasing function within the first floor. This project is a fantastic example of how it can be achieved, without an addition.
 Elizabeth Beach Hacking, ShelfGenie Designer
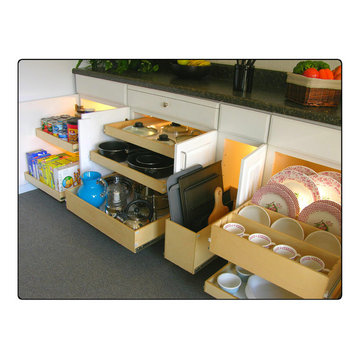
Your kitchen supplies can exist in harmony when you use ShelfGenie Glide-Outs to organize your kitchen! Hi! I'm Elizabeth Beach Hacking of ShelfGenie MA (S. Shore, N. Shore, Metro West & Cape Cod). Call me at: 646-944-8599 to find out how we can fit your kitchen with space saving Glide-Outs. Receive $100 off your custom order, just by mentioning Houzz.
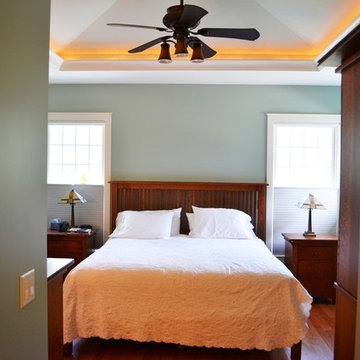
 Flint Architects
Contemporary craftsman home built in metro Chicago designed by Flint Architects.
Photo Credit: Bradley B. Huizenga
Arts and crafts bedroom photo in Chicago
Arts and crafts bedroom photo in Chicago

 Marshall Veal Custom Homes
Dining room with access to outside.
Example of a large french country medium tone wood floor and tray ceiling dining room design in Atlanta with brown walls
Example of a large french country medium tone wood floor and tray ceiling dining room design in Atlanta with brown walls
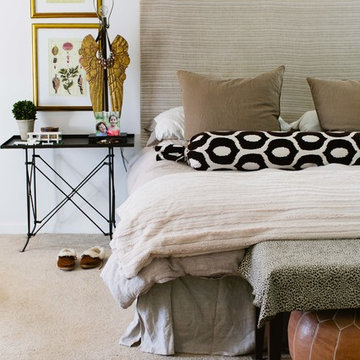
 Paula Coldiron
Graham Yelton for B-Metro
Inspiration for an eclectic carpeted bedroom remodel in Birmingham with white walls
Inspiration for an eclectic carpeted bedroom remodel in Birmingham with white walls


 Studio Snaidero DC Metro
CODE in Matte White Lacquer
Large trendy master gray tile and porcelain tile porcelain tile and gray floor bathroom photo in DC Metro with shaker cabinets, white cabinets, gray walls, an undermount sink and quartz countertops
Large trendy master gray tile and porcelain tile porcelain tile and gray floor bathroom photo in DC Metro with shaker cabinets, white cabinets, gray walls, an undermount sink and quartz countertops
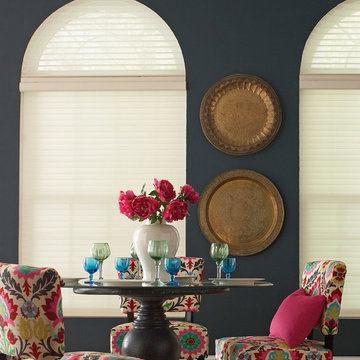
 Angela Scollar Designs - Decorating Den Interiors
add even more beauty and elegance to this room.
Kitchen/dining room combo - small eclectic kitchen/dining room combo idea in DC Metro with blue walls
Kitchen/dining room combo - small eclectic kitchen/dining room combo idea in DC Metro with blue walls
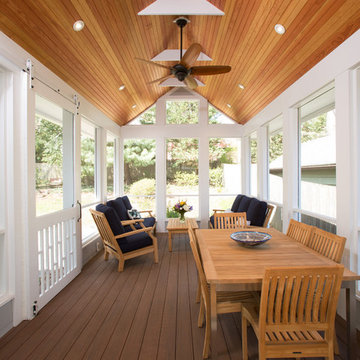
 MARK IV Builders, Inc
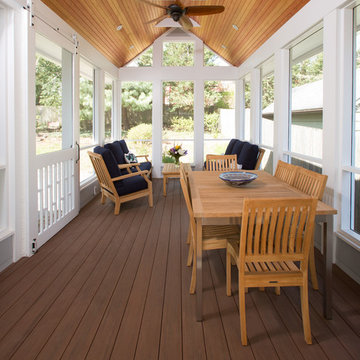
While DC summers are long and warm (sometimes very warm), those summers are also shared with lots of flying insects. These clients wanted to replace their aging backyard deck with a screened porch to make the outside time more enjoyable. Some of their specifications included both a sitting space and a place large enough to enjoy meals with friends; a design that complemented the existing house, and a non-swinging door large enough to carry a large serving tray through. The door ended up being custom built using barn door hardware and extra large sweeps to keep the bugs out.
MARK IV Builder, Inc.



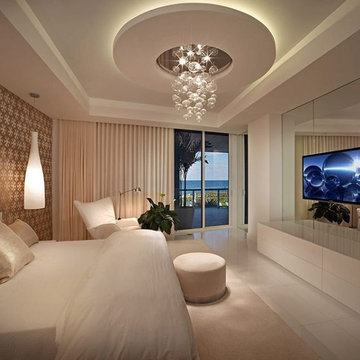
 Metro City Solutions
Inspiration for a mid-sized contemporary porcelain tile and white floor bedroom remodel in Los Angeles with white walls and no fireplace
 MARK IV Builders, Inc
While DC summers are long and warm (sometimes very warm), those summers are also shared with lots of flying insects. These clients wanted to replace their aging backyard deck with a screened porch to make the outside time more enjoyable. Some of their specifications included both a sitting space and a place large enough to enjoy meals with friends; a design that complemented the existing house, and a non-swinging door large enough to carry a large serving tray through. The door ended up being custom built using barn door hardware and extra large sweeps to keep the bugs out.
MARK IV Builder, Inc.
 Tommy Daspit Photographer
Tommy Daspit Photographer
Tommy Daspit offers the very best in architectural, commercial and real estate photography for the Birmingham, Alabama metro area.
If you are looking for high quality real estate photography, with a high level of professionalism, and fast turn around, contact Tommy Daspit Photographer (205) 516-6993 tommy@tommydaspit.com
You can view more of his work on this website: http://tommydaspit.com
2