
Search results for "Treasured items" in Home Design Ideas
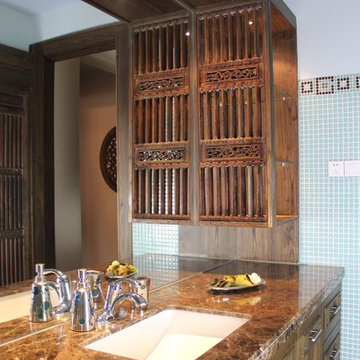
 ARTifacts/Shanghai Green Antiques
Shanghai Green Antiques
Inspiration for a zen bathroom remodel in Other
Inspiration for a zen bathroom remodel in Other
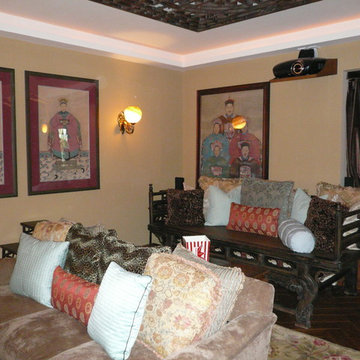 ARTifacts/Shanghai Green Antiques
Originally from Design Project - Mountain Forest Estuary - Shanghai China - Green Antiques
Example of an asian home theater design in Other
Example of an asian home theater design in Other
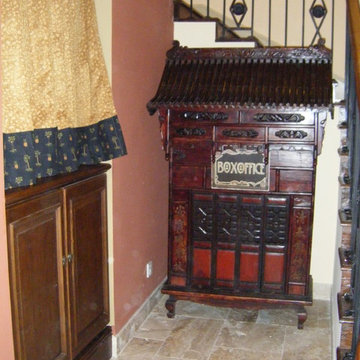 ARTifacts/Shanghai Green Antiques
Originally from Design Project - Mountain Forest Estuary - Shanghai China - Green Antiques
Inspiration for a zen home theater remodel in Other
Inspiration for a zen home theater remodel in Other
Find the right local pro for your project
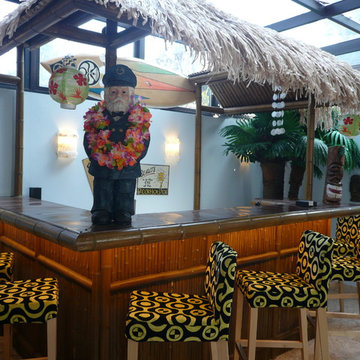 ARTifacts/Shanghai Green Antiques
Originally from Design Project - Mountain Forest Riverbend - Shanghai China - Green Antiques
Home bar - zen home bar idea in Other
Home bar - zen home bar idea in Other
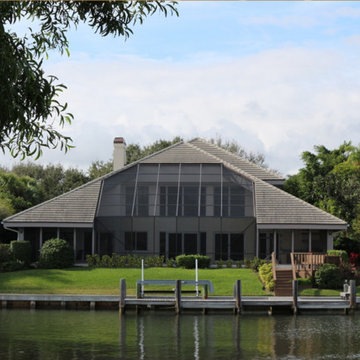 ARTifacts/Shanghai Green Antiques
Originally from Design Project - Anchor Riverside Home - Vero Beach - Shanghai Green Antiques
Example of a zen exterior home design in Other
Example of a zen exterior home design in Other
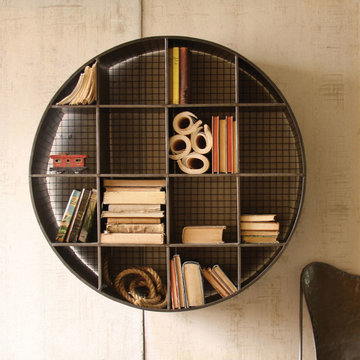
 User
UserFeatures
Dimensions: 12" deep x 41"diameter
Materials: Metal
Type: Shelves / Wall Cubby
Includes: 1 Unit
Notes: Accessories and other items shown in photo not included.
Description
This round wall shelf has 16 cubbies to store and display your treasures. Constructed from metal and wire.

Sponsored
Columbus, OH

Hope Restoration & General Contracting
Columbus Design-Build, Kitchen & Bath Remodeling, Historic Renovations
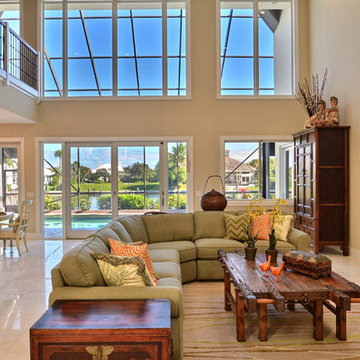 ARTifacts/Shanghai Green Antiques
Originally from Design Project - Anchor Riverside Home - Vero Beach - Shanghai Green Antiques
Example of an asian family room design in Other
Example of an asian family room design in Other
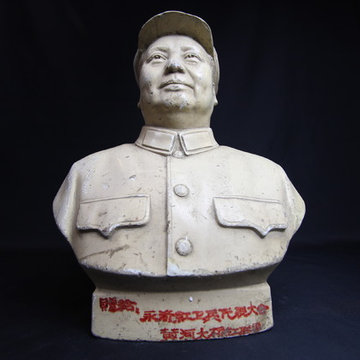 ARTifacts/Shanghai Green Antiques
Shanghai Green Antiques
Inspiration for a zen living room remodel in Other
Inspiration for a zen living room remodel in Other
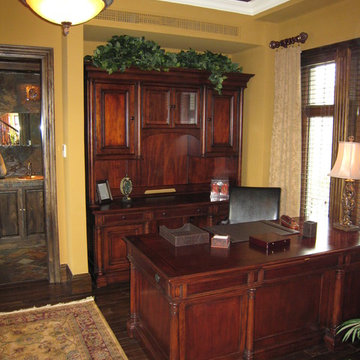 ARTifacts/Shanghai Green Antiques
Originally from Design Project - Mountain Forest Chateau - Shanghai China - Green Antiques
Home office photo in Other
Home office photo in Other
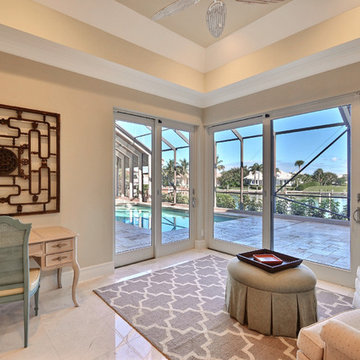 ARTifacts/Shanghai Green Antiques
Originally from Design Project - Anchor Riverside Home - Vero Beach - Shanghai Green Antiques
Bedroom - coastal bedroom idea in Other
Bedroom - coastal bedroom idea in Other
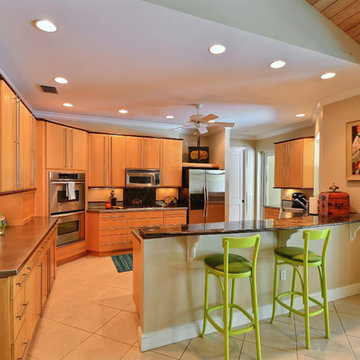 ARTifacts/Shanghai Green Antiques
Originally from Design Project - Jasmine Courtyard Home - Vero Beach - Shanghai Green Antiques
Inspiration for an asian kitchen remodel in Other
Inspiration for an asian kitchen remodel in Other
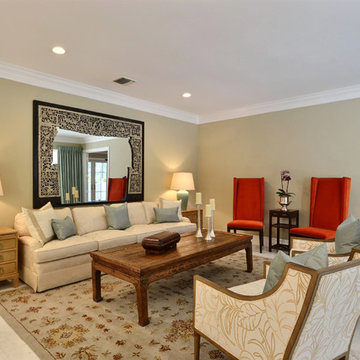 ARTifacts/Shanghai Green Antiques
Originally from Design Project - Anchor Riverside Home - Vero Beach - Shanghai Green Antiques
Living room - coastal living room idea in Other
Living room - coastal living room idea in Other

Sponsored
Delaware, OH

Buckeye Basements, Inc.
Central Ohio's Basement Finishing ExpertsBest Of Houzz '13-'21

 Simply Home Decorating
This penthouse condo in Raven Woods is home to an adventurous, nature-loving couple. With their children grown and starting families of their own, Jeremy and Cynthia (names changed) chose to downsize their livable space and “upsize” in quality and luxury.
The couple hired us to help them achieve several well-defined goals: feeling immersed and connected to nature, having warm and welcoming spaces to host their family and friends, and selecting pieces that would support local makers and artisans. (If you know me, you know that nature, connection, and community are some of my most important values, personally and professionally — the perfect fit!)
Using our comprehensive design process, we spent months designing, procuring, and installing their new, long-time home. The resulting spaces are breathtaking, creating a daily living experience that is full of serenity and bliss.
Welcoming & Bright Home with Forest Views:
Ahhh… can you imagine coming home to a space as bright and soothing as this one? To find inspiration for this home’s interiors, we needed to look no further than out the windows, where mountain views greet us to the north and the ocean beckons from the south.
Paying homage to their locale, we curated a colour palette of subtle blues and grays, warm-toned woods, and natural materials, all set against a crisp, white backdrop. These help us create a seamless visual transition between the interior and exterior. Let’s start our tour in the living area…
A Cozy Living Area with Warmth & Dimension:
In the living area, the fireplace was the starting point for the design, as it determined the size of the space and the scale of our furnishings. To keep this area feeling cozy but not crowded, we selected this soft ottoman to serve as a table surface with a tray or as additional seating when Jeremy and Cynthia host guests. (Multi-purpose items are one of the 5 elements of The Simple Home.)
Additional textures — the sofa, upholstered swivel chairs, pillows, and ceramic wall art reminiscent of sand dollars — offer further depth and dimension in this simple yet layered space. The result is a cozy living room area perfect for a relaxing read on an overcast day or a social evening by the fire.
While daunting at first, this home’s small and open footprint offered a special opportunity for us to design thoughtful “zones”. To create a defined living space, we used an area rug to establish a border and situated the larger seating (the sofa) on the right. Its visual weight serves as a grounding barrier that naturally separates the living and dining areas.
Overhead, the centrally located brass and glass chandelier serves as another focal point, making the entire living area feel like one unit. Last but not least…
Styled with tall decorative lamps, this light oak and rattan console sits just behind the sofa, creating an additional visual barrier between the living and dining areas. We styled it with accessories that complement the overall palette, and it has the added benefit of providing storage right where Jeremy and Cynthia need it, the dining area.
An Art-Infused Dining Area:
The dining area is warm, woodsy, and filled with locally sourced art that Jeremy and Cynthia love. Next to the console is a custom textile piece from Vancouver artist, With Strings Attached, that mimics the scenic, mountain backdrop. The blue hues of the piece work in harmony with the warm wood dining table, cool gray upholstered chairs, and neutral stools at the kitchen bar.
On the other side of the space, is Jeremy’s and Cynthia’s favourite piece, a commissioned work of art by local maker, Katie Napier. Carefully positioned in a central location and framed by two modern sconces, this piece captures the feel of gentle waters on a misty day and evokes calm.
Other curated pieces include this rectangular vessel centrepiece by sculptural artist, Martha Sturdy, bearing a stunning moss arrangement by Soul Roots Moss Art. As this couple can attest, a treasured memento or piece of art can transform your space and your mood, transporting you to a relaxed and peaceful state.
A Bedroom Full of Light & Texture:
This beautiful bedroom is another manifestation of Jeremy and Cynthia’s favourite experiences: hiking the rainforest trails and enjoying the spray of the sea. The blue-and-green branching pattern found in the window treatments and pillows ground the space, while bright turquoise lamps — akin to sea glass — infuse the room with a touch of coastal vibrance.
Similar to the living area, we added comfort through texture and warm tones, incorporating oak end tables, natural woven wall decor above the headboard, knitted ottomans at the foot of the bed, a textured duvet, and an extra plush area rug.
A Loft Inspired by Flora & Fauna:
For the loft space, we moved away from coastal elements and decided to ground the space in the more earthy elements of nature: flora and fauna. We selected an umber-hued sofa complemented by floral decorative pillows and walls adorned with botanical prints by Heather Johnston.
This multi-purpose space serves as a reprieve for our clients to read, practice yoga, and relax. Alternatively, a Frame TV intentionally meant to blend as art allows the space to function as a secondary entertainment space or a place for their granddaughter to play and sleep over.
Praise from Our Clients:
This home’s small footprint pushed us to be more resourceful in our furniture sourcing and more creative in our space planning. The result is a home as livable, beautiful, and intentional as any larger home would be. Most importantly, Jeremy and Cynthia love it!
“Lori listened to our love of nature and designed our condo reflecting that love. It is beautiful, serene, and welcoming. We couldn't be happier.”
If you’re ready to uncover the hidden potential in your home, that is what we do best. Contact us here or download our complimentary guide below to discover more.
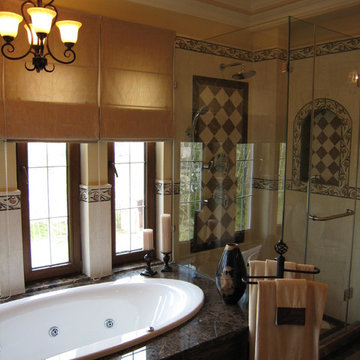 ARTifacts/Shanghai Green Antiques
Originally from Design Project - Mountain Forest Chateau - Shanghai China - Green Antiques
Minimalist bathroom photo in Other
Minimalist bathroom photo in Other
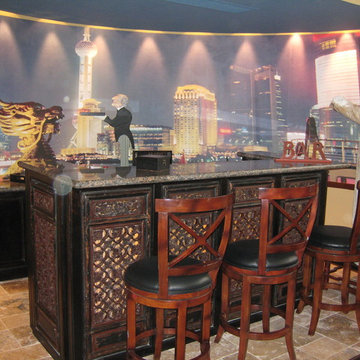 ARTifacts/Shanghai Green Antiques
Originally from Design Project - Mountain Forest Chateau - Shanghai China - Green Antiques
Example of a zen home bar design in Other
Example of a zen home bar design in Other
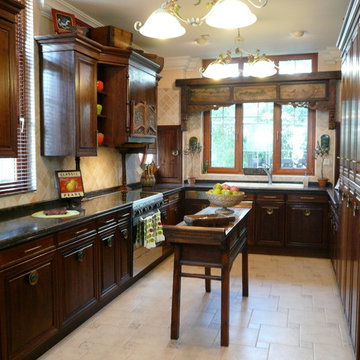 ARTifacts/Shanghai Green Antiques
Originally from Design Project - Forest Manor Central - Shanghai China - Green Antiques
Inspiration for an asian kitchen remodel in Other
Inspiration for an asian kitchen remodel in Other

Sponsored
Columbus, OH
Hope Restoration & General Contracting
Columbus Design-Build, Kitchen & Bath Remodeling, Historic Renovations
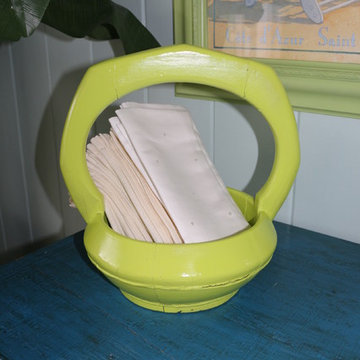 ARTifacts/Shanghai Green Antiques
Originally seen from Aqua Cottage - Touching Up a Comfy 1950's Cottage With Chinese Antiques
Inspiration for a zen family room remodel in Other
Inspiration for a zen family room remodel in Other
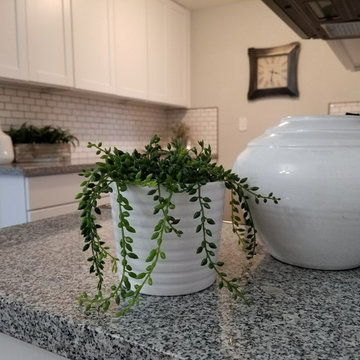
 Staging Beautifully
Kim Roberts, owner of Staging Beautifully, has a passion for creating beautiful spaces. From home staging to redecorating, Kim’s relaxed and friendly approach make even the most challenging project fun and enjoyable.
For those interested in refreshing their space, Staging Beautifully can assist a homeowner in decorating their home with the items they already own and love. Like staging, redesign may include color selection, rearranging furniture, hanging art and placing accessories. It is a cost effective design alternative which will give your home a facelift without the cost of an Interior Designer. Utilizing your furnishings and treasures, we will shop your home to find new and creative ways to display your family’s possessions. This will result in a complete interior transformation which will reflect your personality, style, comfort and functionality to your living space without having to buy anything.
Looking to sell your home, consider home staging to target a higher selling price. Home Staging aims to de-personalize your home and make it appealing to virtually all prospective buyers. The way you live in your home and the way you market your home are two very different things. Your home is competing with every other home on the market. A home that looks like it needs work or isn't move-in ready prompts buyers to low-ball their offers, or eliminate your home from consideration all together. Those homes that are staged to reflect current trends attract and appeal to more buyers, resulting in more offers, faster sales, and higher sale prices. Sometimes, an agent may even recommend your price be increased once your home is staged! A well-staged home can even start a bidding war with multiple offers!
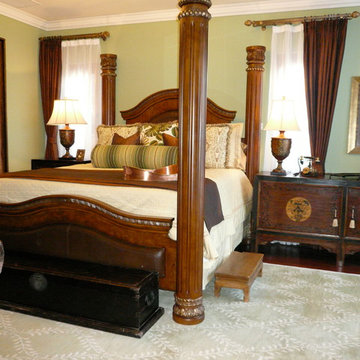 ARTifacts/Shanghai Green Antiques
Originally from Design Project - Forest Manor Central - Shanghai China - Green Antiques
Example of an asian bedroom design in Other
Example of an asian bedroom design in Other
20