
Search results for "Tree branches in vase" in Home Design Ideas

 Hudson Street Design
Architect Nick Noyes
Builder: Eddinger Enterprises
Structural Engineer: Duncan Engineering
Interior Designer: C.Miniello Interiors
Materials Supplied by Hudson Street Design/Healdsburg Lumber
Photos by: Bruce Damonte
 Signature Construction and Design
Susie Hall Mathews

Example of a mid-sized transitional master white tile and stone tile bathroom design in Wilmington with gray cabinets, gray walls, an undermount sink and raised-panel cabinets
Example of a mid-sized transitional master white tile and stone tile bathroom design in Wilmington with gray cabinets, gray walls, an undermount sink and raised-panel cabinets
 Gray Family Homes
Johan Roetz Photography, Gray Homes of Tampa Bay, Inc.

Elegant kids' bedroom photo in Tampa
Elegant kids' bedroom photo in Tampa
Find the right local pro for your project

 Lindsey Hene
Christina Wedge
Large transitional back porch idea in Atlanta with a fire pit, decking and a roof extension
Large transitional back porch idea in Atlanta with a fire pit, decking and a roof extension
 Interiors on Fox Farm Road

The Christmas tree brings a smile to all who enter! Photo by Junction Image Co.
Inspiration for a rustic family room remodel in Los Angeles with a stone fireplace
Inspiration for a rustic family room remodel in Los Angeles with a stone fireplace
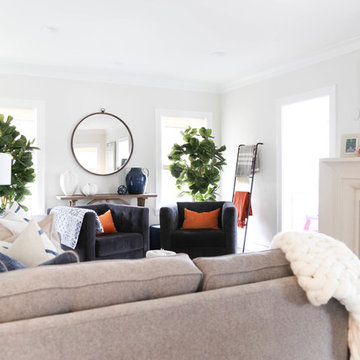
 Outline Interiors
Design: Outline Interiors
Photo: Rachel Loewen © 2018 Houzz
Transitional enclosed living room photo in Chicago with gray walls, a standard fireplace and a wall-mounted tv
Transitional enclosed living room photo in Chicago with gray walls, a standard fireplace and a wall-mounted tv

 Jessica Jacobson Interior Design
Teen bedroom made to look like a tree house.
Classic branch roman shade. Cozy and warm.
Photo:
Oliver Bencosme
Kids' bedroom - eclectic medium tone wood floor and brown floor kids' bedroom idea in New York with purple walls
Kids' bedroom - eclectic medium tone wood floor and brown floor kids' bedroom idea in New York with purple walls



 Mutual Materials
This family backyard outdoor living area was designed to showcase the natural greenery of the Pacific Northwest around planned areas for relaxation, outdoor dining and entertainment.
The central feature is a patio plaza designed with curving natural shapes and made with Mutual Materials Columbia Slate Patio Stone in the color Summit Blend. Applying a paver sealant coating on top of the Columbia Slate intensifies the colors while providing protection from weather elements and fading.
A prominent backyard feature is a large tree, which the patio was built around. Using Mutual Materials Roman Stack® retaining wall blocks, a raised circular garden planter was built around the tree and enhanced with plantings to create a natural foundational feature. The Summit Blend color was also chosen for the RomanStackstone, to color coordinate with the Summit Blend color in the patio stone.

 Rachel Reider Interiors
Michael Partenio
Beach style light wood floor foyer photo in Boston with white walls
Beach style light wood floor foyer photo in Boston with white walls

 Tree Top Builders
A very rustic tree house we built in Milroy, PA. The treehouse was framed used rough sawn hickory with rough milled pine siding and cedar post railings. By far the coolest part is the stair way leading up to the tree house. The treads are made of white oak with a cedar truck providing the support. A true woodsman's getaway.

 Shin-boku Nursery
FIRST GLIMPSE OF THE GARDEN AS ONE ROUNDS THE CORNER
Inspiration for a mid-sized asian courtyard stone landscaping in Manchester.
Inspiration for a mid-sized asian courtyard stone landscaping in Manchester.

 Kathryn Leeson-Kight KDLK Interior Design Consultation
This Art Studio was placed within the tight boundaries of setback lines. It faced North so the main light was captured on the north facing façade. In order to allow the Pecan tree to continue it's growth the exposed outriggers were designed around the branches.

 François Lévy Architecture + Interiors
A 43” diameter heritage pecan guided the plan of this neighborhood-scaled, modestly-priced, single-story, L-shaped house. In Austin’s seemingly perpetual drought, the goal was to create a symbiotic relationship between house and tree: to complement, not combat each other. The roof’s east/west parallel ridges create a valley directly across from the base, where water is collected at a grate, nourishing the tree. The roof also maximizes south facing surfaces, elevated at 15 degrees for future solar collection. The open, public spaces of the home maximize the north-south light. The private zone of the bedrooms and bathrooms include a generous gallery; its angled walls and large sliding doors are faceted about the tree. The pecan becomes a central focus for indoor and outdoor living, participating in the house in both plan and section. The design welcomes and nurtures the tree as integral to its success. Photo Credit: Chris Diaz



 Weego Home
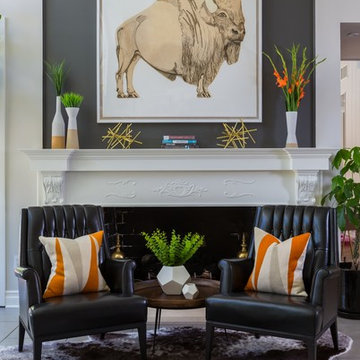
Example of a transitional living room design in Los Angeles with white walls and a standard fireplace
 Southview Design
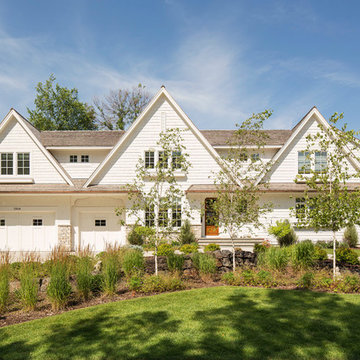
A beautiful Edina home with landscaping to match. A semi-circular driveway carves out a garden of native grasses, perennials, and trees.
As the trees grow, their branches will shade the driveway and calm the transition between the public space of the street and private areas of the home.


 Designer Floors Inc.
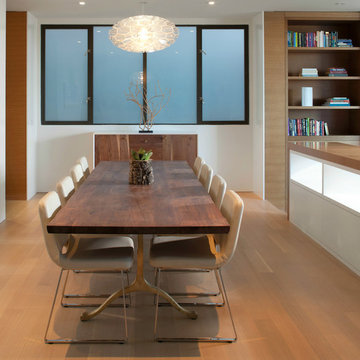
Inspiration for a mid-sized contemporary medium tone wood floor enclosed dining room remodel in San Francisco with white walls and no fireplace
 Sarah Greenman
Photo: Sarah Greenman © 2013 Houzz
Design: James Curvan
Read the Houzz article about this kids' tree house:
http://www.houzz.com/ideabooks/20845319/list/A-Magical-Tree-House-Lights-Up-for-Christmas

 Green Line Architects
Photo by Brent Moss
Example of a mountain style gender-neutral medium tone wood floor kids' bedroom design in Denver
Example of a mountain style gender-neutral medium tone wood floor kids' bedroom design in Denver
3