
Search results for "Tree cutting" in Home Design Ideas

 Building Designers Association of Australia
The challenge for Costata Landscape Design presented by this project was all about taking the disparate elements of a large and underused property and bringing them together in a cohesive whole. The landscape now flows seamlessly from street front to house, entertaining area, pool, garden and firepit precinct overlooking the local creek. The garden construction elements are softened in shape and form providing counterpoint to the dominant straight lines of the house and pool. Massed plantings below feature trees intertwine, providing contrast of foliage colour, shape and height further blurring the lines between built structure and the landscape. The firepit was located within a precinct cut into the slope of the land and set within large boulders. Placement of the boulders created negative spaces for the garden to flow into and fill. The scale of the surrounding garden anchors the firepit into the vast, open space of the paddock and creates an intimacy, as European Olives and Chinese Junipers grow to bring a sense of seclusion overlooking the creek below towering Blackbutts.

 Art Drenched Life
This fireplace is located in a book-filled library with views out into a forest. We chose a green and leafy design to complement the sense of so many trees just outside. The designs for the leaves were based on actual leaves collected around the city of Boulder and sketched onto tiles. The background color on the tiles is a gloss forest green that also matches the felt on the pool table in the library. The leaves are a matte yellow with gloss edging. This provides an interesting tactile contrast. The tiles themselves are sized for exact fit within the alcove. No tiles were cut down in this installation. The large scale of the installation provides an extremely useful thermal mass associated with the fireplace. Photo by Marla Rutherford

 Sweet Smiling Landscape Design
Edible landscaping encompasses much more then adding some veggie beds to one’s property. Creative layouts and material usage can incorporate year-round vegetable harvests in an aesthetically pleasing way. Perennial fruit trees, along with bushes and herbs, create a lush space full of beautiful, colors, textures, smells and tastes. Searching out and experimenting with different and rare varieties of edible plants keeps home gardens interesting. Edible landscaping gives access to food at its freshest, when it is most nutritious, and offers many more options than supermarket produce sections—also cutting down on transportation and packaging impacts. From edible estates to food forests, or simple integration of garden-based food production, Sweet Smiling Landscapes has the knowledge and experience to help home owners harvest their own bounty.
Find the right local pro for your project

 EDYTA & CO. INTERIOR DESIGN
Modern, fun and vibrant Family room designed by EDYTA & CO.. Comfortable recliner chairs flank the fireplace. Custom blackout drapery close off the sunshine for a movie night. Beautiful trees add life and dimension to the room. Fantastic cocktail tables are perfect to set your drink on while hanging out with family and friends. Coffee table accessory vignette is visually interesting and functional.
 Building Designers Association of Australia
The challenge for Costata Landscape Design presented by this project was all about taking the disparate elements of a large and underused property and bringing them together in a cohesive whole. The landscape now flows seamlessly from street front to house, entertaining area, pool, garden and firepit precinct overlooking the local creek. The garden construction elements are softened in shape and form providing counterpoint to the dominant straight lines of the house and pool. Massed plantings below feature trees intertwine, providing contrast of foliage colour, shape and height further blurring the lines between built structure and the landscape. The firepit was located within a precinct cut into the slope of the land and set within large boulders. Placement of the boulders created negative spaces for the garden to flow into and fill. The scale of the surrounding garden anchors the firepit into the vast, open space of the paddock and creates an intimacy, as European Olives and Chinese Junipers grow to bring a sense of seclusion overlooking the creek below towering Blackbutts.
 Executive Landscape
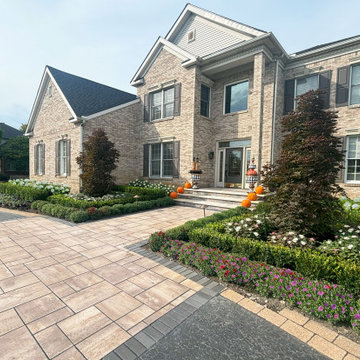
This Milford front yard remodel definitely makes a Grand Entry! Existing driveway was cut to make room for a motor court type focal point leading you to a new paver walkway & an ew front porch. Landscape includes 2 columnar trees with boxwood hedges & hydrangeas, rozanne geranium & seasonal mums
 Building Designers Association of Australia
The challenge for Costata Landscape Design presented by this project was all about taking the disparate elements of a large and underused property and bringing them together in a cohesive whole. The landscape now flows seamlessly from street front to house, entertaining area, pool, garden and firepit precinct overlooking the local creek. The garden construction elements are softened in shape and form providing counterpoint to the dominant straight lines of the house and pool. Massed plantings below feature trees intertwine, providing contrast of foliage colour, shape and height further blurring the lines between built structure and the landscape. The firepit was located within a precinct cut into the slope of the land and set within large boulders. Placement of the boulders created negative spaces for the garden to flow into and fill. The scale of the surrounding garden anchors the firepit into the vast, open space of the paddock and creates an intimacy, as European Olives and Chinese Junipers grow to bring a sense of seclusion overlooking the creek below towering Blackbutts.

Sponsored
Columbus, OH

Hope Restoration & General Contracting
Columbus Design-Build, Kitchen & Bath Remodeling, Historic Renovations

 MC Design LLC
During the remodel, the fire department required that some of the trees on the property be removed. The homeowners didn't want the wood to go to waste, so we had it cut into firewood to be used in the home's two wood burning fireplaces. The side yard outdoor serving bar is filled with firewood underneath. In the back yard we built a Spanish tile roof, matching the roof of the home, to cover additional wood storage.
 Building Designers Association of Australia
The challenge for Costata Landscape Design presented by this project was all about taking the disparate elements of a large and underused property and bringing them together in a cohesive whole. The landscape now flows seamlessly from street front to house, entertaining area, pool, garden and firepit precinct overlooking the local creek. The garden construction elements are softened in shape and form providing counterpoint to the dominant straight lines of the house and pool. Massed plantings below feature trees intertwine, providing contrast of foliage colour, shape and height further blurring the lines between built structure and the landscape. The firepit was located within a precinct cut into the slope of the land and set within large boulders. Placement of the boulders created negative spaces for the garden to flow into and fill. The scale of the surrounding garden anchors the firepit into the vast, open space of the paddock and creates an intimacy, as European Olives and Chinese Junipers grow to bring a sense of seclusion overlooking the creek below towering Blackbutts.

 Santa Cruz Timber Works
Available for purchase! Walnut dining table from salvaged tree. The slab was cut down the middle, with live edges at the interior covered by a glass panel inset flush to top.
The base is constructed with Brazilian Walnut (also salvaged) and 1" threaded rod. The rod can be covered with copper or stainless pipes, or powder coated a preferred color.
Please contact for price and delivery.
Dimensions:
50” wide x 100” long
30.5" tall
Leveling legs
 Santa Cruz Timber Works
Available for purchase! Walnut dining table from salvaged tree. The slab was cut down the middle, with live edges at the interior covered by a glass panel inset flush to top.
The base is constructed with Brazilian Walnut (also salvaged) and 1" threaded rod. The rod can be covered with copper or stainless pipes, or powder coated a preferred color.
Please contact for price and delivery.
Dimensions:
50” wide x 100” long
30.5" tall
Leveling legs
 Studio TOOP
design: Studio TOOP, 2010
location: Soest, NL
status: built 2011 - garden: Visser Groen, veranda: Stephen McConnell (Designed In)
photo: Jolanthe Lalkens, 2013
On the top of the list of wishes for this design was a large veranda that would serve as the focus of the garden. Situated in the back and spanning the full width of the garden the veranda we wound up building definitely fit the bill. When you walk into the garden, but even from inside the house, it is the first thing you notice.
Beyond the veranda, the rest of the design is kept fairly simple. A grass field around the pre-existing Magnolia (what luck to have that!) and four box-lined beds with cottage flower cut in a classical pattern into the terrace of natural stone.
 Santa Cruz Timber Works
Available for purchase! Walnut dining table from salvaged tree. The slab was cut down the middle, with live edges at the interior covered by a glass panel inset flush to top.
The base is constructed with Brazilian Walnut (also salvaged) and 1" threaded rod. The rod can be covered with copper or stainless pipes, or powder coated a preferred color.
Please contact for price and delivery.
Dimensions:
50” wide x 100” long
30.5" tall
Leveling legs


 Santa Cruz Timber Works
Available for purchase! Walnut dining table from salvaged tree. The slab was cut down the middle, with live edges at the interior covered by a glass panel inset flush to top.
The base is constructed with Brazilian Walnut (also salvaged) and 1" threaded rod. The rod can be covered with copper or stainless pipes, or powder coated a preferred color.
Please contact for price and delivery.
Dimensions:
50” wide x 100” long
30.5" tall
Leveling legs
 Neolithic Materials
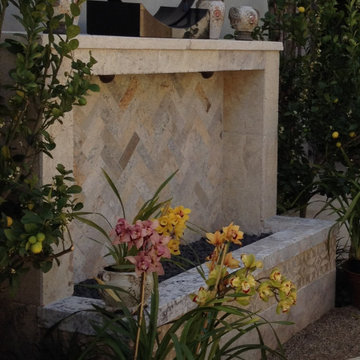
 specializes in rare reclaimed and newly quarried limestone architectural elements sourced from across the Mediterranean. Our Southern California collection includes fireplaces, fountains, flooring, pavers, sinks, tubs, benches, antique tiles, wall cladding, and custom-made stone pieces.
For inquiries, contact us at (310) 289-0414 or info@neolithicmaterials.com

 JK Design Custom Landscapes inc.
Custom Organic Stone mortor laid parkway in Chicago. NOT EASY! But very pretty. This seating wall adds great character to your parkway when you have trees as wide as 30 inches. It allows you to build up and gives you the space to allow for new planting.
 Jennifer Ott Design
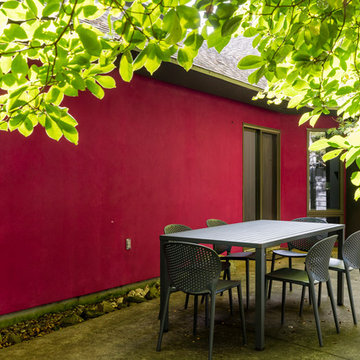
Midwest college town Champaign, Illinois, is not exactly known for cutting edge residential architecture so when this custom contemporary was built in 1996 it was the talk of the town. Designed by architect G.T. Hardwick, it was commissioned by a local successful business owner who was retiring and desiring a slice of solitude amongst the trees.
It's changed hands a couple of times since and was most recently purchased by a University of Illinois design school faculty member in 2018. The home was in dire need of updating and so the new owner turned to Jennifer Ott Design with the brief to completely update the kitchen and dining areas, creating a contemporary yet fun and welcoming vibe.

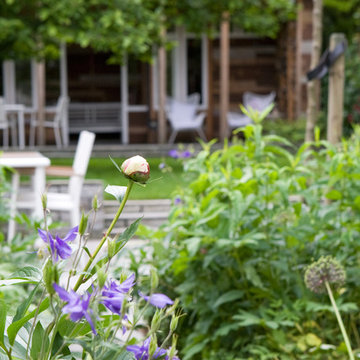 Studio TOOP
design: Studio TOOP, 2010
location: Soest, NL
status: built 2011 - garden: Visser Groen, veranda: Stephen McConnell (Designed In)
photo: Jolanthe Lalkens, 2013
On the top of the list of wishes for this design was a large veranda that would serve as the focus of the garden. Situated in the back and spanning the full width of the garden the veranda we wound up building definitely fit the bill. When you walk into the garden, but even from inside the house, it is the first thing you notice.
Beyond the veranda, the rest of the design is kept fairly simple. A grass field around the pre-existing Magnolia (what luck to have that!) and four box-lined beds with cottage flower cut in a classical pattern into the terrace of natural stone.
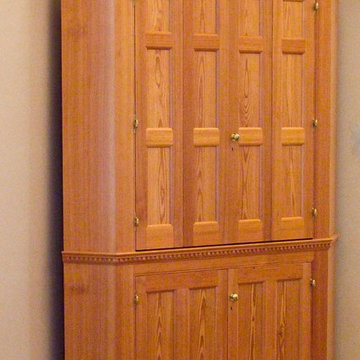
 Jaeger & Ernst Custom Cabinetmakers
The last piece for the project was in another portion of the home where a little tradition was desired while the TV was not in view all of the time. The bifold doors ensure little is sticking out when the TV is watched. A corner cabinet of heart pine offers a warmth and presence eliciting a sense of history. This beautiful American wood is hardly with us any longer. The timber today is gotten from reclamation of the huge beams once supporting America's factorys. In a while it will be bear impossible to obtain. The trees grew for hundreds of years before they were cut. Consequently the woods' grain was very tight and the wood was hard. It's desirability for flooring, furniture and cabinetry remains high today.

 Vetter Architects
Steve Gotter
The client’s request was quite common - a typical 2800 sf builder home with 3 bedrooms, 2 baths, living space, and den. However, their desire was for this to be “anything but common.” The result is an innovative update on the production home for the modern era, and serves as a direct counterpoint to the neighborhood and its more conventional suburban housing stock, which focus views to the backyard and seeks to nullify the unique qualities and challenges of topography and the natural environment.
The Terraced House cautiously steps down the site’s steep topography, resulting in a more nuanced approach to site development than cutting and filling that is so common in the builder homes of the area. The compact house opens up in very focused views that capture the natural wooded setting, while masking the sounds and views of the directly adjacent roadway. The main living spaces face this major roadway, effectively flipping the typical orientation of a suburban home, and the main entrance pulls visitors up to the second floor and halfway through the site, providing a sense of procession and privacy absent in the typical suburban home.
Clad in a custom rain screen that reflects the wood of the surrounding landscape - while providing a glimpse into the interior tones that are used. The stepping “wood boxes” rest on a series of concrete walls that organize the site, retain the earth, and - in conjunction with the wood veneer panels - provide a subtle organic texture to the composition.
The interior spaces wrap around an interior knuckle that houses public zones and vertical circulation - allowing more private spaces to exist at the edges of the building. The windows get larger and more frequent as they ascend the building, culminating in the upstairs bedrooms that occupy the site like a tree house - giving views in all directions.
The Terraced House imports urban qualities to the suburban neighborhood and seeks to elevate the typical approach to production home construction, while being more in tune with modern family living patterns.
Overview:
Elm Grove
Size:
2,800 sf,
3 bedrooms, 2 bathrooms
Completion Date:
September 2014
Services:
Architecture, Landscape Architecture
Interior Consultants: Amy Carman Design
164