
Search results for "Tree cutting" in Home Design Ideas
 RMF Landscape Construction Ltd.
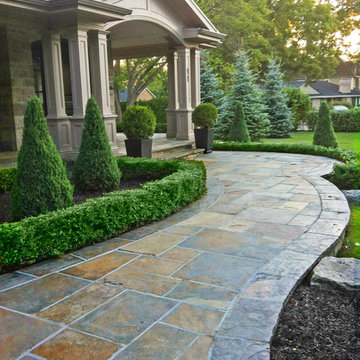
Square cut Ownen Sound flagstone walkway leading to a front entrance with a covered porch of an updated century home.
Photo of a mid-sized traditional full sun front yard stone garden path in Toronto with a roof extension.
Photo of a mid-sized traditional full sun front yard stone garden path in Toronto with a roof extension.

 Creative Arch

The building has been anchored into the site with a series of stepped forms being used to reduce the scale of the site cut and slope. A central deck/courtyard provides sheltered private indoor/outdoor living, creating a central hub for the second floor.
Photography by DRAW Photography Ltd
Find the right local pro for your project
 TaylorPro Design and Remodeling, Inc.
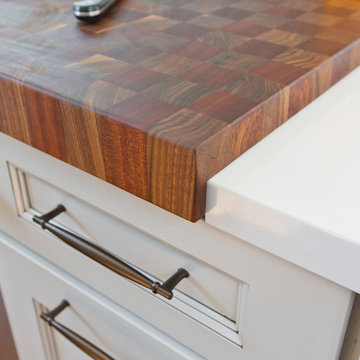
Mid-sized transitional u-shaped medium tone wood floor open concept kitchen photo in Tampa with a farmhouse sink, recessed-panel cabinets, gray cabinets, quartzite countertops, beige backsplash, porcelain backsplash, stainless steel appliances and no island
 Wild Craft Permaculture

Repurposed chandelier.
Mark Wolfe Photography.
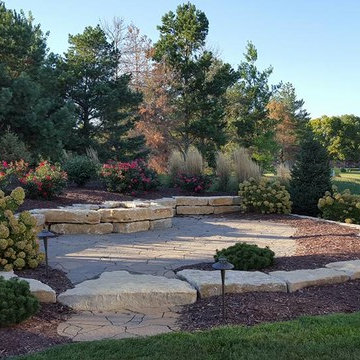
Photo of a large shabby-chic style full sun backyard mulch formal garden in Toronto for summer.
Photo of a large shabby-chic style full sun backyard mulch formal garden in Toronto for summer.



 Infinite Possibilities Landscape & Design

Design ideas for a large transitional full sun backyard stone and wood fence walkway in Toronto for summer.
 Birkholz Homes

A beautiful double island kitchen is perfect for entertaining with lots of cabinet space
Example of a trendy kitchen design in Edmonton with flat-panel cabinets, white cabinets, metallic backsplash, paneled appliances and two islands
Example of a trendy kitchen design in Edmonton with flat-panel cabinets, white cabinets, metallic backsplash, paneled appliances and two islands
 Paul Kelley Architecture

Study room - mid-sized rustic built-in desk concrete floor study room idea in San Francisco with brown walls and no fireplace







 Aneka Interiors Inc.

Example of a huge mountain style master beige tile, multicolored tile and ceramic tile slate floor drop-in bathtub design in Denver with flat-panel cabinets, medium tone wood cabinets, granite countertops, a two-piece toilet, gray walls and an undermount sink
 Little Tile Guy LLC

This tree house, build by Nelson Tree House from the TV show "Tree House Masters" was actually a replica of the Millenium Falcon perched in the trees. They project manager wanted to put a few Falcons around the house for the client to find, so the shower was a perfect place. We cut each tiny piece by hand!



 Urban Habitats Landscape Studio

Black ceramic planters containing privet standards and festive annuals flank the stone patio stairs leading from a wrought iron railed outdoor eating area to a formal gravel path. Colorful garden beds are bordered by English boxwood in classic Arts and Crafts style.
64