
Search results for "Tree gate" in Home Design Ideas

 François Lévy Architecture + Interiors
A 43” diameter heritage pecan guided the plan of this neighborhood-scaled, modestly-priced, single-story, L-shaped house. In Austin’s seemingly perpetual drought, the goal was to create a symbiotic relationship between house and tree: to complement, not combat each other. The roof’s east/west parallel ridges create a valley directly across from the base, where water is collected at a grate, nourishing the tree. The roof also maximizes south facing surfaces, elevated at 15 degrees for future solar collection. The open, public spaces of the home maximize the north-south light. The private zone of the bedrooms and bathrooms include a generous gallery; its angled walls and large sliding doors are faceted about the tree. The pecan becomes a central focus for indoor and outdoor living, participating in the house in both plan and section. The design welcomes and nurtures the tree as integral to its success. Photo Credit: Chris Diaz

 Banyon Tree Design Studio
This is an example of a contemporary landscaping in Seattle.
This is an example of a contemporary landscaping in Seattle.


Find the right local pro for your project

 Dellfina Homes
4500 Square foot bungaloft in Oak Ridges, Ontario. Manufactured stone and asphalt shingles.
Example of a transitional beige two-story stone house exterior design in Toronto with a clipped gable roof and a shingle roof
Example of a transitional beige two-story stone house exterior design in Toronto with a clipped gable roof and a shingle roof

 Riverside Builders, Inc.
Mid-sized transitional gray one-story mixed siding exterior home photo in Sacramento
 Riverside Builders, Inc.
Mid-sized transitional gray one-story concrete fiberboard gable roof idea in Sacramento with a tile roof
 Riverside Builders, Inc.
Mid-sized transitional beige one-story mixed siding house exterior idea in Sacramento with a tile roof

Sponsored
Columbus, OH
Free consultation for landscape design!

Peabody Landscape Group
Columbus' Reliable Landscape Design & Contracting


 Lori Dennis, Inc.
Lori Dennis Interior Design
This is an example of a huge transitional full sun front yard garden path in San Diego.
This is an example of a huge transitional full sun front yard garden path in San Diego.


 Lennen and Rotella
Garden Landscape
Design ideas for a mid-sized traditional full sun side yard brick formal garden in Miami for summer.
Design ideas for a mid-sized traditional full sun side yard brick formal garden in Miami for summer.





 Legacy Glass Studios
Custom leaded glass panel for small window in front entry door
Glass: clear textures and bevels
Lead: 3/16" rounded
Size: 1 @ ~10" x 14" x 1/4" thick
*This product was commissioned and made-to-order. If you're interested in this design, let's chat! We can recreate it for you to your specified dimensions, or we can discuss any design changes you'd like, as well as additional options for materials (glass texture, color, lead size, etc.). Reach out to hello@legacyglass.com to get started!

 Rosborough Partners Inc.
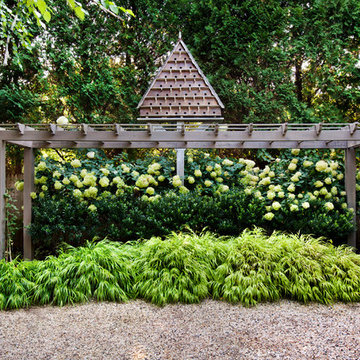
This gorgeous arbor creates a gateway beckoning visitors to explore what lies beyond.
Inspiration for a traditional landscaping in Chicago.
Inspiration for a traditional landscaping in Chicago.





 Riverside Builders, Inc.
Inspiration for a mid-sized timeless one-story exterior home remodel in Sacramento
204